Skip main navigation
Sold for $645,000
  • $645,000

    2030 Avalon Ct, Colorado Springs, CO 80919

    4beds
    2,920sqft
    Single Family Residence
    Built in 1993
    7,087 Square Feet Lot
    $644,600 Zestimate®
    $221/sqft
    $2,755 Estimated rent

    Home value

    $644,600

    $612,000 - $677,000

    $2,755/mo

    Zestimate® history
    Loading
    Loading...

    Owner options

    List your home for rent

    $2,755/mo

    Rent Zestimate®

    Find your next renter with Zillow Rental Manager. Plus, with online applications, you can quickly screen prospective tenants – for free.

    Learn more

    $2,755/mo

    Rent Zestimate®

    Refinance and save

    $3,947/mo

    Est. payment

    Refinancing to a lower rate could help reduce your monthly payments and save thousands over the life of the loan.

    See today's rates

    $3,947/mo

    Est. payment

    Explore your selling options

    Work with a Zillow partner agent

    Leverage their expertise and Zillow's premium Showcase listings to get your home seen by more buyers.

    Get started

    List with your own agent

    Get your home in front of millions of buyers by listing it on Zillow.

    Learn how to do it

    Sell it yourself

    Take full control of how buyers see your home on Zillow by listing For Sale by Owner (FSBO).

    List your home

    What's special

    Super lush lawnDream backyardWide front porchVaulted ceilingViews to the backyardLarge primary suiteOpen eat-in kitchen
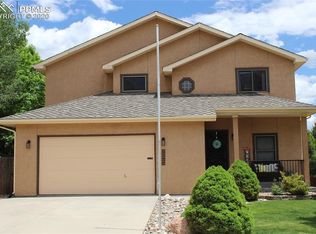
    Fantastic Mountain Shadows home with a hard-to-find FOUR BEDROOMS UPSTAIRS floor plan, great curb appeal and a dream backyard, all tucked onto one of the best streets in the neighborhood! * Pretty brick and siding exterior plus a wide front porch welcomes you to a light-filled main level with beautiful hardwood floors and a floor plan that just works * Open eat-in kitchen features quartz countertops, plenty of cabinet space, views to the backyard and easy flow into the family room * Pretty painted brick gas fireplace and built-in bookcase make the family room feel warm and inviting, with a walkout to the back patio for easy indoor/outdoor living * Upstairs you’ll find all four bedrooms plus the convenience of upstairs laundry * Large Primary Suite feels like a true retreat with vaulted ceiling, walk-in closet and spacious 5 piece bath featuring a walk-in shower, large soaking tub, double sinks and framed mirrors * Fresh paint throughout the upper level * Fully finished basement adds even more room to spread out with NEW CARPET and a large wet bar area perfect for movie nights, game days or entertaining * Major improvements include a whole-house polybutylene-to-PEX replumb completed in 2025, new roof in 2022 and Central A/C * Nicely oversized 2.5-car garage provides plenty of room for vehicles and storage * The backyard is a SHOWSTOPPER with a super lush lawn and tons of room to play, garden and entertain, plus an oversized composite deck with plenty of space for outdoor dining and a large concrete patio for grilling * Prime location in the heart of Mountain Shadows where you can walk to ice cream and enjoy easy access to Rockrimmon Village, neighborhood schools, shopping, local trails and Garden of the Gods Park!

    Zillow last checked:

    Listing updated:

    Listed by:

    Monica Shea CLHMS MRP RENE 719-659-2613,

    Keller Williams Clients Choice Realty

    Bought with:

    Laurie Derickson

    Exp Realty LLC

    Source: elevateMLS,MLS#: 4319575MLS Logo

    Facts & features

    Interior

    Bedrooms & bathrooms
    • Bedrooms: 4
    • Bathrooms: 4
    • Full bathrooms: 2
    • 3/4 bathrooms: 1
    • 1/2 bathrooms: 1
    Other
    • Level: Upper
    • Area: 304 Square Feet
    • Dimensions: 19 x 16
    Heating
    • Forced Air, Natural Gas
    Cooling
    • Ceiling Fan(s), Central Air
    Appliances
    • Included: Dishwasher, Disposal, Dryer, Microwave, Range, Refrigerator, Washer
    • Laundry: Upper Level
    Features
    • 5-Pc Bath, Great Room, Skylight (s), Vaulted Ceiling(s), High Speed Internet, Pantry
    • Windows: Window Coverings
    • Basement: Partial,Partially Finished
    • Number of fireplaces: 1
    • Fireplace features: Gas, One
    Interior area
    • Total structure area: 2,920
    • Total interior livable area: 2,920 sqft
    • Finished area above ground: 2,228
    • Finished area below ground: 692

    Property

    Parking
    • Total spaces: 2
    • Parking features: Attached, Even with Main Level, Garage Door Opener, Oversized, Workshop in Garage
    • Attached garage spaces: 2
    Features
    • Levels: Two
    • Stories: 2
    • Exterior features: Auto Sprinkler System
    • Fencing: Back Yard
    • Has view: Yes
    • View description: Mountain(s)
    Lot
    • Size: 7,087 Square Feet
    • Features: Level, Landscaped
    Details
    • Parcel number: 7314212006

    Construction

    Type & style
    • Home type: SingleFamily
    • Property subtype: Single Family Residence
    Materials
    • Brick, Masonite, Frame
    • Roof: Composite Shingle
    Condition
    • Existing Home
    • New construction: No
    • Year built: 1993

    Utilities & green energy

    • Water: Municipal
    • Utilities for property: Cable Available, Electricity Connected, Natural Gas Connected

    Community & HOA

    Location
    • Region: Colorado Springs

    Financial & listing details

    • Price per square foot: $221/sqft
    • Tax assessed value: $607,497
    • Annual tax amount: $2,126
    • Date on market: 8/17/2026
    • Listing terms: Cash,Conventional,FHA,VA Loan
    • Electric utility on property: Yes

    Price history

    DateEventPrice
    9/25/2026Sold$645,000+0.8%$221/sqft
    Source: elevateMLS #4319575 Report a problem
    9/7/2026Pending sale$639,900$219/sqft
    Source: elevateMLS #4319575 Report a problem
    8/17/2026Listed for sale$639,900+120.7%$219/sqft
    Source: elevateMLS #4319575 Report a problem
    3/31/2009Sold$290,000-3.3%$99/sqft
    Source: Public Record Report a problem
    11/9/2008Price change$299,900-4.8%$103/sqft
    Source: ERA #593097 Report a problem
    10/1/2008Price change$315,000-1.6%$108/sqft
    Source: ERA #593097 Report a problem
    6/12/2008Listed for sale$320,000+87.2%$110/sqft
    Source: ERA #593097 Report a problem
    12/9/1993Sold$170,900$59/sqft
    Source: Public Record Report a problem

    Public tax history

    YearProperty taxesTax assessment
    2025$2,063 +6.2%$42,830 +3%
    2024$1,943 +17.5%$41,600
    2023$1,654 -7.8%$41,600 +40.7%
    2022$1,794 $29,560 -2.8%
    2021-- $30,410 +30.4%
    2020$1,583 +0.5%$23,320
    2019$1,574 +4.9%$23,320 +8%
    2018$1,501 -5.3%$21,600
    2017$1,585 +5.6%$21,600 +5.3%
    2016$1,501 +26.2%$20,520
    2015$1,190 +5.5%$20,520 +9.6%
    2014$1,127 $18,730
    2013-- --
    2012-- $20,320
    2011$1,317 $20,320 -9%
    2010-- $22,330
    2009-- $22,330 +7%
    2008-- $20,870
    2006-- $20,870 +26.2%
    2004-- $16,540
    2003$989 +3.7%$16,540 -4.9%
    2002$954 -11.1%$17,390 -5.9%
    2001$1,073 $18,490
    Find assessor info on the county website

    Neighborhood: Northwest Colorado Springs

    Nearby schools

    GreatSchools rating
    Schools provided by the listing agent
    • District: Colorado Springs 11

    Source: elevateMLS. This data may not be complete. We recommend contacting the local school district to confirm school assignments for this home.

    Get a cash offer in 3 minutes
    Find out how much your home could sell for in as little as 3 minutes with a no-obligation cash offer.
    Estimated market value

    $644,600

    Get a cash offer in 3 minutes
    Find out how much your home could sell for in as little as 3 minutes with a no-obligation cash offer.
    Estimated market value

    $644,600