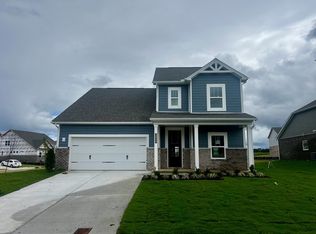
TO BE BUILT PRESALE: Discover The Cove, a beautifully designed two-story home in the charming community of The Landing at Greens Mill. Offering thoughtfully crafted living space, this to-be-built floor plan features 5 bedrooms, 4 bathrooms, a main-level owner's suite, flexible living areas, and modern finishes throughout.
The spacious open-concept layout is ideal for both everyday living and entertaining, with abundant natural light flowing through the great room, dining area, and chef-inspired kitchen. The luxurious owner's retreat is conveniently located on the main level and includes a spa-like bath with a walk-in tile shower, double vanities, and a large walk-in closet.
A flex room on the first floor provides endless possibilities and can be configured as a private home office to suit your lifestyle. Upstairs, you'll find additional bedrooms, bathrooms, and a versatile loft space perfect for a media room, playroom, or second living area. An optional additional bedroom is also available for growing households.
Designer features include quartz countertops, luxury vinyl plank flooring throughout the main living areas, ceramic tile flooring in wet areas, decorative beam ceilings, and quality craftsmanship at every turn. Personalization options include an extended covered patio or an optional 3-car garage.
Enjoy outdoor living on the covered patio while taking advantage of the peaceful surroundings of The Landing at Greens Mill, a community offering small-town charm with convenient access to shopping, dining, and entertainment in both Columbia and Spring Hill. Future community amenities are planned, including a pool and cabana area. **** For a limited time ONLY: Enjoy 1/2 off options up to $30,000 in selected options (up to $15,000 off) PLUS $15,000 towards closing costs with preferred lender and title company. Terms and conditions apply!
Under contract - not showing
$661,720
2030 Bennett Creek Dr Lot 1024, Columbia, TN 38401
6beds
3,043sqft
Single Family Residence, Residential
Built in 2026
-- sqft lot
$-- Zestimate®
$217/sqft
$148/mo HOA
What's special
- 71 days
- 3
- 0
Zillow last checked:
Listing updated:
Listed by:
Kelleigh League 615-767-6131,
The New Home Group, LLC 615-437-3798,
Noble Cummings 615-753-6818,
The New Home Group, LLC
Source: RealTracs MLS as distributed by MLS GRID,MLS#: 3245363
Facts & features
Interior
Bedrooms & bathrooms
- Bedrooms: 6
- Bathrooms: 4
- Full bathrooms: 4
- Main level bedrooms: 2
Bedroom 1
- Features: Suite
- Level: Suite
- Area: 221 Square Feet
- Dimensions: 17x13
Bedroom 2
- Features: Walk-In Closet(s)
- Level: Walk-In Closet(s)
- Area: 110 Square Feet
- Dimensions: 11x10
Bedroom 3
- Area: 110 Square Feet
- Dimensions: 11x10
Bedroom 4
- Area: 156 Square Feet
- Dimensions: 12x13
Primary bathroom
- Features: Double Vanity
- Level: Double Vanity
Dining room
- Features: Combination
- Level: Combination
Kitchen
- Features: Pantry
- Level: Pantry
Living room
- Features: Great Room
- Level: Great Room
Recreation room
- Features: Second Floor
- Level: Second Floor
- Area: 338 Square Feet
- Dimensions: 26x13
Heating
- Central, Electric
Cooling
- Central Air, Electric
Appliances
- Included: Dishwasher, Disposal, Microwave, Electric Oven, Electric Range
Features
- Air Filter, Extra Closets, Pantry, Walk-In Closet(s)
- Flooring: Vinyl
- Basement: None
- Number of fireplaces: 1
- Fireplace features: Electric
Interior area
- Total structure area: 3,043
- Total interior livable area: 3,043 sqft
- Finished area above ground: 3,043
Property
Parking
- Total spaces: 3
- Parking features: Garage Faces Front
- Attached garage spaces: 3
Features
- Levels: Two
- Stories: 2
- Patio & porch: Patio
- Pool features: Association
Details
- Special conditions: Standard
- Other equipment: Air Purifier
Construction
Type & style
- Home type: SingleFamily
- Property subtype: Single Family Residence, Residential
Materials
- Fiber Cement, Brick
- Roof: Asphalt
Condition
- New construction: Yes
- Year built: 2026
Utilities & green energy
- Sewer: Public Sewer
- Water: Public
- Utilities for property: Electricity Available, Water Available, Underground Utilities
Community & HOA
Community
- Subdivision: The Landing At Greens Mill
HOA
- Has HOA: Yes
- Amenities included: Pool, Underground Utilities
- Services included: Internet, Recreation Facilities
- HOA fee: $148 monthly
Location
- Region: Columbia
Financial & listing details
- Price per square foot: $217/sqft
- Annual tax amount: $3,500
- Date on market: 6/18/2026
- Electric utility on property: Yes
Estimated market value
Not available
Estimated sales range
Not available
Not available
Price history
| Date | Event | Price |
|---|---|---|
| 6/18/2026 | Pending sale | $661,720$217/sqft |
Source:  RealTracs MLS as distributed by MLS GRID #3245363 Report a problem RealTracs MLS as distributed by MLS GRID #3245363 Report a problem | ||
Public tax history
Tax history is unavailable.
Monthly payment
Est. payment
Payment breakdown
Explore the cost of this home by adjusting the details. Changes won't be saved.Climate risks
Neighborhood: 38401
Nearby schools
Schools provided by the listing agent
- Elementary: Battle Creek Elementary School
- Middle: Battle Creek Middle School
- High: Battle Creek High School
Source: RealTracs MLS as distributed by MLS GRID. This data may not be complete. We recommend contacting the local school district to confirm school assignments for this home.
- $566,9905 bd4 ba2.9k sqft2952 Bluestem Rd, Columbia, TN 38401New Construction

- $91,000-- bd2 ba1.9k sqft2618 Greens Mill Rd, Columbia, TN 38401Sold
- $323,800-- bd0 ba1.8k sqft2610 Greens Mill Rd, Columbia, TN 38401Off Market
- $542,5503 bd3 ba2.3k sqft2009 Bennett Creek Dr LOT 1063, Columbia, TN 38401New Construction
Similar homes
- $566,9905 bd4 ba2.9k sqft2952 Bluestem Rd, Columbia, TN 38401New Construction
 RealTracs MLS as distributed by MLS GRID
 - $553,9905 bd4 ba2.8k sqft2884 Bluestem Rd, Columbia, TN 38401New Construction
 RealTracs MLS as distributed by MLS GRID
 - $614,9435 bd4 ba2.9k sqft2109 Madelyn Branch Rd Lot 1055, Columbia, TN 38401New Construction
 RealTracs MLS as distributed by MLS GRID
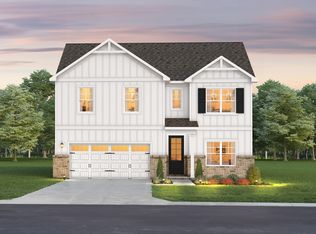
 - from $566,9905 bd4 ba2.9k sqftThe Cove Plan, The Landing at Greens Mill, Columbia, TN 38401New Construction
 Goodall Homes
 - $531,9904 bd4 ba2.4k sqft2417 Bluestem Rd, Columbia, TN 38401New ConstructionRealTracs MLS as distributed by MLS GRID
- $528,9904 bd3 ba2.5k sqft2561 Bluestem Rd, Columbia, TN 38401New ConstructionRealTracs MLS as distributed by MLS GRID
- $513,9903 bd3 ba2.2k sqft2220 Bluestem Rd, Columbia, TN 38401New ConstructionRealTracs MLS as distributed by MLS GRID
- $699,9903 bd3 ba2.5k sqft606 Baker Rd, Columbia, TN 38401New ConstructionMLS ID #3318922, Angela McAdams. RealTracs MLS as distributed by MLS GRID
- $518,9903 bd2 ba1.8k sqft1875 Bluestem Rd, Columbia, TN 38401New ConstructionRealTracs MLS as distributed by MLS GRID
- $490,9903 bd2 ba1.6k sqft1688 Bennett Creek Dr, Columbia, TN 38401New ConstructionRealTracs MLS as distributed by MLS GRID
- $594,9903 bd3 ba2.3k sqft837 Drivers Cir, Columbia, TN 38401New ConstructionRealTracs MLS as distributed by MLS GRID
- $568,9905 bd4 ba2.9k sqft2952 Arbor Valley Rd, Spring Hill, TN 37174New ConstructionMLS ID #3501069, Kelleigh League. RealTracs MLS as distributed by MLS GRID
- $555,9905 bd4 ba2.8k sqft2884 Arbor Valley Rd, Spring Hill, TN 37174New ConstructionMLS ID #3501067, Kelleigh League. RealTracs MLS as distributed by MLS GRID
