Skip main navigation
Sold
  • Price Unknown

    2030 Brodie Lane, Conroe, TX 77301

    3beds
    2,451sqft
    Single Family Residence
    Built in 2013
    8,977.72 Square Feet Lot
    $352,900 Zestimate®
    $--/sqft
    $2,665 Estimated rent

    Home value

    $352,900

    $328,000 - $381,000

    $2,665/mo

    Zestimate® history
    Loading
    Loading...

    Owner options

    List your home for rent

    $2,665/mo

    Rent Zestimate®

    Find your next renter with Zillow Rental Manager. Plus, with online applications, you can quickly screen prospective tenants – for free.

    Learn more

    $2,665/mo

    Rent Zestimate®

    Refinance and save

    $535/mo

    Est. payment

    Refinancing to a lower rate could help reduce your monthly payments and save thousands over the life of the loan.

    See today's rates

    $535/mo

    Est. payment

    Explore your selling options

    Work with a Zillow partner agent

    Leverage their expertise and Zillow's premium Showcase listings to get your home seen by more buyers.

    Get started

    List with your own agent

    Get your home in front of millions of buyers by listing it on Zillow.

    Learn how to do it

    Sell it yourself

    Take full control of how buyers see your home on Zillow by listing For Sale by Owner (FSBO).

    List your home

    What's special

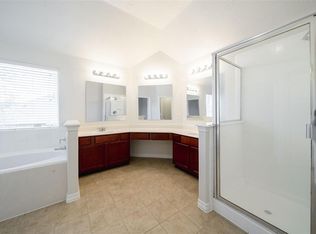
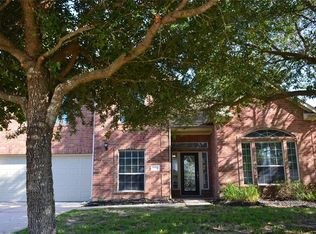
    Looking for a spacious one-story home in Stewarts Forest? This immaculate gem sits on a quiet street and features an open-concept design with a large kitchen, island w/breakfast bar, sunroom with 180 degree views of the backyard, and tile floors throughout the main living areas. Arched entries and tray ceilings! The professionally enclosed back porch extends your living space, creating an ideal spot to relax year-round. Upgrades include granite countertops, stainless steel kitchen appliances, solid wood cabinets, whole house water softener, reverse osmosis system, and cast stone fireplace. Large owner’s suite with dual sinks, huge shower, soaking tub, and large walk-in closet. Two additional bedrooms share a secondary bath also boasting dual sinks and shower/tub. Large laundry - washer/dryer stay. Additional 29'x12' deck with room for living and dining furniture. Huge side yard. Three car garage with epoxy flooring. Click on movie reel icon or see online docs for walk-through video!

    Zillow last checked:

    Listing updated:

    Listed by:

    Ray Larson,

    eXp Realty LLC

    Bought with:

    RE/MAX Elite Properties

    Source: eXp Realty,MLS#: 96760480

    Facts & features

    Interior

    Bedrooms & bathrooms
    • Bedrooms: 3
    • Bathrooms: 2
    • Full bathrooms: 2
    Heating
    • Natural Gas
    Cooling
    • Ceiling Fan(s), Electric
    Appliances
    • Included: Disposal, Dryer Included, Refrigerator Included, Washer Included, Water Softener, Oven, Microwave, Gas Range, Dishwasher
    • Laundry: Electric Dryer Hookup, Gas Dryer Hookup, Washer Hookup
    Features
    • Crown Molding, Formal Entry/Foyer, High Ceilings, All Bedrooms Down, En-Suite Bath, Primary Bed - 1st Floor, Split Plan, Walk-In Closet(s)
    • Flooring: Carpet, Laminate, Tile
    • Doors: Insulated Doors
    • Windows: Insulated/Low-E windows, Window Coverings
    • Number of fireplaces: 1
    • Fireplace features: Gas
    Interior area
    • Total structure area: 2,451
    • Total interior livable area: 2,451 sqft

    Property

    Parking
    • Total spaces: 3
    • Parking features: Attached, Oversized, Garage Door Opener, Double-Wide Driveway
    • Attached garage spaces: 3
    Features
    • Stories: 1
    Lot
    • Size: 8,977 sqft
    • Features: Subdivided, 0 Up To 1/4 Acre
    Details
    • Parcel number: 90240704300

    Construction

    Type & style
    • Home type: SingleFamily
    • Architectural style: Ranch, Traditional
    • Property subtype: Single Family Residence
    Materials
    • Brick
    • Foundation: Slab
    • Roof: Composition
    Condition
    • New construction: No
    • Year built: 2013
    Details
    • Builder name: Grand View Builders

    Utilities & green energy

    • Sewer: Public Sewer
    Green energy
    • Energy efficient items: Thermostat, HVAC

    Community & neighborhood

    Location
    • Region: Conroe
    • Subdivision: Stewarts Forest 07

    HOA & financial

    HOA
    • Has HOA: Yes
    • HOA fee: $535 annually

    Price history

    DateEventPrice
    5/15/2025Sold--
    Source: eXp Realty #176330077 Report a problem
    4/18/2025Pending sale$350,000$143/sqft
    Source: HAR #96760480 Report a problem
    4/15/2025Price change$350,000-6.7%$143/sqft
    Source: HAR #96760480 Report a problem
    3/20/2025Listed for sale$375,000+40.4%$153/sqft
    Source: HAR #96760480 Report a problem
    12/15/2016Listing removed$267,000$109/sqft
    Source: RE/MAX Professional Group #75070524 Report a problem
    12/8/2016Pending sale$267,000$109/sqft
    Source: RE/MAX Professional Group #75070524 Report a problem
    11/8/2016Listed for sale$267,000-0.7%$109/sqft
    Source: RE/MAX Professional Group #75070524 Report a problem
    3/1/2016Listing removed$269,000$110/sqft
    Source: Keller Williams - The Woodlands #91159635 Report a problem
    2/18/2016Price change$269,000+1.5%$110/sqft
    Source: Keller Williams - The Woodlands #91159635 Report a problem
    2/11/2016Listed for sale$264,900$108/sqft
    Source: Keller Williams Realty The Woodlands #91159635 Report a problem

    Public tax history

    YearProperty taxesTax assessment
    2025$7,232 -5.7%$379,228 -5.4%
    2024$7,670 +7.5%$400,925 +7.7%
    2023$7,134 $372,280 +7.4%
    2022-- $346,510 +32.1%
    2021$5,736 -3.5%$262,380 -0.8%
    2020$5,947 -5.7%$264,580 -4.3%
    2019$6,306 -23.7%$276,380 +5.5%
    2018$8,269 $262,090 -6.9%
    2017$8,269 +22.7%$281,400 -2.2%
    2016$6,741 +1.3%$287,850 +10%
    2015$6,653 $261,680 +3.3%
    2014$6,653 $253,320

    Find assessor info on the county website

    Neighborhood: Stewarts Forest

    Nearby schools

    GreatSchools rating
    Schools provided by the listing agent
    • Elementary: Wilkinson Elementary School
    • Middle: Stockton Junior High School
    • High: Conroe High School

    Source: eXp Realty. This data may not be complete. We recommend contacting the local school district to confirm school assignments for this home.

    Get a cash offer in 3 minutes
    Find out how much your home could sell for in as little as 3 minutes with a no-obligation cash offer.
    Estimated market value
    $352,900
    Get a cash offer in 3 minutes
    Find out how much your home could sell for in as little as 3 minutes with a no-obligation cash offer.
    Estimated market value
    $352,900