Skip main navigation
Sold for $5,488,888
  • Listed by: CENTURY 21 Affiliated • Gary Ward • Contact: 949-355-4426
    Bought with: Compass
    $5,488,888

    2030 Calle De Los Alamos, San Clemente, CA 92672

    4beds
    2,570sqft
    Single Family Residence
    Built in 2017
    0.31 Acres Lot
    $5,457,500 Zestimate®
    $2,136/sqft
    $7,871 Estimated rent

    Home value

    $5,457,500

    $5.02M - $5.89M

    $7,871/mo

    Zestimate® history
    Loading
    Loading...

    Owner options

    List your home for rent

    $7,871/mo

    Rent Zestimate®

    Find your next renter with Zillow Rental Manager. Plus, with online applications, you can quickly screen prospective tenants – for free.

    Learn more

    $7,871/mo

    Rent Zestimate®

    Refinance and save

    $34,536/mo

    Est. payment

    Refinancing to a lower rate could help reduce your monthly payments and save thousands over the life of the loan.

    See today's rates

    $34,536/mo

    Est. payment

    Explore your selling options

    Work with a Zillow partner agent

    Leverage their expertise and Zillow's premium Showcase listings to get your home seen by more buyers.

    Get started

    List with your own agent

    Get your home in front of millions of buyers by listing it on Zillow.

    Learn how to do it

    Sell it yourself

    Take full control of how buyers see your home on Zillow by listing For Sale by Owner (FSBO).

    List your home

    What's special

    Sweeping coastal vistasRaised garden bedsExceptional privacyFrench oak flooringOpen-concept interiorPrivate one-bedroom one-bath casitaAll custom cabinetry
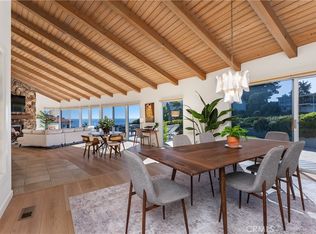
    Experience elevated coastal living in this remarkable Southwest San Clemente residence offering panoramic ocean, sand, and whitewater views from every room. Set on a unique expansive lot on 1/3 of an acre that stretches from the street to the coastal trail, the property provides direct beach access to Riviera and Lost Winds via private steps and trail, creating a rare and highly desirable connection to the shoreline. The home underwent a complete remodel approximately eight years ago, including all-new foundation footings and caissons drilled to bedrock, delivering lasting structural integrity along with refined modern design. Designed for Southern California indoor-outdoor living, the home features Western windows and doors that frame breathtaking sunsets and multiple ocean viewpoints throughout the residence. The open-concept interior showcases French oak flooring, all custom cabinetry, and a chef’s kitchen appointed with Sub-Zero refrigeration and premium Thermador appliances. Multiple living and entertaining areas flow effortlessly to outdoor spaces, including a spa, and barbecue hangout area, ideal for relaxing or hosting while enjoying sweeping coastal vistas. Raised garden beds, thoughtfully placed storage areas, and exceptional privacy further enhance the property’s livability. A private one-bedroom, one-bath casita offers flexible use for guests, extended family, or a home office. An oversized two-car garage provides ample parking and storage along with street parking for guests. Located on the bend of one of the most sought after streets in Southwest, the home benefits from view protection, preserving the dramatic ocean, sand, and whitewater scenery from multiple vantage points throughout the property. Just steps from the San Clemente Beach Trail, world-class surf, and coastal amenities, this home captures the very best of Southern California coastal living.

    Zillow last checked:

    Listing updated:

    Listed by:

    Gary Ward DRE #01788028 949-355-4426,

    CENTURY 21 Affiliated

    Bought with:

    Jody Clegg, DRE #01230876

    Compass

    Corinne Clegg, DRE #02189682

    Compass

    Source: CRMLS,MLS#: OC26014645MLS LogoOriginating MLS: California Regional MLS

    Facts & features

    Interior

    Bedrooms & bathrooms
    • Bedrooms: 4
    • Bathrooms: 4
    • Full bathrooms: 4
    • Main level bathrooms: 3
    • Main level bedrooms: 3
    Rooms
    • Room types: Bedroom, Family Room, Kitchen, Primary Bathroom, Primary Bedroom, Other
    Primary bedroom
    • Features: Main Level Primary
    Primary bedroom
    • Features: Primary Suite
    Bedroom
    • Features: Multi-Level Bedroom
    Bathroom
    • Features: Bathtub, Soaking Tub, Separate Shower, Tub Shower, Walk-In Shower
    Kitchen
    • Features: Kitchen Island, Kitchen/Family Room Combo, Remodeled, Self-closing Cabinet Doors, Self-closing Drawers, Updated Kitchen
    Other
    • Features: Walk-In Closet(s)
    Other
    • Features: Walk-In Closet(s)
    Heating
    • Central
    Cooling
    • None
    Appliances
    • Included: Dishwasher, Gas Oven, Gas Range, Microwave, Refrigerator, Range Hood
    • Laundry: Inside
    Features
    • Built-in Features, Eat-in Kitchen, Living Room Deck Attached, Pantry, Recessed Lighting, Main Level Primary, Primary Suite, Walk-In Closet(s)
    • Flooring: Wood
    • Has fireplace: Yes
    • Fireplace features: Family Room
    • Common walls with other units/homes: No Common Walls
    Interior area
    • Total interior livable area: 2,570 sqft

    Property

    Parking
    • Total spaces: 2
    • Parking features: Driveway, Garage
    • Attached garage spaces: 2
    Features
    • Levels: Two
    • Stories: 2
    • Entry location: 1
    • Pool features: None
    • Has spa: Yes
    • Spa features: Above Ground
    • Has view: Yes
    • View description: Catalina, Coastline, Canyon, Ocean, Panoramic, Trees/Woods, Water
    • Has water view: Yes
    • Water view: Coastline,Ocean,Water
    • Waterfront features: Beach Access, Ocean Access, Ocean Side Of Freeway, Ocean Side Of Highway
    Lot
    • Size: 0.31 Acres
    • Features: Front Yard, Landscaped
    Details
    • Parcel number: 06019113
    • Special conditions: Standard

    Construction

    Type & style
    • Home type: SingleFamily
    • Property subtype: Single Family Residence
    Condition
    • New construction: No
    • Year built: 2017

    Utilities & green energy

    • Sewer: Public Sewer
    • Water: Public

    Community & HOA

    Community
    • Features: Street Lights, Sidewalks
    • Subdivision: Custom
    HOA
    • HOA name: Riviera District
    Location
    • Region: San Clemente

    Financial & listing details

    • Price per square foot: $2,136/sqft
    • Tax assessed value: $2,156,214
    • Date on market: 1/21/2026
    • Cumulative days on market: 19 days
    • Listing terms: Cash,Cash to New Loan

    Price history

    DateEventPrice
    4/3/2026Sold$5,488,888-0.2%$2,136/sqft
    Source: CRMLS #OC26014645 Report a problem
    3/17/2026Pending sale$5,499,000$2,140/sqft
    Source: CRMLS #OC26014645 Report a problem
    2/10/2026Contingent$5,499,000$2,140/sqft
    Source: CRMLS #OC26014645 Report a problem
    1/21/2026Listed for sale$5,499,000+266.6%$2,140/sqft
    Source: CRMLS #OC26014645 Report a problem
    5/20/2015Sold$1,500,000-9.1%$584/sqft
    Source: Public Record Report a problem
    3/28/2015Pending sale$1,650,000$642/sqft
    Source: Evergreen Realty, HomeSmart #OC14207405 Report a problem
    3/24/2015Listed for sale$1,650,000$642/sqft
    Source: Evergreen Realty, HomeSmart #OC14207405 Report a problem
    3/19/2015Pending sale$1,650,000$642/sqft
    Source: Evergreen Realty, HomeSmart #OC14207405 Report a problem
    2/27/2015Price change$1,650,000-9.6%$642/sqft
    Source: Evergreen Realty, HomeSmart #OC14207405 Report a problem
    1/28/2015Price change$1,825,000-7.4%$710/sqft
    Source: Evergreen Realty, HomeSmart #OC14207405 Report a problem
    9/27/2014Listed for sale$1,970,000$767/sqft
    Source: Evergreen Realty, HomeSmart #OC14207405 Report a problem
    6/10/2014Listing removed$3,999$2/sqft
    Source: Evergreen Realty #OC13247899 Report a problem
    3/19/2014Price change$3,999-11.1%$2/sqft
    Source: Evergreen Realty #OC13247899 Report a problem
    12/16/2013Listed for rent$4,500-6.3%$2/sqft
    Source: Evergreen Realty #OC13247899 Report a problem
    8/3/2013Listing removed$4,800$2/sqft
    Source: Evergreen Realty #OC13139072 Report a problem
    7/28/2013Price change$4,800-20%$2/sqft
    Source: Evergreen Realty, HomeSmart #OC13139072 Report a problem
    7/18/2013Listed for rent$6,000$2/sqft
    Source: Evergreen Realty, HomeSmart #OC13139072 Report a problem

    Public tax history

    YearProperty taxesTax assessment
    2026-- $2,156,214 +2%
    2025$21,268 +1.7%$2,113,936 +2%
    2024$20,912 +2.2%$2,072,487 +2%
    2023$20,470 +1.9%$2,031,850 +2%
    2022$20,079 +2%$1,992,010 +2%
    2021$19,690 +1%$1,952,951 +1%
    2020$19,493 $1,932,926 +2%
    2019$19,493 +2%$1,895,026 +2%
    2018$19,108 +11.5%$1,857,869 +13.9%
    2017$17,135 $1,630,455 +7.1%
    2016$17,135 +6.2%$1,522,875 +1237.3%
    2015$16,137 +796.7%$113,881 +2%
    2014$1,800 $111,651 +0.5%
    2013-- $111,147 +2%
    2012-- $108,968 +2%
    2011-- $106,832 +0.8%
    2010-- $106,034 -0.2%
    2009-- $106,287 +2%
    2008-- $104,203 +2%
    2007-- $102,160 +2%
    2006-- $100,157 +2%
    2005-- $98,194 +2%
    2004-- $96,269 +1.9%
    2003-- $94,505 +2%
    2002-- $92,652 +2%
    2001$2,211 -7.3%$90,836 +2%
    2000$2,386 $89,055
    Find assessor info on the county website

    Neighborhood: 92672

    Nearby schools

    GreatSchools rating
    Get a cash offer in 3 minutes
    Find out how much your home could sell for in as little as 3 minutes with a no-obligation cash offer.
    Estimated market value
    $5,457,500
    Get a cash offer in 3 minutes
    Find out how much your home could sell for in as little as 3 minutes with a no-obligation cash offer.
    Estimated market value
    $5,457,500