Skip main navigation
Off market
  • $449,300

    2030 Camellia Trace Dr, Baton Rouge, LA 70808

    2beds
    2baths
    2,045sqft
    SingleFamily
    Built in 1999
    1.13 Acres Lot
    $449,300 Zestimate®
    $220/sqft
    $1,968 Estimated rent

    Home value

    $449,300

    $418,000 - $481,000

    $1,968/mo

    Zestimate® history
    Loading
    Loading...

    Owner options

    List your home for rent

    $1,968/mo

    Rent Zestimate®

    Find your next renter with Zillow Rental Manager. Plus, with online applications, you can quickly screen prospective tenants – for free.

    Learn more

    $1,968/mo

    Rent Zestimate®

    Refinance and save

    $2,784/mo

    Est. payment

    Refinancing to a lower rate could help reduce your monthly payments and save thousands over the life of the loan.

    See today's rates

    $2,784/mo

    Est. payment

    Explore your selling options

    Work with a Zillow partner agent

    Leverage their expertise and Zillow's premium Showcase listings to get your home seen by more buyers.

    Get started

    List with your own agent

    Get your home in front of millions of buyers by listing it on Zillow.

    Learn how to do it

    Sell it yourself

    Take full control of how buyers see your home on Zillow by listing For Sale by Owner (FSBO).

    List your home

    What's special

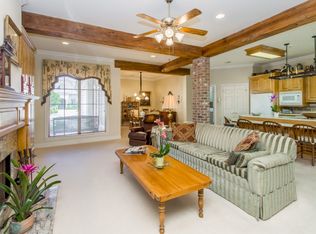
    This custom-built home in a beautiful gated community in Camellia Trace is conveniently located off of Perkins Rd between Essen and Kenilworth. It features granite countertops, exposed cypress beams, brick columns, high ceilings and windows, wood floors throughout, spacious bedrooms and closets, and an open floor plan. The study is perfectly nestled off of the kitchen and overlooks the gorgeous courtyard area. The master bedroom has a sitting area for reading or relaxing, while the large master bathroom is equipped with double vanities, separate shower, jetted tub, and plenty of additional storage areas. This home is truly special and spectacular, and the location is ideal for anyone seeking access to the hospitals, clinics, restaurants, entertainment venues, and other businesses in the Perkins, Bluebonnet, and Essen areas.

    This property is off market, which means it's not currently listed for sale or rent on Zillow. This may be different from what's available on other websites or public sources.

    Facts & features

    Interior

    Bedrooms & bathrooms
    • Bedrooms: 2
    • Bathrooms: 2.5
    Heating
    • Forced air, Gas
    Cooling
    • Central
    Appliances
    • Included: Dishwasher, Dryer, Garbage disposal, Microwave, Refrigerator, Washer
    • Laundry: In Unit
    Features
    • Flooring: Tile, Hardwood
    • Has fireplace: Yes
    Interior area
    • Total interior livable area: 2,045 sqft

    Property

    Parking
    • Total spaces: 2
    • Parking features: Garage - Attached
    Features
    • Exterior features: Stucco, Vinyl, Brick
    Lot
    • Size: 1.13 Acres
    Details
    • Parcel number: 01359525

    Construction

    Type & style
    • Home type: SingleFamily
    Condition
    • Year built: 1999

    Community & neighborhood

    Location
    • Region: Baton Rouge

    HOA & financial

    HOA
    • Has HOA: Yes
    • HOA fee: $79 monthly

    Other

    Other facts
    • Amenities \ AssociationAmenities \ Subd Gated Community
    • Appliances \ Appliances \ Gas Cooktop
    • Appliances \ Appliances \ Wall Oven
    • Appliances \ Gas Cooktop
    • Appliances \ Wall Oven
    • AvailabilityDate \ 2019-05-25
    • Balcony
    • Bathrooms \ RoomMasterBathroomFeatures \ Double Vanity
    • Bathrooms \ RoomMasterBathroomFeatures \ MBA Multi-Head Shower
    • Bathrooms \ RoomMasterBathroomFeatures \ MBA Separate Shower
    • Bathrooms \ RoomMasterBathroomFeatures \ MBA Tub: Jetted
    • BeastPropertySubType \ Rental - House
    • Bedrooms \ RoomMasterBedroomFeatures \ MBR Ceiling 9'+
    • Bedrooms \ RoomMasterBedroomFeatures \ MBR En Suite Bath
    • Bedrooms \ RoomMasterBedroomFeatures \ MBR Sitting/Office Area
    • Bedrooms \ RoomMasterBedroomLevel \ First
    • BuildingFeatures \ Ceiling 9'+
    • Cats Allowed
    • Community Features \ CommunityFeatures \ Subd Gated Community
    • ConstructionMaterials \ Brick
    • ConstructionMaterials \ Brick Siding
    • ConstructionMaterials \ Stucco Siding
    • ConstructionMaterials \ Vinyl Siding
    • CoolingYN \ true
    • Dates \ YearBuiltDetails \ 16-20 Years
    • Exterior Type: Brick
    • Exterior Type: Stucco
    • ExteriorFeatures \ LANDSCAPED
    • ExteriorFeatures \ Outside Light
    • Floor Covering: Wood
    • Flooring: Tile
    • Flooring: Wood
    • Furnished \ Unfurnished
    • GarageYN \ true
    • Heating and Cooling \ CoolingYN \ true
    • Heating and Cooling \ HeatingYN \ true
    • Heating system: Central
    • Heating system: Forced Air
    • HeatingYN \ true
    • InteriorFeatures \ Ceiling 9'+
    • InteriorFeatures \ Computer Nook
    • InteriorFeatures \ Crown Molding
    • InteriorFeatures \ Elec Dryer Con
    • InteriorFeatures \ Elec Wash Con
    • InteriorFeatures \ Gas Stove Con
    • InteriorFeatures \ Inside Laundry
    • Kitchen \ RoomKitchenFeatures \ Cooktop Gas
    • Kitchen \ RoomKitchenFeatures \ Counters Granite
    • Kitchen \ RoomKitchenFeatures \ Dishwasher
    • Kitchen \ RoomKitchenFeatures \ Disposal
    • Kitchen \ RoomKitchenFeatures \ Microwave
    • Kitchen \ RoomKitchenFeatures \ Pantry
    • Kitchen \ RoomKitchenFeatures \ Refrigerator
    • Kitchen \ RoomKitchenFeatures \ Wall Oven
    • Kitchen \ RoomKitchenLevel \ First
    • Laundry: In Unit
    • MLS Listing ID: 2019009009
    • MLS Name: Baton Rouge ZDDP (Baton Rouge ZDDP)
    • Other Building Features \ BuildingFeatures \ Ceiling 9'+
    • Other Building Features \ PetsAllowed \ Yes
    • Other Exterior Features \ ExteriorFeatures \ LANDSCAPED
    • Other Exterior Features \ ExteriorFeatures \ Outside Light
    • Other Exterior Features \ ExteriorFeatures \ Patio: Covered
    • Other Exterior Features \ Fencing \ No Fence
    • Other Interior Features \ FireplaceFeatures \ 1 Fireplace
    • Other Interior Features \ FireplaceFeatures \ Gas Logs Firep
    • Other Interior Features \ FireplaceYN \ true
    • Other Interior Features \ FireplacesTotal \ 1
    • Other Interior Features \ Furnished \ Unfurnished
    • Other Interior Features \ InteriorFeatures \ Ceiling 9'+
    • Other Interior Features \ InteriorFeatures \ Ceiling Fans
    • Other Interior Features \ InteriorFeatures \ Computer Nook
    • Other Interior Features \ InteriorFeatures \ Crown Molding
    • Other Interior Features \ InteriorFeatures \ Dryer
    • Other Interior Features \ InteriorFeatures \ Elec Dryer Con
    • Other Interior Features \ InteriorFeatures \ Elec Wash Con
    • Other Interior Features \ InteriorFeatures \ Gas Stove Con
    • Other Interior Features \ InteriorFeatures \ Inside Laundry
    • Other Interior Features \ LaundryFeatures \ Washer/Dryer Con Elec
    • Other Rooms \ RoomDiningRoomFeatures \ Breakfast Bar
    • Other Rooms \ RoomDiningRoomFeatures \ Breakfast Room
    • Other Rooms \ RoomLivingRoomLevel \ First
    • Other \ AvailabilityDate \ 2019-05-25
    • Other \ OtherEquipment \ Garage Door Opener
    • Other \ OtherEquipment \ Security System
    • Other \ OtherEquipment \ Smoke Detector
    • Other \ TotalActualRent \ 2300
    • OtherEquipment \ Garage Door Opener
    • OtherEquipment \ Smoke Detector
    • ParkingFeatures \ 2 Cars Park
    • ParkingFeatures \ Garage Parking
    • Patio \ PatioAndPorchFeatures \ Covered
    • PetsAllowed \ Yes
    • PropertySubType \ House
    • RoomKitchenFeatures \ Cooktop Gas
    • RoomKitchenFeatures \ Counters Granite
    • RoomKitchenFeatures \ Disposal
    • RoomKitchenFeatures \ Wall Oven
    • RoomKitchenLevel \ First
    • RoomLivingRoomLevel \ First
    • RoomMasterBathroomFeatures \ Double Vanity
    • RoomMasterBathroomFeatures \ MBA Multi-Head Shower
    • RoomMasterBathroomFeatures \ MBA Separate Shower
    • RoomMasterBedroomFeatures \ MBR Ceiling 9'+
    • RoomMasterBedroomFeatures \ MBR En Suite Bath
    • RoomMasterBedroomLevel \ First
    • Safety \ SecurityFeatures \ Gated Community
    • Safety \ SecurityFeatures \ Security System
    • Safety \ SecurityFeatures \ Smoke Detector(s)
    • School District: East Baton Rouge
    • SecurityFeatures \ Smoke Detector(s)
    • Small Dogs Allowed
    • StructureType \ House
    • TotalActualRent \ 2300
    • Type and Style \ BeastPropertySubType \ Rental - House
    • Type and Style \ PropertySubType \ House
    • Type and Style \ StructureType \ House
    • YearBuiltDetails \ 16-20 Years

    Price history

    DateEventPrice
    5/21/2019Sold--
    Source: ROAM MLS #2019002161 Report a problem
    2/7/2019Listed for sale$378,000$185/sqft
    Source: Keller Williams Realty Red Stick Partners #2019002161 Report a problem
    3/1/2007Sold--
    Source: Public Record Report a problem
    6/14/1999Sold--
    Source: Public Record Report a problem

    Public tax history

    YearProperty taxesTax assessment
    2025$3,719 -13.6%$36,737
    2024$4,303 +1.9%$36,737 +3.7%
    2023$4,222 -0.2%$35,440
    2022$4,232 +2.3%$35,440
    2021$4,135 +0.2%$35,440
    2020$4,127 +12.6%$35,440 +17.2%
    2019$3,664 +1.3%$30,250
    2018$3,618 +28.4%$30,250
    2017$2,818 $30,250
    2016$2,818 +2.4%$30,250 +7.3%
    2015$2,751 +9.8%$28,200
    2014$2,506 $28,200
    2013$2,506 -23.6%$28,200
    2012$3,280 +21.7%$28,200 +11.9%
    2011$2,694 0%$25,200
    2010$2,694 +35.2%$25,200
    2009$1,993 -0.6%$25,200
    2008$2,005 -0.9%$25,200
    2007$2,022 +28.4%$25,200 +18.9%
    2006$1,575 +1%$21,200
    2005$1,559 +3.6%$21,200
    2004$1,505 -1.8%$21,200
    2003$1,533 $21,200
    2002$1,533 -21.6%$21,200 -16%
    2001$1,954 +8.4%$25,250
    2000$1,803 $25,250

    Find assessor info on the county website

    Neighborhood: Pollard

    Nearby schools

    GreatSchools rating
    Schools provided by the listing agent
    • Elementary: East Baton Rouge
    • Middle: East Baton Rouge
    • High: East Baton Rouge
    • District: East Baton Rouge

    Source: The MLS. This data may not be complete. We recommend contacting the local school district to confirm school assignments for this home.

    Get a cash offer in 3 minutes
    Find out how much your home could sell for in as little as 3 minutes with a no-obligation cash offer.
    Estimated market value
    $449,300
    Get a cash offer in 3 minutes
    Find out how much your home could sell for in as little as 3 minutes with a no-obligation cash offer.
    Estimated market value
    $449,300