Rarely does a property offer the true independence of two complete detached residences on a single lot. This exceptional 1.2 acre estate at 2030 Cedar Drive in Union Valley stands out immediately because it features two distinct houses, each with its own private garage and independent living facilities. This dual-living configuration is the defining characteristic of the property, making it a perfect solution for multi-generational families, or those seeking a premium home office.
The secondary home is a highlight of the estate. Spanning 1,140 square feet, this separate residence was added to provide a fully autonomous living experience. It includes two comfortable bedrooms, a full bathroom, a spacious private living area, and its own dedicated garage. Because it is detached and self-contained, it functions as a true second house rather than a simple guest suite, ensuring privacy and comfort for long-term occupants or short-term guests.
Complementing the guest house is the impressive 2,088 square foot main residence. Built in 2021, this home features a bright open-concept layout that maximizes the natural light and views of the surrounding landscape. It offers three bedrooms and two full bathrooms, providing a modern and functional floor plan for everyday life. With its own attached two-car garage, the main house maintains its own sense of space while remaining connected to the shared beauty of the grounds.
The homes are situated on 1.2 scenic acres that overlook a peaceful community pond, creating a tranquil backdrop for both residences. Between the two houses, there is ample room for gardening, outdoor entertaining, and recreation. With a total of two separate homes and garage parking for both, 2030 Cedar Drive represents a rare combination of privacy and versatility. This is a unique opportunity to own a property that offers two complete lifestyles in one beautiful Union Valley location.
Pending
$599,000
2030 Cedar Dr, Quinlan, TX 75474
3beds
3,228sqft
Single Family Residence
Built in 2021
1.19 Acres Lot
$590,400 Zestimate®
$186/sqft
$30/mo HOA
What's special
Dedicated garageAttached two-car garageThree bedroomsTwo comfortable bedroomsIndependent living facilitiesBright open-concept layout
- 68 days |
- 194 |
- 8 |
Likely to sell faster than
Zillow last checked:
Listing updated:
Listed by:
Justin Holland 0560450 972-771-5106,
Legacy & Co. Real Estate LLC 972-771-5106
Source: NTREIS,MLS#: 21266679
Facts & features
Interior
Bedrooms & bathrooms
- Bedrooms: 3
- Bathrooms: 2
- Full bathrooms: 2
Primary bedroom
- Level: First
- Dimensions: 19 x 14
Bedroom
- Level: First
- Dimensions: 13 x 12
Bedroom
- Level: First
- Dimensions: 11 x 11
Living room
- Level: First
- Dimensions: 16 x 17
Appliances
- Included: Dishwasher, Electric Cooktop, Electric Oven, Microwave
Features
- Eat-in Kitchen, Granite Counters
- Has basement: No
- Has fireplace: No
Interior area
- Total interior livable area: 3,228 sqft
Video & virtual tour
Property
Parking
- Total spaces: 3
- Parking features: Driveway
- Attached garage spaces: 3
Features
- Levels: One
- Stories: 1
- Pool features: None
Lot
- Size: 1.19 Acres
Details
- Parcel number: 228257
Construction
Type & style
- Home type: SingleFamily
- Architectural style: Detached
- Property subtype: Single Family Residence
Condition
- Year built: 2021
Utilities & green energy
- Sewer: Aerobic Septic
- Utilities for property: Septic Available
Community & HOA
Community
- Subdivision: Union Vly Ranch
HOA
- Has HOA: Yes
- Services included: Maintenance Grounds
- HOA fee: $360 annually
- HOA name: Homeowners Association Of Union Valley, Inc.
- HOA phone: 214-532-9007
Location
- Region: Quinlan
Financial & listing details
- Price per square foot: $186/sqft
- Tax assessed value: $676,720
- Annual tax amount: $9,791
- Date on market: 5/11/2026
- Cumulative days on market: 27 days
Estimated market value
$590,400
$561,000 - $620,000
$2,535/mo
Price history
| Date | Event | Price |
|---|---|---|
| 7/6/2026 | Pending sale | $599,000$186/sqft |
Source: NTREIS #21266679 Report a problem | ||
| 5/26/2026 | Contingent | $599,000$186/sqft |
Source: NTREIS #21266679 Report a problem | ||
| 5/11/2026 | Listed for sale | $599,000$186/sqft |
Source: NTREIS #21266679 Report a problem | ||
| 3/30/2026 | Listing removed | $599,000$186/sqft |
Source: NTREIS #21127334 Report a problem | ||
| 3/17/2026 | Price change | $599,000-4.8%$186/sqft |
Source: NTREIS #21127334 Report a problem | ||
| 1/23/2026 | Price change | $629,000-6.1%$195/sqft |
Source: NTREIS #21127334 Report a problem | ||
| 12/9/2025 | Listed for sale | $669,900$208/sqft |
Source: NTREIS #21127334 Report a problem | ||
Public tax history
| Year | Property taxes | Tax assessment |
|---|---|---|
| 2025 | $9,791 +4.5% | $676,720 +4.6% |
| 2024 | $9,372 +5% | $646,860 +5.9% |
| 2023 | $8,930 +33.3% | $611,080 +47.1% |
| 2022 | $6,699 +350% | $415,290 +381% |
| 2021 | $1,489 -3.8% | $86,330 |
| 2020 | $1,548 +189.8% | $86,330 +206.5% |
| 2019 | $534 | $28,170 |
Find assessor info on the county website
Monthly payment
Est. payment
Payment breakdown
Explore the cost of this home by adjusting the details. Changes won't be saved.Climate risks
Neighborhood: 75474
Nearby schools
GreatSchools rating
- NAD C Cannon Elementary SchoolGrades: PK-2Distance: 5.8 mi
- 4/10C B Thompson Middle SchoolGrades: 6-8Distance: 6.1 mi
- 5/10Wh Ford High SchoolGrades: 9-12Distance: 5.9 mi
Schools provided by the listing agent
- Elementary: Cannon
- Middle: Thompson,Butler
- High: Ford
- District: Quinlan ISD
Source: NTREIS. This data may not be complete. We recommend contacting the local school district to confirm school assignments for this home.
- $596,000-- bd-- ba2.3k sqft2046 Cedar Dr, Quinlan, TX 75474Off Market
- $475,300-- bd-- ba1.8k sqft2031 Cedar Dr, Quinlan, TX 75474Off Market
- $825,0004 bd4 ba2.6k sqft2047 Cedar Dr, Quinlan, TX 75474For Sale
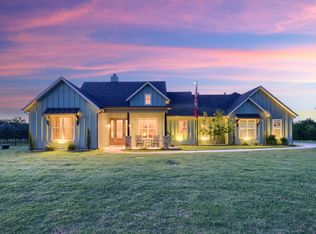
- $509,700-- bd-- ba1.9k sqft2009 Cedar Dr, Quinlan, TX 75474Off Market
- $85,320-- bd-- ba-- sqft1124 Oak Trl, Quinlan, TX 75474Off Market
- $86,290-- bd-- ba-- sqft2062 Cedar Dr, Quinlan, TX 75474Off Market
- $86,320-- bd-- ba-- sqft1110 Oak Trl, Quinlan, TX 75474Off Market
- $399,0003 bd2 ba1.5k sqft215 Hickory Ct, Quinlan, TX 75474Off Market
A local agent can set up tours, give advice and negotiate with sellers.
Similar homes
- $450,0003 bd3 ba3.2k sqft641 Countess Rd, Quinlan, TX 75474For Sale
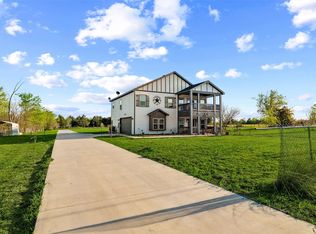 MLS ID #21221449, Jose Herrera. NTREIS
 - $675,0003 bd2 ba2k sqft10435 County Road 2462, Terrell, TX 75160For Sale
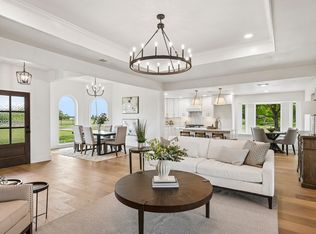 MLS ID #21325946, Lee Reyes. NTREIS
 - $539,0004 bd3 ba2.1k sqft164 County Road 2266, Quinlan, TX 75474For Sale
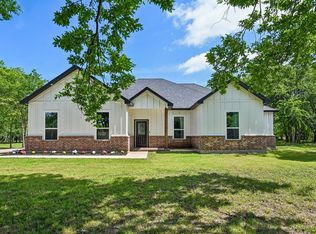 MLS ID #21303595, Sheryl Sears. NTREIS
 - $799,5003 bd4 ba2k sqft7239 Open Water Point, Quinlan, TX 75474For Sale By Owner

- $599,0004 bd4 ba2.8k sqft1204 Jungle Dr, Forney, TX 75126For SaleMLS ID #21231019, Marquez Branson. NTREIS
- $599,0003 bd2 ba2.4k sqft1165 Brent Ave, Terrell, TX 75160For SaleMLS ID #21254235, Jesse Vasquez. NTREIS
- $694,0004 bd3 ba2.7k sqft3615 County Road 2508, Caddo Mills, TX 75135For SaleMLS ID #26008661, Lana Clark, Fathom Realty, LLC. GTARMLS
- $589,0004 bd4 ba3k sqft327 Lovers Ln, Terrell, TX 75160For SaleMLS ID #21201467, Rosie Carrasco Cox. NTREIS
- $610,0004 bd4 ba3.3k sqft1600 Lynx Loop, Forney, TX 75126For SaleMLS ID #21250871, Ashley Lusk. NTREIS
- $599,9904 bd3 ba2.3k sqft1068 Frontier Trl, Rockwall, TX 75032For SaleMLS ID #21245552, Emily White. NTREIS
- $549,9995 bd4 ba3.3k sqft1042 Watercourse Pl, Royse City, TX 75189For SaleMLS ID #21290463, Marcie Florance. NTREIS
- $590,0003 bd3 ba2.2k sqft1301 Davis Ln, Terrell, TX 75160For SaleMLS ID #21326104, Patty Turner. NTREIS
- $634,9005 bd5 ba3.7k sqft253 Landon Trl, Fate, TX 75189For SaleMLS ID #21318761, James Weir. NTREIS
- $585,9993 bd4 ba3.2k sqft702 Griffith Ave, Terrell, TX 75160For SaleMLS ID #21196258, Sammy Saavedra. NTREIS
- $559,0003 bd3 ba2.6k sqft8813 Habersham Dr, Rowlett, TX 75089For SaleMLS ID #21334453, Staci Barron. NTREIS
- $599,9004 bd2 ba2.5k sqft200 Stanford Ct, Heath, TX 75032For SaleMLS ID #21219609, Parker Hall. NTREIS
- $579,9004 bd4 ba2.8k sqft1930 Benedetto Way, Rockwall, TX 75032For SaleMLS ID #21330880, Jennifer Templeton. NTREIS
- $699,0004 bd4 ba3.9k sqft1007 Devonshire Dr S, Forney, TX 75126For SaleMLS ID #21325477, Henok Girma. NTREIS
- $599,0004 bd4 ba3.4k sqft518 Granite Fields Dr, Rockwall, TX 75087For SaleMLS ID #21249577, Fang Underhill. NTREIS
- $629,9995 bd4 ba3.4k sqft1904 Frediano Lane McLendon, Rockwall, TX 75032For SaleMLS ID #21308146, Susan Morris. NTREIS
