Skip main navigation
Off market
  • $959,300

    2030 Central Pkwy, Dublin, CA 94568

    2beds
    1,666sqft
    Single Family Residence
    Built in ----
    -- sqft lot
    $959,300 Zestimate®
    $576/sqft
    $3,755 Estimated rent

    Home value

    $959,300

    $911,000 - $1.01M

    $3,755/mo

    Zestimate® history
    Loading
    Loading...

    Owner options

    List your home for rent

    $3,755/mo

    Rent Zestimate®

    Find your next renter with Zillow Rental Manager. Plus, with online applications, you can quickly screen prospective tenants – for free.

    Learn more

    $3,755/mo

    Rent Zestimate®

    Refinance and save

    $6,181/mo

    Est. payment

    Refinancing to a lower rate could help reduce your monthly payments and save thousands over the life of the loan.

    See today's rates

    $6,181/mo

    Est. payment

    Explore your selling options

    Work with a Zillow partner agent

    Leverage their expertise and Zillow's premium Showcase listings to get your home seen by more buyers.

    Get started

    List with your own agent

    Get your home in front of millions of buyers by listing it on Zillow.

    Learn how to do it

    Sell it yourself

    Take full control of how buyers see your home on Zillow by listing For Sale by Owner (FSBO).

    List your home

    What's special

    State-of-the-art featuresFreshly painted wallsNest home controlsTankless water heater

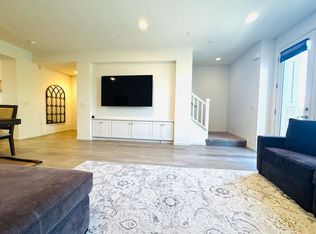
    The newly constructed Kingswood townhome complex (2016) is at the end of Central Parkway next to closed Croak Road. Close to Factory Outlet Mall and Wave swim park, walking distance to Cottonwood Elementary School, Luckys grocery store, Target, Dicks Sporting Goods, Dining (BJs, Panera, UPS store, The Townhome Features state-of-the-art features and freshly painted walls. The laundry room has a new LG front-load washer and dryer with a pedestal handwashing machine. Kitchen: Large Samsung refrigerator, French door style, with in-door water and ice-maker and freezer compartment drawers. New KItchenAide stainless steel appliances include a separate range top stove with a custom glass exhaust hood, a large capacity microwave, and an oven. dishwasher, and garbage disposal. Large island sink cabinet with stacked stone and underlighting. Living room: built-in entertainment center with 5.1 surround sound system concealed in the ceiling, stacked stone wall with 74' X 16" Dimplex electric fireplace with built-in heater with 9-foot wine credenza and copper countertop. Attached two-car tandem park Garage: Tankless water heater, dual zone heating, AC system, automatic fire sprinkler, and alarm system. Balcony with a view of eastern hills. Large ceiling fans throughout the home: living room, master and guest bedroom. Large walk-in shower with dual showerhead and wand. Guest bedroom Queen hideaway Murphy bed cabinet. wireless remote automatic zebra blinds on all windows. Nest Home controls. Tenant pays for Water, Gas & Electric, Cable/Internet, Property policies: No smoking or vaping within the Townhome and Garage General and guest parking is allowed in marked parking stalls and on Central Parkway. Pets will be screened for suitability prior to the approval of the Lease. The lease term: minimum one year First and Last month's rent plus a $500.00 cleaning deposit.

    This property is off market, which means it's not currently listed for sale or rent on Zillow. This may be different from what's available on other websites or public sources.
    Zillow last checked:

    Listing updated:

    Source: Zillow Rentals

    Facts & features

    Interior

    Bedrooms & bathrooms
    • Bedrooms: 2
    • Bathrooms: 3
    • Full bathrooms: 3
    Heating
    • Forced Air
    Cooling
    • Central Air
    Appliances
    • Included: Dishwasher, Dryer, Freezer, Microwave, Oven, Refrigerator, Washer
    • Laundry: In Unit
    Features
    • Flooring: Carpet, Hardwood
    Interior area
    • Total interior livable area: 1,666 sqft

    Property

    Parking
    • Parking features: Attached, Off Street
    • Has attached garage: Yes
    • Details: Contact manager
    Features
    • Exterior features: Cable not included in rent, Electricity not included in rent, Gas not included in rent, Heating system: Forced Air, Internet not included in rent, New Parklet in Townhome Common Area, Water not included in rent
    Details
    • Parcel number: 98511546

    Construction

    Type & style
    • Home type: SingleFamily
    • Property subtype: Single Family Residence

    Community & HOA

    Community
    • Deposit fee: $3,850
    Location
    • Region: Dublin

    Financial & listing details

    • Price per square foot: $576/sqft
    • Tax assessed value: $800,537
    • Date on market: 12/11/2025
    • Date available: 01/08/2026
    • Lease term: 1 Year

    Price history

    DateEventPrice
    2/3/2026Listing removed$3,850$2/sqft
    Source: Zillow Rentals Report a problem
    10/27/2025Price change$3,850+2.7%$2/sqft
    Source: Zillow Rentals Report a problem
    9/11/2025Price change$3,750-2.6%$2/sqft
    Source: Zillow Rentals Report a problem
    5/29/2025Listed for rent$3,850$2/sqft
    Source: Zillow Rentals Report a problem
    5/25/2025Listing removed$929,000$558/sqft
    Source: bridgeMLS/CCAR/Bay East AOR #41095430 Report a problem
    5/1/2025Listed for sale$929,000-3.1%$558/sqft
    Source: bridgeMLS/CCAR/Bay East AOR #41095430 Report a problem
    4/22/2025Listing removed$3,850$2/sqft
    Source: Zillow Rentals Report a problem
    4/1/2025Listed for rent$3,850+5.5%$2/sqft
    Source: Zillow Rentals Report a problem
    2/13/2023Listing removed--
    Source: Zillow Rentals Report a problem
    11/18/2022Price change$3,650-7.6%$2/sqft
    Source: Zillow Rental Manager Report a problem
    11/12/2022Listed for rent$3,950$2/sqft
    Source: Zillow Rental Manager Report a problem
    10/20/2022Listing removed--
    Source: bridgeMLS/CCAR/Bay East AOR #41001856 Report a problem
    7/15/2022Listed for sale$959,000-4%$576/sqft
    Source: bridgeMLS/CCAR/Bay East AOR #41001856 Report a problem
    5/23/2022Listing removed--
    Source: bridgeMLS/CCAR/Bay East AOR #40991171 Report a problem
    5/5/2022Listed for sale$998,888+36.5%$600/sqft
    Source: bridgeMLS/CCAR/Bay East AOR #40991171 Report a problem
    9/19/2019Sold$732,000-0.9%$439/sqft
    Source: Bay East AOR #40875913 Report a problem
    8/13/2019Pending sale$739,000$444/sqft
    Source: Compass #40875913 Report a problem
    8/9/2019Price change$739,000-1.3%$444/sqft
    Source: Compass #40875913 Report a problem
    6/20/2019Listed for sale$749,000+13.5%$450/sqft
    Source: Compass #40871001 Report a problem
    8/17/2016Sold$660,000$396/sqft
    Source: Bay East AOR #40741469 Report a problem

    Public tax history

    YearProperty taxesTax assessment
    2025-- $800,537 +2%
    2024$11,016 -1%$784,842 +2%
    2023$11,128 +1.7%$769,455 +2%
    2022$10,947 +1%$754,368 +2%
    2021$10,835 +6.7%$739,583 +1%
    2020$10,156 +4.3%$732,000 +6.6%
    2019$9,742 +7.2%$686,663 +2%
    2018$9,091 $673,200 +2%
    2017$9,091 $660,000
    Find assessor info on the county website

    Neighborhood: 94568

    Nearby schools

    GreatSchools rating
    Get a cash offer in 3 minutes
    Find out how much your home could sell for in as little as 3 minutes with a no-obligation cash offer.
    Estimated market value
    $959,300
    Get a cash offer in 3 minutes
    Find out how much your home could sell for in as little as 3 minutes with a no-obligation cash offer.
    Estimated market value
    $959,300