Welcome to 2030 Clairmont Terrace; where a charming 1964 historic split-level was entirely reimagined, nearly doubled in size, and designed with Feng Shui principles, featuring custom interior by award-winning Violet Marsh Interiors. Walking through the front door into the skylit entry surrounded by warm custom floor-to-ceiling built-ins everywhere, you will gleefully traverse the seamless flow of solid white-oak floors that span throughout. The custom mudroom bench and entryway lockers ensure shoes naturally come off, and you may notice that you do not need to turn on any lights thanks to the 10 thoughtfully positioned skylights. The kitchen hosts top-of-the-line Café Appliances, quartz countertops, custom built cabinetry, and automatic window blinds. Serving as the heart of the home and positioned nearest the entrances, the kitchen is centrally located to the surrounding bedrooms. The living room features a gas fireplace and stunning 11-foot floor-to-ceiling built-ins with a matching oversized doorway. Two huge glass sliding doors showcase the property’s acre of privacy, flat backyard, and edible landscape designed by Ladov Landscaping, complete with blueberries, blackberries, grapes, figs, and much more. Built-in herb gardens and six oversized raised garden beds make it easy to step outside and pick fresh herbs and vegetables right from your own backyard. The fully fenced backyard includes a gate with direct access to your own forested area and creek. Step out into the jaw-dropping, covered, and insanely expansive outdoor living space with Balau wood floors and matching Balau wood ceilings boasting a blackstone grill station, a 4-person sauna, and an outdoor Argentine Grill Patio. Your imagination runs wild with over 1300 sqft of covered, outdoor living space. A beautiful, light-filled office with more custom cabinetry is perched above, overlooking it all. Inside, each of the four bedrooms offers its own private ensuite sanctuary, with dual primary suite capabilities providing ultimate long-term flexibility. The primary bedroom rests in its own private wing connected to a light-filled bonus room with extraordinarily tall ceilings overlooking and accessing the lower deck and sauna. A walk-in closet with built-in wardrobes and bedside light dimmers set the mood. The primary bathroom feels like a private wellness retreat with an oversized dual shower, soaking tub, heated bidet toilet seat, Whisperwarm heater, dual vanities, ample custom cabinetry, and automatic blinds. The second primary bedroom, or entertainment room is located on the opposite side of the home and is directly connected to the office. It features a Hidden Room or closet that is kitchenette capable. Its ensuite bathroom features a walk-in shower, and a Striking Red-Crowned Crane Theme that will leave you in awe. The two additional ensuite bedrooms are upstairs, each with their own unique shower/tub combo; One featuring a walk-in closet and built-in wardrobe. The basement, affectionately known as the laundry facility is the only portion of the home below grade, and includes a utility zone, large storage closet, and water distillation system. The expansive laundry room is equipped with a sink, counter space, and cabinetry that rivals a professional facility. The 5th full bathroom services all of your guests and the main living areas. The property is perfectly positioned on a peaceful, no-through-traffic street, just steps from Back Porch Coffee by Smith Espresso, a charming neighbor-run pop-up offering complimentary coffee and snacks where the community gathers. A short stroll takes you to the new Woodacres Park, which will soon connect to the Atlanta BeltLine (currently under construction), offering future access to miles of trails, parks, and Atlanta’s vibrant urban scene. This is a rare opportunity. Just across the street from Brookhaven and minutes to Buckhead, your zen oasis awaits. Furnishings are negotiable.
Closed
$1,450,000
2030 Clairmont Ter NE, Atlanta, GA 30345
4beds
3,595sqft
Single Family Residence, Residential
Built in 1964
0.97 Acres Lot
$1,450,200 Zestimate®
$403/sqft
$4,926 Estimated rent
Home value
$1,450,200
$1.38M - $1.54M
$4,926/mo
Zestimate® history
Owner options
List your home for rent
$4,926/mo
Rent Zestimate®
Find your next renter with Zillow Rental Manager. Plus, with online applications, you can quickly screen prospective tenants – for free.
$4,926/mo
Rent Zestimate®
Refinance and save
$7,314/mo
Est. payment
Refinancing to a lower rate could help reduce your monthly payments and save thousands over the life of the loan.
$7,314/mo
Est. payment
Explore your selling options
Work with a Zillow partner agent
Leverage their expertise and Zillow's premium Showcase listings to get your home seen by more buyers.
Get startedList with your own agent
Get your home in front of millions of buyers by listing it on Zillow.
Learn how to do itSell it yourself
Take full control of how buyers see your home on Zillow by listing For Sale by Owner (FSBO).
List your homeWhat's special
Zillow last checked:
Listing updated:
Listed by:
Matthew Schneider,
Real Broker, LLC. 855-450-0442,
Soraya Schneider,
Real Broker, LLC.
Bought with:
Oliver Atcheson, 407812
Atlanta Fine Homes Sotheby's International
Source: FMLS GA,MLS#: 7767439
Facts & features
Interior
Bedrooms & bathrooms
- Bedrooms: 4
- Bathrooms: 5
- Full bathrooms: 5
- Main level bathrooms: 3
- Main level bedrooms: 2
Rooms
- Room types: Bonus Room, Sun Room
Primary bedroom
- Features: Oversized Master
- Level: Oversized Master
Bedroom
- Features: Oversized Master
Primary bathroom
- Features: Double Vanity, Separate Tub/Shower, Soaking Tub
Dining room
- Features: Open Concept
Kitchen
- Features: Eat-in Kitchen, Kitchen Island, Pantry, Solid Surface Counters
Heating
- Central
Cooling
- Central Air
Appliances
- Included: Dishwasher, Gas Range, Microwave, Refrigerator, Washer
- Laundry: Laundry Room, Sink
Features
- Double Vanity, Entrance Foyer, High Ceilings 10 ft Main, High Speed Internet, Walk-In Closet(s)
- Flooring: Hardwood
- Windows: Insulated Windows
- Basement: Interior Entry,Partial
- Number of fireplaces: 1
- Fireplace features: Gas Log
- Common walls with other units/homes: No Common Walls
Interior area
- Total structure area: 3,595
- Total interior livable area: 3,595 sqft
- Finished area above ground: 3,094
- Finished area below ground: 394
Property
Parking
- Total spaces: 2
- Parking features: Garage
- Garage spaces: 2
Accessibility
- Accessibility features: None
Features
- Levels: Three Or More
- Patio & porch: Deck
- Exterior features: Garden, Private Yard, Rear Stairs, Storage
- Pool features: None
- Spa features: None
- Fencing: Back Yard
- Has view: Yes
- View description: Other
- Waterfront features: None
- Body of water: None
Lot
- Size: 0.97 Acres
- Dimensions: 512 x 100
- Features: Back Yard, Front Yard, Landscaped, Private
Details
- Additional structures: Outdoor Kitchen, Other
- Parcel number: 18 235 06 012
- Other equipment: None
- Horse amenities: None
Construction
Type & style
- Home type: SingleFamily
- Architectural style: Traditional
- Property subtype: Single Family Residence, Residential
Materials
- Brick Front, HardiPlank Type
- Foundation: Slab
- Roof: Composition,Other
Condition
- Updated/Remodeled
- New construction: No
- Year built: 1964
Utilities & green energy
- Electric: Other
- Sewer: Public Sewer
- Water: Public
- Utilities for property: Cable Available, Sewer Available, Water Available
Green energy
- Energy efficient items: None
- Energy generation: None
Community & HOA
Community
- Features: None
- Security: Open Access
- Subdivision: Clairmont Terrace
HOA
- Has HOA: No
Location
- Region: Atlanta
Financial & listing details
- Price per square foot: $403/sqft
- Annual tax amount: $12,887
- Date on market: 5/21/2026
- Cumulative days on market: 3 days
- Listing terms: Cash,Conventional,FHA,VA Loan
- Road surface type: Paved
Price history
| Date | Event | Price |
|---|---|---|
| 6/22/2026 | Sold | $1,450,000$403/sqft |
Source:  FMLS GA #7767439 Report a problem FMLS GA #7767439 Report a problem | ||
| 6/1/2026 | Pending sale | $1,450,000$403/sqft |
Source: FMLS GA #7767439 Report a problem | ||
| 5/21/2026 | Listed for sale | $1,450,000$403/sqft |
Source:  GAMLS #10760952 Report a problem GAMLS #10760952 Report a problem | ||
Public tax history
Tax history is unavailable.
Neighborhood: 30345
Nearby homes
- $989,6004 bd5 ba3.5k sqft2030 Clairmont Ter, Atlanta, GA 30345Off Market
- $434,4003 bd2 ba1.8k sqft2022 Clairmont Ter, Atlanta, GA 30345Off Market
- $555,0004 bd3 ba3.2k sqft2038 Clairmont Ter, Atlanta, GA 30345Sold
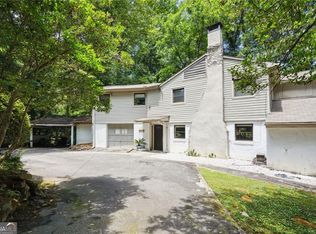
- $624,5004 bd3 ba1.9k sqft2016 Clairmont Ter, Atlanta, GA 30345Off Market

- $410,0005 bd3 ba2.5k sqft2051 Jordan Ter, Atlanta, GA 30345Sold
- $421,7003 bd1 ba1.6k sqft2048 Clairmont Ter, Atlanta, GA 30345Off Market
- $345,5003 bd1 ba1.2k sqft2008 Clairmont Ter, Atlanta, GA 30345Off Market
- $368,2003 bd1 ba1.2k sqft2045 Jordan Ter, Atlanta, GA 30345Off Market
Nearby schools
GreatSchools rating
- 3/10John Robert Lewis Elementary SchoolGrades: PK-5Distance: 0.8 mi
- 4/10Sequoyah Middle SchoolGrades: 6-8Distance: 3.2 mi
- 3/10Cross Keys High SchoolGrades: 9-12Distance: 2 mi
Schools provided by the listing agent
- Elementary: John Robert Lewis - Dekalb
- Middle: Sequoyah - DeKalb
- High: Cross Keys
Source: FMLS GA. This data may not be complete. We recommend contacting the local school district to confirm school assignments for this home.
Get a cash offer in 3 minutes
Find out how much your home could sell for in as little as 3 minutes with a no-obligation cash offer.
Estimated market value
$1,450,200
Get a cash offer in 3 minutes
Find out how much your home could sell for in as little as 3 minutes with a no-obligation cash offer.
Estimated market value
$1,450,200
- Georgia
- Dekalb County
- Chamblee
- 30345
- 2030 Clairmont Ter NE
Nearby cities
Nearby neighborhoods
Nearby zip codes
Other Chamblee Topics
