A well loved home for over 33 years in the heart of desirable Milford Square is now available for sale! Enter inside to find a spacious and sun-filled main level featuring hardwood floors. The inviting living room flows seamlessly into the dining area and continues into the eat-in kitchen. The kitchen opens nicely into the family room with access to the attached one car garage. Or take the double doors to the four season sunroom and enjoy your morning cup of coffee, or end the day listening to the crickets and feel the warmth from the cozy fire on cold nights. From the sunroom, exit to your spacious, fence-lined back yard with your own shed to fill with gardening tools or outdoor furniture. A half bathroom completes the main level and is nicely situated close to the kitchen and basement stairs. The finished basement offers a large recreation room to suit your needs—ideal for media room, gym, or a home office—along with a custom built workshop or storage area. And don't MISS the crawlspace that provides ample storage for the bins of seasonal decorations you now have a place to store. Upstairs, you’ll find three spacious bedrooms, all featuring LVT flooring or carpet, and ample closet space. The full hall bathroom was remodeled sometime in 2020. and having laundry on the same level as your bedrooms is super convenient. Located in a welcoming neighborhood with no association fees, access to a scenic paved wooded trail and several nearby parks. Just minutes from Quakertown Shopping Center, local restaurants, top-rated hospitals, and the Pennsylvania Turnpike, Route 309, and 663—everything you need is right around the corner. Don’t miss the opportunity to own this move-in ready home and a fantastic location!
Pending
$359,990
2030 Clover Mill Rd, Quakertown, PA 18951
3beds
2,170sqft
Single Family Residence
Built in 1993
-- sqft lot
$369,500 Zestimate®
$166/sqft
$-- HOA
What's special
Three spacious bedroomsEat-in kitchenHardwood floorsAmple closet space
- 22 days
- 1,087
- 96
Zillow last checked:
Listing updated:
Listed by:
Julie Hankins 484-368-4558,
Homestarr Realty 2153555565
Source: Bright MLS,MLS#: PABU2130068
Facts & features
Interior
Bedrooms & bathrooms
- Bedrooms: 3
- Bathrooms: 2
- Full bathrooms: 1
- 1/2 bathrooms: 1
- Main level bathrooms: 1
Basement
- Area: 400
Heating
- Forced Air, Natural Gas Available
Cooling
- Central Air, Electric
Appliances
- Included: Electric Water Heater
- Laundry: Upper Level
Features
- Family Room Off Kitchen, Eat-in Kitchen
- Basement: Full,Partially Finished
- Number of fireplaces: 1
Interior area
- Total structure area: 2,170
- Total interior livable area: 2,170 sqft
- Finished area above ground: 1,770
- Finished area below ground: 400
Property
Parking
- Total spaces: 3
- Parking features: Inside Entrance, Storage, Garage Faces Front, Attached, Driveway
- Attached garage spaces: 1
- Uncovered spaces: 2
Accessibility
- Accessibility features: None
Features
- Levels: Two
- Stories: 2
- Pool features: None
Details
- Additional structures: Above Grade, Below Grade
- Parcel number: 23011127
- Zoning: SRM
- Special conditions: Standard
Construction
Type & style
- Home type: SingleFamily
- Architectural style: Straight Thru,Traditional
- Property subtype: Single Family Residence
- Attached to another structure: Yes
Materials
- Frame
- Foundation: Concrete Perimeter
Condition
- New construction: No
- Year built: 1993
Utilities & green energy
- Sewer: Public Sewer
- Water: Public
Community & HOA
Community
- Subdivision: Milford Sq Ests
HOA
- Has HOA: No
Location
- Region: Quakertown
- Municipality: MILFORD TWP
Financial & listing details
- Price per square foot: $166/sqft
- Tax assessed value: $21,760
- Annual tax amount: $4,644
- Date on market: 9/2/2026
- Listing agreement: Exclusive Agency
- Inclusions: All Appliances As-is. Any Items Left In The Shed And Garage As-is.
- Ownership: Fee Simple
Estimated market value
$369,500
$351,000 - $388,000
$2,383/mo
Price history
| Date | Event | Price |
|---|---|---|
| 9/8/2026 | Pending sale | $359,990$166/sqft |
Source:  Bright MLS #PABU2130068 Report a problem Bright MLS #PABU2130068 Report a problem | ||
| 9/3/2026 | Listed for sale | $359,990$166/sqft |
Source: Bright MLS #PABU2130068 Report a problem | ||
Public tax history
| Year | Property taxes | Tax assessment |
|---|---|---|
| 2025 | $4,388 | $21,760 |
| 2024 | $4,388 +1% | $21,760 |
| 2023 | $4,345 +1.7% | $21,760 |
| 2022 | $4,271 | $21,760 |
| 2021 | $4,271 | $21,760 |
| 2020 | $4,271 +6.5% | $21,760 |
| 2018 | $4,009 +3.2% | $21,760 |
| 2017 | $3,885 +577.2% | $21,760 |
| 2016 | $574 | $21,760 |
| 2015 | -- | $21,760 |
| 2014 | -- | $21,760 |
| 2013 | -- | $21,760 |
| 2012 | -- | $21,760 |
| 2011 | -- | $21,760 |
| 2010 | -- | $21,760 |
| 2009 | -- | $21,760 |
| 2008 | -- | $21,760 |
| 2007 | -- | $21,760 |
| 2006 | -- | $21,760 |
| 2005 | -- | $21,760 +300% |
| 2004 | -- | $5,440 |
| 2003 | -- | $5,440 |
| 2002 | -- | $5,440 |
| 2000 | -- | $5,440 |
Find assessor info on the county website
Monthly payment
Est. payment
Payment breakdown
Explore the cost of this home by adjusting the details. Changes won't be saved.Climate risks
Neighborhood: 18951
Nearby schools
Schools provided by the listing agent
- Elementary: Quakertown
- Middle: Quakerotwn
- High: Quakertown Community Senior
- District: Quakertown Community
Source: Bright MLS. This data may not be complete. We recommend contacting the local school district to confirm school assignments for this home.
- $446,0004 bd3 ba2.2k sqft2028 Clover Mill Rd, Quakertown, PA 18951Off Market
- $397,1003 bd2 ba1.7k sqft2036 Clover Mill Rd, Quakertown, PA 18951Off Market
- $370,7003 bd1 ba1.5k sqft2026 Clover Mill Rd, Quakertown, PA 18951Off Market
- $353,6003 bd1 ba1.5k sqft2044 Clover Mill Rd, Quakertown, PA 18951Off Market
Similar homes
- $490,9993 bd3 ba1.7k sqft2 Live Oak Dr, Quakertown, PA 18951For Sale

 MLS ID #PABU2128022, Angel Aponte, Better Homes and Gardens Real Estate Valley Partners. Bright MLS
 - $305,0003 bd2 ba1.3k sqft228 N Ambler St, Quakertown, PA 18951For Sale
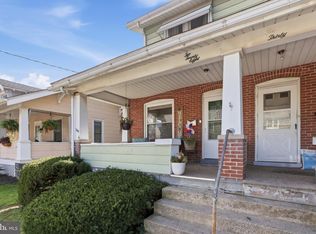 MLS ID #PABU2130662, Jennifer Erbrick, RE/MAX Reliance. Bright MLS
 - $300,0003 bd1 ba1.2k sqft717 W Broad St, Quakertown, PA 18951For Sale
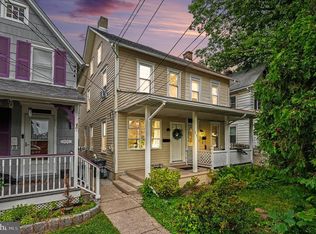 MLS ID #PABU2125422, Robert Acuff, RE/MAX Services. Bright MLS
 - $249,9994 bd2 ba1.9k sqft7 Naylor Ct, Quakertown, PA 18951For Sale
 MLS ID #PABU2121534, Paveet Bali, Coldwell Banker Hearthside - Bethlehem. Bright MLS
 - $429,0004 bd2 ba1.9k sqft128 S Main St, Richlandtown, PA 18955For SaleMLS ID #PABU2122500, David Magagna, RE/MAX Services. Bright MLS
- $449,9003 bd2 ba1.5k sqft837 Church Rd, Richlandtown, PA 18955For SaleMLS ID #PABU2130474, Chris Jasinski, Sterling Realty & Property Management, LLC. Bright MLS
- $440,0003 bd2 ba1.7k sqft3131 Bedminster Rd, Ottsville, PA 18942For SaleMLS ID #PABU2131918, Dafni Dimopoulos, Compass RE. Bright MLS
- $374,9003 bd2 ba1.7k sqft311 Broad St, Harleysville, PA 19438For SaleMLS ID #PAMC2193832, Bernadette Robinson, Keller Williams Real Estate-Blue Bell. Bright MLS
- $379,9003 bd2 ba2.4k sqft510 Poplar St, Bally, PA 19503For SaleMLS ID #PABK2076406, Alec Kearns, KRG Residential. Bright MLS
- $380,0003 bd1 ba1.1k sqft2025 Roosevelt Blvd, Hatfield, PA 19440For SaleMLS ID #PAMC2193252, Nicole Abbott, LPT Realty, LLC. Bright MLS
- $349,9003 bd2 ba2.3k sqft238 Penn St, Topton, PA 19562For SaleMLS ID #PABK2073898, Craig Reinert, Keller Williams Platinum Realty - Wyomissing. Bright MLS
- $240,0004 bd1 ba1.5k sqft628 E Broad St, Quakertown, PA 18951For SaleMLS ID #PABU2130754, Cheri Savini, Iron Valley Real Estate Legacy. Bright MLS
- $369,9003 bd2 ba1.3k sqft106 Stephanie Ln, Collegeville, PA 19426For SaleMLS ID #PAMC2190664, Eric Andrew Cui, EXP Realty, LLC. Bright MLS
- $375,0003 bd2 ba1.6k sqft625 S Reading Ave, Boyertown, PA 19512For SaleMLS ID #PABK2077138, Kim Welch, Herb Real Estate, Inc.. Bright MLS
- $464,9004 bd3 ba2.6k sqft60 Fonthill Ct, Quakertown, PA 18951For SaleMLS ID #PABU2128586, Tracey Hill, Innovate Real Estate. Bright MLS
- $509,9994 bd3 ba2.5k sqft7458 S Main St, Coopersburg, PA 18036For SaleMLS ID #PALH2015480, William Holder, Real Broker, LLC. Bright MLS
- $349,0003 bd1 ba1.1k sqft1066 Manatawny St, Pottstown, PA 19464For SaleMLS ID #PAMC2190816, Becky Evans, Realty One Group Exclusive. Bright MLS
- $329,0003 bd2 ba1.3k sqft909 Still Waters Ln, Pennsburg, PA 18073For SaleMLS ID #PAMC2191110, Hailey Owen, Weichert, Realtors - Cornerstone. Bright MLS
