Exquisite West Indies-inspired custom home with wrap-around porches ideal for taking in the incredible water views of Tampa Bay. Situated on Coffee Pot Bayou, This very special residence allows for both protected waterfront as well as open and direct access to Tampa Bay and The Gulf of Mexico. With unparalleled luxury and craftsmanship, this residence epitomizes waterfront living at its finest. Enjoy watching the sunrise with a cup of coffee on either the front porch or the primary bedroom balcony while experiencing the bliss of the year round bay breeze. Boasting over six thousand square feet of living space, this meticulously designed residence features 5 bedrooms and 5 1/2 bathrooms. All first floor living spaces offer incredible water views, and the elevation extends phenomenal insurance savings and peace of mind. Gracious living rooms seamlessly flow from one to the next. The modern, open concept also incorporates a designated formal dining room that exudes an element of sophistication. Windows in the dining and living rooms allow for a chance to see dolphin and manatee play, with the iconic Coffee Pot Bridge in the background. On the main level is a chef’s dream kitchen – definitely the heart of the home! Two of everything important: islands, sinks, ovens and microwaves - plus a 48” gas cooktop - help create the perfect space for culinary exploration and the functionality an entertainer would need. Hide the mess in the walk-in messy kitchen, with ample storage, a wine refrigerator and room for small appliances. The first level guest suite features front porch access which means your guest may never want to leave. Even the main level powder bath has a water view! The large primary suite has a functional balcony and water views from the bedroom, sitting area and bathroom. Both the front and rear of the home open to outdoor living areas. The courtyard-style pool and patio area is complete with an outdoor dining space and a fully equipped outdoor kitchen with gas grill, ice machine, beverage cooler, and sink. The pool and spa provide a tranquil setting for relaxation and entertainment. Further enhancing the allure of this residence are the two oversized two-car garages (four car garage total), in addition to a large parking apron. The detached two car garage features a fully air-conditioned space with car lift, providing ample storage and convenience for hobbyists. Situated on the most coveted street in the city, this home offers enviable, protected dockage along Coffee Pot Bayou, with two deeded water lots along the city-maintained seawall that offer, quick access to Tampa Bay and the Gulf of Mexico. Whether admiring the stunning sunrise views, hosting gatherings for friends and family, or simply basking in the tranquility of waterfront living, this oasis offers an unparalleled lifestyle opportunity in the heart of St. Petersburg. A short one mile walk (or bike/golfcart ride) along the city’s waterfront parks brings you to the best of St. Pete, Beach Drive restaurants, the St. Pete Pier, and Albert Whitted airport. Twenty-five minutes away are the bay area’s two international airports, as well as the area’s world famous white sand beaches. Come and see why so many choose to call St Petersburg home.
Sold for $7,150,000
$7,150,000
2030 COFFEE POT BOULEVARD NE, ST PETERSBURG, FL 33704
5beds
6,076sqft
Single Family Residence
Built in 2019
0.46 Acres Lot
$7,019,100 Zestimate®
$1,177/sqft
$7,291 Estimated rent
Home value
$7,019,100
$6.39M - $7.72M
$7,291/mo
Zestimate® history
Owner options
List your home for rent
$7,291/mo
Rent Zestimate®
Find your next renter with Zillow Rental Manager. Plus, with online applications, you can quickly screen prospective tenants – for free.
$7,291/mo
Rent Zestimate®
Refinance and save
$49,943/mo
Est. payment
Refinancing to a lower rate could help reduce your monthly payments and save thousands over the life of the loan.
$49,943/mo
Est. payment
Explore your selling options
Work with a Zillow partner agent
Leverage their expertise and Zillow's premium Showcase listings to get your home seen by more buyers.
Get startedList with your own agent
Get your home in front of millions of buyers by listing it on Zillow.
Learn how to do itSell it yourself
Take full control of how buyers see your home on Zillow by listing For Sale by Owner (FSBO).
List your homeWhat's special
Protected waterfrontWrap-around porchesFully equipped outdoor kitchenModern open conceptDesignated formal dining roomWalk-in messy kitchen
Zillow last checked:
Listing updated:
Listed by:
Kristen Naruns Burke 727-656-6494,
NORTHSTAR REALTY 727-528-7653
Bought with:
Sarah Howe, 3293609
COMPASS FLORIDA LLC
Source: Stellar MLS,MLS#: TB8428055 Originating MLS: Suncoast Tampa
Originating MLS: Suncoast Tampa
Facts & features
Interior
Bedrooms & bathrooms
- Bedrooms: 5
- Bathrooms: 6
- Full bathrooms: 5
- 1/2 bathrooms: 1
Rooms
- Room types: Bonus Room, Family Room, Great Room, Utility Room
Primary bedroom
- Features: Walk-In Closet(s)
- Level: Second
- Area: 315 Square Feet
- Dimensions: 15x21
Dining room
- Level: First
Kitchen
- Level: First
- Area: 552 Square Feet
- Dimensions: 24x23
Living room
- Level: First
- Area: 783 Square Feet
- Dimensions: 27x29
Heating
- Central
Cooling
- Central Air
Appliances
- Included: Bar Fridge, Oven, Convection Oven, Dishwasher, Disposal, Dryer, Gas Water Heater, Ice Maker, Range Hood, Refrigerator, Washer
- Laundry: Inside, Laundry Chute, Laundry Room
Features
- Ceiling Fan(s), Dry Bar, Eating Space In Kitchen, Elevator, High Ceilings, Kitchen/Family Room Combo, Stone Counters, Walk-In Closet(s)
- Flooring: Engineered Hardwood, Other, Porcelain Tile
- Doors: Outdoor Grill, Outdoor Kitchen
- Has fireplace: Yes
- Fireplace features: Gas
Interior area
- Total structure area: 8,712
- Total interior livable area: 6,076 sqft
Property
Parking
- Total spaces: 4
- Parking features: Alley Access, Bath In Garage, Driveway, Garage Door Opener, Garage Faces Rear, Guest, Oversized
- Attached garage spaces: 4
- Has uncovered spaces: Yes
- Details: Garage Dimensions: 26x30
Features
- Levels: Two
- Stories: 2
- Patio & porch: Covered, Front Porch, Rear Porch, Wrap Around
- Exterior features: Balcony, Courtyard, Irrigation System, Lighting, Outdoor Grill, Outdoor Kitchen, Rain Gutters, Boat Slip
- Has private pool: Yes
- Pool features: In Ground, Lighting
- Has spa: Yes
- Spa features: Heated
- Fencing: Fenced
- Has view: Yes
- View description: Water, Bay/Harbor - Full, Bayou
- Has water view: Yes
- Water view: Water,Bay/Harbor - Full,Bayou
- Waterfront features: Bay/Harbor, Bayou Access, Gulf/Ocean Access, Gulf/Ocean to Bay Access, Bridges - No Fixed Bridges, Lift, Sailboat Water, Seawall
Lot
- Size: 0.46 Acres
- Dimensions: 87 x 145
- Features: City Lot
Details
- Additional structures: Outdoor Kitchen
- Parcel number: 173117832240420060
- Special conditions: None
Construction
Type & style
- Home type: SingleFamily
- Property subtype: Single Family Residence
- Attached to another structure: Yes
Materials
- Block, Stucco
- Foundation: Block, Slab
- Roof: Tile
Condition
- New construction: No
- Year built: 2019
Utilities & green energy
- Sewer: Public Sewer
- Water: Public
- Utilities for property: Cable Connected, Electricity Connected, Natural Gas Connected
Community & HOA
Community
- Pet fee: $0 monthly
- Subdivision: SNELLS C PERRY NORTH SHORE ADD REV REP
HOA
- Has HOA: No
Location
- Region: Saint Petersburg
Financial & listing details
- Price per square foot: $1,177/sqft
- Tax assessed value: $4,110,138
- Annual tax amount: $42,949
- Date on market: 9/16/2025
- Listing terms: Cash,Conventional
- Ownership: Fee Simple
- Total actual rent: 0
- Electric utility on property: Yes
- Road surface type: Paved
Price history
| Date | Event | Price |
|---|---|---|
| 9/16/2025 | Sold | $7,150,000-1.4%$1,177/sqft |
Source:  Stellar MLS #TB8428055 Report a problem Stellar MLS #TB8428055 Report a problem | ||
| 5/2/2025 | Listing removed | $7,249,000$1,193/sqft |
Source: Stellar MLS #TB8310411 Report a problem | ||
| 4/1/2025 | Price change | $7,249,000-3.3%$1,193/sqft |
Source: Stellar MLS #TB8310411 Report a problem | ||
| 3/11/2025 | Price change | $7,495,000-3.6%$1,234/sqft |
Source: Stellar MLS #TB8310411 Report a problem | ||
| 11/4/2024 | Listed for sale | $7,775,000$1,280/sqft |
Source: Stellar MLS #TB8310411 Report a problem | ||
| 7/11/2024 | Listing removed | -- |
Source: Stellar MLS #U8240575 Report a problem | ||
| 4/27/2024 | Listed for sale | $7,775,000+3.7%$1,280/sqft |
Source: Stellar MLS #U8240575 Report a problem | ||
| 1/1/2024 | Listing removed | -- |
Source: Stellar MLS #U8180897 Report a problem | ||
| 11/17/2023 | Price change | $7,500,000-6.2%$1,234/sqft |
Source: Stellar MLS #U8180897 Report a problem | ||
| 7/17/2023 | Price change | $7,995,000-8.6%$1,316/sqft |
Source: Stellar MLS #U8180897 Report a problem | ||
| 5/15/2023 | Listed for sale | $8,750,000-2.2%$1,440/sqft |
Source: Stellar MLS #U8180897 Report a problem | ||
| 5/1/2023 | Listing removed | -- |
Source: Stellar MLS #U8180897 Report a problem | ||
| 2/28/2023 | Price change | $8,950,000-5.8%$1,473/sqft |
Source: Stellar MLS #U8180897 Report a problem | ||
| 11/1/2022 | Listed for sale | $9,500,000+669.2%$1,564/sqft |
Source: Stellar MLS #U8180897 Report a problem | ||
| 5/1/2018 | Sold | $1,235,000-11.2%$203/sqft |
Source: Public Record Report a problem | ||
| 4/3/2018 | Pending sale | $1,390,000$229/sqft |
Source: RE/MAX METRO #U7850581 Report a problem | ||
| 3/12/2018 | Listed for sale | $1,390,000$229/sqft |
Source: RE/MAX METRO #U7850386 Report a problem | ||
| 3/12/2018 | Pending sale | $1,390,000$229/sqft |
Source: RE/MAX METRO #U7850386 Report a problem | ||
| 3/7/2018 | Pending sale | $1,390,000$229/sqft |
Source: RE/MAX METRO #U7850581 Report a problem | ||
| 3/7/2018 | Listed for sale | $1,390,000+531.8%$229/sqft |
Source: RE/MAX METRO #U7850581 Report a problem | ||
| 4/21/1995 | Sold | $220,000$36/sqft |
Source: Public Record Report a problem | ||
Public tax history
| Year | Property taxes | Tax assessment |
|---|---|---|
| 2025 | $47,513 +5.1% | $2,432,836 +2.9% |
| 2024 | $45,212 +1.1% | $2,364,272 +3% |
| 2023 | $44,739 +2.2% | $2,295,410 +3% |
| 2022 | $43,790 -1.8% | $2,228,553 +3% |
| 2021 | $44,590 -0.3% | $2,163,644 +1.4% |
| 2020 | $44,726 +97.9% | $2,133,771 +103.5% |
| 2019 | $22,605 | $1,048,604 +8% |
| 2018 | $22,605 +12.1% | $970,812 -7.2% |
| 2017 | $20,164 -8.1% | $1,045,868 +2.1% |
| 2016 | $21,932 +14.2% | $1,024,357 +21.6% |
| 2015 | $19,202 +143.3% | $842,666 +117.8% |
| 2014 | $7,891 +0.6% | $386,895 +1.5% |
| 2013 | $7,843 +1.7% | $381,177 +1.7% |
| 2012 | $7,710 | $374,805 +3% |
| 2011 | -- | $363,888 +1.5% |
| 2010 | -- | $358,510 +2.7% |
| 2009 | -- | $349,085 +0.1% |
| 2008 | $6,638 | $348,736 +3% |
| 2007 | -- | $338,579 -54.8% |
| 2005 | -- | $748,600 +17.9% |
| 2004 | $6,961 +1.6% | $635,000 +13.2% |
| 2003 | $6,853 +3.1% | $561,200 +44% |
| 2001 | $6,649 +3.1% | $389,700 +17% |
| 2000 | $6,450 | $333,000 |
Find assessor info on the county website
Neighborhood: Historic Old Northeast
Nearby homes
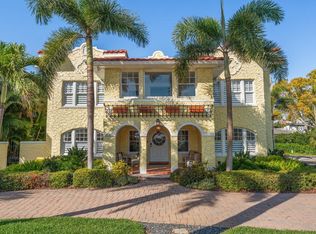
- $2,793,3006 bd6 ba4.6k sqft2050 Coffee Pot Blvd NE, Saint Petersburg, FL 33704Off Market

- $4,086,5005 bd5 ba5.6k sqft2024 Coffee Pot Blvd NE, Saint Petersburg, FL 33704Off Market
- $1,458,000-- bd-- ba-- sqft2024 Coffee Pot Blvd NE, St Petersburg, FL 33704Off Market
- $3,178,600-- bd6 ba6.1k sqft600 21st Ave NE, Saint Petersburg, FL 33704Off Market
- $3,985,4007 bd7 ba4.4k sqft2012 Coffee Pot Blvd NE, Saint Petersburg, FL 33704Off Market
- $786,900-- bd-- ba-- sqft2012 Coffee Pot Blvd NE, Saint petersburg, FL 33704Off Market
- $1,270,9003 bd2 ba1.7k sqft2017 Poplar St NE, Saint Petersburg, FL 33704Off Market
- $5,342,600-- bd7 ba8.5k sqft2002 Coffee Pot Blvd NE, Saint Petersburg, FL 33704Off Market
Nearby schools
GreatSchools rating
- 7/10North Shore Elementary SchoolGrades: PK-5Distance: 0.9 mi
- 5/10John Hopkins Middle SchoolGrades: 6-8Distance: 2.7 mi
- 6/10St. Petersburg High SchoolGrades: 9-12Distance: 2.7 mi
Get a cash offer in 3 minutes
Find out how much your home could sell for in as little as 3 minutes with a no-obligation cash offer.
Estimated market value
$7,019,100
Get a cash offer in 3 minutes
Find out how much your home could sell for in as little as 3 minutes with a no-obligation cash offer.
Estimated market value
$7,019,100
- Florida
- Pinellas County
- Saint Petersburg
- 33704
- Historic Old Northeast
- 2030 COFFEE POT BOULEVARD NE
Nearby cities
Nearby neighborhoods
Nearby zip codes
Other Saint Petersburg Topics
- Apartments for Rent in 33704
- Houses for Sale in 33704
- Houses for Rent in 33704
- 33704 Real Estate
- Saint Petersburg Condos
- Houses for Sale in Saint Petersburg
- Newest Listings in Saint Petersburg
- Saint Petersburg Home Values
- Saint Petersburg Real Estate Agents
- Saint Petersburg Refinance
- Saint Petersburg Mortgage Rates
