SELLER OFFERS $3K TOWARDS CLOSING COSTS. Immaculate Home in Great Neighborhood. Ideal for starting a family or working from home.All inside walls are freshly painted and carpet is new. Open kitchen adjoins family room with cozy fireplace. Covered patio and big size yard to enjoy with family and entertaining(Does not include kids playground shown in pictures) . Big Master Bedroom with dual sinks and walk in closet, separate shower and garden tub... plus two split secondary bedrooms with walk-in closets.
Sold
Price Unknown
2030 Colorado Bend Dr, Forney, TX 75126
3beds
2,117sqft
Single Family Residence
Built in 2009
6,795 Square Feet Lot
$270,800 Zestimate®
$--/sqft
$2,187 Estimated rent
Home value
$270,800
$257,000 - $284,000
$2,187/mo
Zestimate® history
Owner options
List your home for rent
$2,187/mo
Rent Zestimate®
Find your next renter with Zillow Rental Manager. Plus, with online applications, you can quickly screen prospective tenants – for free.
$2,187/mo
Rent Zestimate®
Refinance and save
$360/mo
Est. payment
Refinancing to a lower rate could help reduce your monthly payments and save thousands over the life of the loan.
$360/mo
Est. payment
Explore your selling options
Work with a Zillow partner agent
Leverage their expertise and Zillow's premium Showcase listings to get your home seen by more buyers.
Get startedList with your own agent
Get your home in front of millions of buyers by listing it on Zillow.
Learn how to do itSell it yourself
Take full control of how buyers see your home on Zillow by listing For Sale by Owner (FSBO).
List your homeWhat's special
Cozy fireplaceCovered patioWalk in closetImmaculate homeDual sinksSeparate showerBig size yard
Zillow last checked:
Listing updated:
Listed by:
Sergio Silva 469-927-4165,
C21 Fine Homes Judge Fite 469-329-1828
Bought with:
Scott Wheeler
Texas Legacy Property Group
Source: NTREIS,MLS#: 20412743
Facts & features
Interior
Bedrooms & bathrooms
- Bedrooms: 3
- Bathrooms: 2
- Full bathrooms: 2
Primary bedroom
- Features: Walk-In Closet(s)
- Level: First
- Dimensions: 15 x 13
Bedroom
- Features: Walk-In Closet(s)
- Level: First
- Dimensions: 11 x 10
Bedroom
- Features: Walk-In Closet(s)
- Level: First
- Dimensions: 11 x 10
Other
- Features: Built-in Features, Dual Sinks, Garden Tub/Roman Tub, Linen Closet, Separate Shower
- Level: First
Other
- Features: Built-in Features
- Level: First
Kitchen
- Features: Breakfast Bar, Built-in Features, Eat-in Kitchen, Pantry
- Level: First
- Dimensions: 24 x 11
Living room
- Level: First
- Dimensions: 17 x 17
Utility room
- Features: Utility Room
- Level: First
- Dimensions: 6 x 6
Heating
- Central, Electric
Cooling
- Central Air, Electric
Appliances
- Included: Dishwasher, Electric Cooktop, Electric Oven, Microwave
Features
- High Speed Internet, Cable TV
- Flooring: Carpet, Ceramic Tile
- Has basement: No
- Number of fireplaces: 1
- Fireplace features: Masonry, Wood Burning
Interior area
- Total interior livable area: 2,117 sqft
Property
Parking
- Total spaces: 2
- Parking features: Door-Single, Garage Faces Front
- Attached garage spaces: 2
Features
- Levels: One
- Stories: 1
- Pool features: None
- Fencing: Fenced,Wood
Lot
- Size: 6,795 Square Feet
- Dimensions: 45 x 120 x 75 x 110
Details
- Parcel number: 80207
Construction
Type & style
- Home type: SingleFamily
- Architectural style: Traditional,Detached
- Property subtype: Single Family Residence
Materials
- Brick
Condition
- Year built: 2009
Utilities & green energy
- Water: Public
- Utilities for property: Natural Gas Available, Municipal Utilities, Sewer Available, Separate Meters, Water Available, Cable Available
Community & HOA
Community
- Features: Curbs
- Security: Security System, Carbon Monoxide Detector(s), Fire Alarm, Smoke Detector(s)
- Subdivision: Travis Ranch Ph 2b
HOA
- Has HOA: Yes
- Services included: Association Management, Maintenance Structure
- HOA fee: $360 annually
- HOA name: Travis Ranch Property Owner's Association
- HOA phone: 972-428-2030
Location
- Region: Forney
Financial & listing details
- Date on market: 8/23/2023
- Cumulative days on market: 106 days
- Exclusions: Trampoline and play-set.
Price history
| Date | Event | Price |
|---|---|---|
| 12/29/2023 | Sold | -- |
Source: NTREIS #20412743 Report a problem | ||
| 12/12/2023 | Pending sale | $295,000$139/sqft |
Source: NTREIS #20412743 Report a problem | ||
| 12/6/2023 | Contingent | $295,000$139/sqft |
Source: NTREIS #20412743 Report a problem | ||
| 10/24/2023 | Price change | $295,000-3.3%$139/sqft |
Source: NTREIS #20412743 Report a problem | ||
| 10/7/2023 | Price change | $305,000-4.7%$144/sqft |
Source: NTREIS #20412743 Report a problem | ||
| 9/25/2023 | Price change | $320,000-3%$151/sqft |
Source: NTREIS #20412743 Report a problem | ||
| 8/31/2023 | Listing removed | -- |
Source: Zillow Rentals Report a problem | ||
| 8/23/2023 | Listed for sale | $330,000$156/sqft |
Source: NTREIS #20412743 Report a problem | ||
| 7/18/2023 | Price change | $2,300-4.2%$1/sqft |
Source: Zillow Rentals Report a problem | ||
| 6/9/2023 | Listed for rent | $2,400+4.3%$1/sqft |
Source: Zillow Rentals Report a problem | ||
| 7/16/2022 | Listing removed | -- |
Source: Zillow Rental Manager Report a problem | ||
| 5/2/2022 | Listed for rent | $2,300+9.5%$1/sqft |
Source: Zillow Rental Manager Report a problem | ||
| 4/15/2021 | Listing removed | -- |
Source: Zillow Rental Manager Report a problem | ||
| 2/15/2021 | Listed for rent | $2,100$1/sqft |
Source: Zillow Rental Manager Report a problem | ||
| 12/30/2020 | Sold | -- |
Source: Agent Provided Report a problem | ||
Public tax history
Tax history is unavailable.
Neighborhood: 75126
Nearby homes
- $266,0003 bd2 ba2.1k sqft2030 Colorado Bnd, Forney, TX 75126Off Market
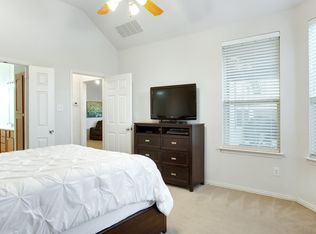
- $291,8004 bd2 ba2.2k sqft2028 Colorado Bnd, Forney, TX 75126Off Market
- $329,7004 bd3 ba2.8k sqft2032 Colorado Bnd, Forney, TX 75126Off Market
- $334,1004 bd2 ba2.1k sqft1020 Morris Ranch Ct, Forney, TX 75126Off Market

- $288,0004 bd3 ba2.7k sqft2026 Colorado Bnd, Forney, TX 75126Off Market
- $257,2003 bd2 ba1.8k sqft2111 Jack County Dr, Forney, TX 75126Off Market
- $287,2003 bd2 ba1.9k sqft1019 Morris Ranch Ct, Forney, TX 75126Off Market
- $--4 bd3 ba2.2k sqft2106 Jack County Dr, Forney, TX 75126Sold
Nearby schools
GreatSchools rating
- 3/10Rhodes Intermediate SchoolGrades: 5-6Distance: 1.9 mi
- 6/10Jackson Middle SchoolGrades: 7-8Distance: 2 mi
- 3/10North Forney High SchoolGrades: 9-12Distance: 4.5 mi
Schools provided by the listing agent
- Elementary: Lewis
- Middle: Brown
- High: North Forney
- District: Forney ISD
Source: NTREIS. This data may not be complete. We recommend contacting the local school district to confirm school assignments for this home.
Get a cash offer in 3 minutes
Find out how much your home could sell for in as little as 3 minutes with a no-obligation cash offer.
Estimated market value
$270,800
Get a cash offer in 3 minutes
Find out how much your home could sell for in as little as 3 minutes with a no-obligation cash offer.
Estimated market value
$270,800
- Texas
- Kaufman County
- Forney
- 75126
- 2030 Colorado Bend Dr
