Skip main navigation
Sold
  • $461,900

    2030 Columbia St, Ann Arbor, MI 48104

    4beds
    2,249sqft
    Single Family Residence
    Built in 2002
    10,018 Square Feet Lot
    $461,900 Zestimate®
    $205/sqft
    $4,003 Estimated rent

    Home value

    $461,900

    $416,000 - $513,000

    $4,003/mo

    Zestimate® history
    Loading
    Loading...

    Owner options

    List your home for rent

    $4,003/mo

    Rent Zestimate®

    Find your next renter with Zillow Rental Manager. Plus, with online applications, you can quickly screen prospective tenants – for free.

    Learn more

    $4,003/mo

    Rent Zestimate®

    Refinance and save

    $3,061/mo

    Est. payment

    Refinancing to a lower rate could help reduce your monthly payments and save thousands over the life of the loan.

    See today's rates

    $3,061/mo

    Est. payment

    Explore your selling options

    Work with a Zillow partner agent

    Leverage their expertise and Zillow's premium Showcase listings to get your home seen by more buyers.

    Get started

    List with your own agent

    Get your home in front of millions of buyers by listing it on Zillow.

    Learn how to do it

    Sell it yourself

    Take full control of how buyers see your home on Zillow by listing For Sale by Owner (FSBO).

    List your home

    What's special

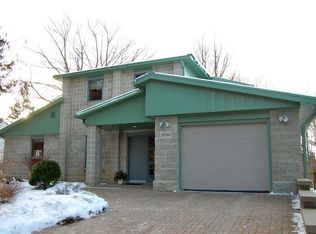
    Architecturally distinctive home designed for sustainability & energy efficiency! Very cool home! Enjoy striking features thru-out: passive solar features, radiant 5 zone in-flr heat, 2-layer insulated concrete designed block walls, steel roof & low-e windows make this an exceptionally earth friendly home. Inviting open main level features 9.5 ft oak beam & plank ceilings, built-in oak bookshelves, Italian porcelain tiled flrs & striking soapstone double-sided FP from Finland. Remarkable kitchen w/Corian c-tops, loads of work space & cabinets open to comfortable great rm & FP. 1st flr also features a study w/2 built-in desks & cabinets, mstr bdrm, powder rm & striking combined laundry & full bath w/glass-block shower. Custom oak staircase leads to light filled 2nd level w/2 bdrms & lrg bdr bdrm/family rm. Enjoy the panoramic 4-season view of organic gardens, mature trees & woods through the dramatic rear private S windows of the home. Tranquil fenced yard w/3 gates, Paver patio & driveway.

    This property is off market, which means it's not currently listed for sale or rent on Zillow. This may be different from what's available on other websites or public sources.

    Zillow last checked:

    Listing updated:

    Listed by:

    Elizabeth Brien 734-645-4444,

    The Charles Reinhart Company

    Bought with:

    William Cron, 6502415641

    Trillium Real Estate

    Source: MichRIC,MLS#: 23096629MLS Logo

    Facts & features

    Interior

    Bedrooms & bathrooms
    • Bedrooms: 4
    • Bathrooms: 2
    • Full bathrooms: 1
    • 1/2 bathrooms: 1
    Heating
    • Forced Air
    Cooling
    • Wall Unit(s), Window Unit(s)
    Appliances
    • Included: Dishwasher, Dryer, Microwave, Oven, Range, Refrigerator, Washer
    Features
    • Eat-in Kitchen
    • Flooring: Ceramic Tile, Tile, Vinyl, Wood
    • Windows: Window Treatments
    • Number of fireplaces: 1
    • Fireplace features: Wood Burning
    Interior area
    • Total structure area: 2,249
    • Total interior livable area: 2,249 sqft
    • Finished area below ground: 0

    Property

    Parking
    • Parking features: Attached
    • Has garage: Yes
    Features
    • Stories: 2
    Lot
    • Size: 10,018 Square Feet
    Details
    • Parcel number: 091203302008
    • Zoning description: R1C

    Construction

    Type & style
    • Home type: SingleFamily
    • Property subtype: Single Family Residence
    Materials
    • Other
    Condition
    • New construction: No
    • Year built: 2002

    Utilities & green energy

    • Sewer: Public Sewer, Storm Sewer
    • Utilities for property: Natural Gas Connected, Cable Connected

    Community & HOA

    Location
    • Region: Ann Arbor

    Financial & listing details

    • Price per square foot: $205/sqft
    • Tax assessed value: $137,868
    • Annual tax amount: $6,357
    • Date on market: 1/10/2013
    • Listing terms: Cash
    • Road surface type: Unimproved

    Price history

    DateEventPrice
    3/25/2013Sold$421,000$187/sqft
    Source: MichRIC #23096629 Report a problem

    Public tax history

    Tax history is unavailable.

    Neighborhood: Kimberly Hills

    Nearby schools

    GreatSchools rating
    Schools provided by the listing agent
    • Elementary: Pattengill Elementary School
    • Middle: Tappan Middle School
    • High: Pioneer High School

    Source: MichRIC. This data may not be complete. We recommend contacting the local school district to confirm school assignments for this home.

    Get a cash offer in 3 minutes
    Find out how much your home could sell for in as little as 3 minutes with a no-obligation cash offer.
    Estimated market value
    $461,900
    Get a cash offer in 3 minutes
    Find out how much your home could sell for in as little as 3 minutes with a no-obligation cash offer.
    Estimated market value
    $461,900