Skip main navigation
Sold for $1,526,000
  • $1,526,000

    2030 Columbine Ave, Boulder, CO 80302

    4beds
    2,641sqft
    Single Family Residence
    Built in 1950
    6,775 Square Feet Lot
    $1,525,900 Zestimate®
    $578/sqft
    $6,183 Estimated rent

    Home value

    $1,525,900

    $1.45M - $1.62M

    $6,183/mo

    Zestimate® history
    Loading
    Loading...

    Owner options

    List your home for rent

    $6,183/mo

    Rent Zestimate®

    Find your next renter with Zillow Rental Manager. Plus, with online applications, you can quickly screen prospective tenants – for free.

    Learn more

    $6,183/mo

    Rent Zestimate®

    Refinance and save

    $7,125/mo

    Est. payment

    Refinancing to a lower rate could help reduce your monthly payments and save thousands over the life of the loan.

    See today's rates

    $7,125/mo

    Est. payment

    Explore your selling options

    Work with a Zillow partner agent

    Leverage their expertise and Zillow's premium Showcase listings to get your home seen by more buyers.

    Get started

    List with your own agent

    Get your home in front of millions of buyers by listing it on Zillow.

    Learn how to do it

    Sell it yourself

    Take full control of how buyers see your home on Zillow by listing For Sale by Owner (FSBO).

    List your home

    What's special

    Tree-lined streets
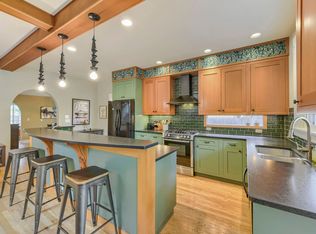
    Tucked just below iconic Chautauqua, 2030 Columbine Avenue presents a rare opportunity to live in one of Boulder's most coveted and picturesque locations. Perfectly positioned at the base of the Flatirons, this 5-bedroom, 3-bath home offers immediate access to some of the area's most renowned hiking and outdoor recreation, with trails, open space, and breathtaking scenery just moments from your front door. Whether it's a sunrise hike, an afternoon stroll, or simply soaking in the views, the connection to nature here is truly unmatched.Beyond its natural surroundings, the property boasts an incredibly convenient and desirable location. Just minutes away, you'll find Boulder's vibrant shopping and dining scene, including the charm and energy of Pearl Street, as well as everyday amenities, local markets, and boutique shops. The home also offers easy access to top-rated schools, cultural attractions, and community favorites, making it an ideal blend of tranquility and accessibility.Set in an established neighborhood known for its character and beauty, this property provides a unique balance of peaceful living and urban convenience. Tree-lined streets, a welcoming atmosphere, and proximity to everything Boulder has to offer make this a truly special place to call home. Adding to its appeal, the 1-car detached garage, accessed off the alley, presents a compelling opportunity for future expansion-potentially convertible into an ADU, ideal for additional income, guest accommodations, or even timing it perfectly for Boulder's sought-after rental seasons such as Sundance. Whether you're seeking an active lifestyle, a serene retreat, or a combination of both, 2030 Columbine Avenue delivers an exceptional Boulder living experience in an unbeatable location.

    Zillow last checked:

    Listing updated:

    Listed by:

    Deborah Read Fowler 720-378-1217,

    Madison & Company Properties - Niwot

    Bought with:

    Heather Clayton, 100070291

    Redfin Corporation

    Source: IRES as distributed by MLS GRID,MLS#: 1056689MLS Logo

    Facts & features

    Interior

    Bedrooms & bathrooms
    • Bedrooms: 4
    • Bathrooms: 3
    • Full bathrooms: 1
    • 3/4 bathrooms: 2
    • Main level bathrooms: 1
    Rooms
    • Room types: Loft
    Primary bedroom
    • Description: Carpet
    • Features: Full Primary Bath, Tub+Shower Primary, Luxury Features Primary Bath
    • Level: Upper
    • Area: 195 Square Feet
    • Dimensions: 13 x 15
    Bedroom 2
    • Description: Wood
    • Level: Main
    • Area: 165 Square Feet
    • Dimensions: 11 x 15
    Bedroom 3
    • Description: Wood
    • Level: Main
    • Area: 110 Square Feet
    • Dimensions: 10 x 11
    Bedroom 4
    • Description: Wood
    • Level: Main
    • Area: 110 Square Feet
    • Dimensions: 10 x 11
    Bedroom 5
    • Description: Carpet
    • Level: Basement
    • Area: 195 Square Feet
    • Dimensions: 13 x 15
    Dining room
    • Description: Wood
    • Level: Main
    • Area: 130 Square Feet
    • Dimensions: 10 x 13
    Family room
    • Description: Carpet
    • Level: Upper
    • Area: 234 Square Feet
    • Dimensions: 13 x 18
    Kitchen
    • Description: Wood
    • Level: Main
    • Area: 240 Square Feet
    • Dimensions: 15 x 16
    Laundry
    • Description: Other
    • Level: Basement
    • Area: 24 Square Feet
    • Dimensions: 4 x 6
    Living room
    • Description: Wood
    • Level: Main
    • Area: 224 Square Feet
    • Dimensions: 14 x 16
    Heating
    • Forced Air, Pellet Stove
    Cooling
    • Wall/Window Unit(s)
    Appliances
    • Included: Electric Range, Dishwasher, Refrigerator, Washer, Dryer
    • Laundry: Washer/Dryer Hookup
    Features
    • Eat-in Kitchen, Separate Dining Room, Cathedral Ceiling(s), Open Floorplan
    • Flooring: Wood
    • Windows: Window Coverings
    • Basement: Partial,Partially Finished
    Interior area
    • Total structure area: 2,089
    • Total interior livable area: 2,641 sqft
    • Finished area above ground: 2,089

    Property

    Parking
    • Total spaces: 1
    • Parking features: Detached
    • Garage spaces: 1
    • Details: Detached
    Features
    • Levels: Two
    • Stories: 2
    • Patio & porch: Patio
    • Exterior features: Sprinkler System, Balcony
    • Fencing: Fenced
    • Has view: Yes
    • View description: Hills
    Lot
    • Size: 6,775 Square Feet
    • Features: Deciduous Trees, Level, Alley
    Details
    • Parcel number: R0003292
    • Zoning: RES
    • Special conditions: Private Owner

    Construction

    Type & style
    • Home type: SingleFamily
    • Architectural style: Cottage
    • Property subtype: Single Family Residence
    Materials
    • Frame
    • Roof: Composition
    Condition
    • New construction: No
    • Year built: 1950

    Utilities & green energy

    • Electric: XCEL
    • Gas: XCEL
    • Sewer: Public Sewer
    • Water: City
    • Utilities for property: Natural Gas Available, Electricity Available

    Community & HOA

    Community
    • Security: Security System
    • Subdivision: Interurban Park
    HOA
    • Has HOA: No
    Location
    • Region: Boulder

    Financial & listing details

    • Price per square foot: $578/sqft
    • Tax assessed value: $1,726,900
    • Annual tax amount: $10,291
    • Date on market: 4/16/2026
    • Listing terms: Cash,Conventional
    • Electric utility on property: Yes

    Price history

    DateEventPrice
    6/3/2026Sold$1,526,000-4.3%$578/sqft
    Source: IRES as distributed by MLS GRID #1056689 Report a problem
    5/6/2026Pending sale$1,595,000$604/sqft
    Source: REcolorado as distributed by MLS GRID #IR1056689 Report a problem
    4/16/2026Price change$1,595,000-3.3%$604/sqft
    Source: IRES as distributed by MLS GRID #1056689 Report a problem
    11/4/2025Listed for sale$1,650,000-2.7%$625/sqft
    Source: IRES as distributed by MLS GRID #1046795 Report a problem
    11/4/2025Listing removed$1,695,000$642/sqft
    Source: IRES as distributed by MLS GRID #1038122 Report a problem
    8/4/2025Price change$1,695,000-1.7%$642/sqft
    Source: IRES as distributed by MLS GRID #1038122 Report a problem
    7/1/2025Listed for sale$1,725,000+40.4%$653/sqft
    Source: IRES as distributed by MLS GRID #1038122 Report a problem
    11/10/2020Sold$1,229,000-5.1%$465/sqft
    Source: IRES as distributed by MLS GRID #916544 Report a problem
    9/28/2020Pending sale$1,295,000$490/sqft
    Source: Re/max Alliance #8406093 Report a problem
    8/22/2020Listed for sale$1,295,000$490/sqft
    Source: Re/max Alliance #8406093 Report a problem
    7/31/2020Pending sale$1,295,000$490/sqft
    Source: Re/max Alliance #8406093 Report a problem
    7/27/2020Price change$1,295,000-3.4%$490/sqft
    Source: Re/max Alliance #8406093 Report a problem
    7/22/2020Price change$1,340,000-0.7%$507/sqft
    Source: Re/max Alliance #8406093 Report a problem
    7/1/2020Listed for sale$1,350,000$511/sqft
    Source: RE/MAX Alliance-Lsvl #916544 Report a problem

    Public tax history

    YearProperty taxesTax assessment
    2025$9,245 +1.8%$107,932 -0.9%
    2024$9,084 +7.8%$108,875 -1%
    2023$8,428 +4.9%$109,931 +21.1%
    2022$8,037 +17.4%$90,761 -2.8%
    2021$6,843 $93,372 +8.9%
    2020$6,843 +2.6%$85,764
    2019$6,667 $85,764 +11.5%
    2018$6,667 $76,896 -9.5%
    2017$6,667 +22.2%$85,013 +34.9%
    2016$5,455 +5.6%$63,011 +18.8%
    2015$5,165 +15.8%$53,046
    2014$4,460 -1.3%$53,046
    2013$4,521 +0.9%$53,046 -1.7%
    2012$4,481 +9.9%$53,968
    2011$4,078 +7.1%--
    2010$3,808 +5.9%$50,460
    2009$3,594 +3.5%$50,460 -10.2%
    2008$3,472 +7.4%$56,170
    2007$3,234 +3.9%$56,170 +11%
    2006$3,113 -6.2%$50,600
    2005$3,319 +27.5%$50,600 -6.8%
    2004$2,602 +15.2%$54,320 +26.6%
    2003$2,259 +10.3%$42,890 +32.5%
    2002$2,047 $32,370 -90.9%
    2001-- $353,800
    Find assessor info on the county website

    Neighborhood: East Chautauqua

    Nearby schools

    GreatSchools rating
    Schools provided by the listing agent
    • Elementary: Creekside
    • Middle: Manhattan
    • High: Boulder

    Source: IRES as distributed by MLS GRID. This data may not be complete. We recommend contacting the local school district to confirm school assignments for this home.

    Get a cash offer in 3 minutes
    Find out how much your home could sell for in as little as 3 minutes with a no-obligation cash offer.
    Estimated market value
    $1,525,900
    Get a cash offer in 3 minutes
    Find out how much your home could sell for in as little as 3 minutes with a no-obligation cash offer.
    Estimated market value
    $1,525,900