Thoughtfully designed and exceptionally well maintained, this 3 bedroom, 2 bath home offers an open layout that balances everyday comfort with functional living. The kitchen features generous counter space, a breakfast bar, and an easy flow into the living area, where a wood-burning fireplace creates a warm focal point.
The split-bedroom floor plan provides added privacy for the primary suite, complete with dual vanities, a soaking tub, separate shower, and walk-in closet. Energy-efficient features, including spray foam insulation, Low-E windows, and a heat pump water heater, help keep utility costs in check.
Located in Dawson's Mill, you'll enjoy quick access to all parts of Prattville and I-65 while still feeling tucked away in a quiet neighborhood.
For sale
$275,000
2030 Dawsons Mill Ln, Prattville, AL 36067
3beds
1,575sqft
:
Get pre-qualified$1,591/mo
Single Family Residence
Built in 2026
6,534 Square Feet Lot
$274,700 Zestimate®
$175/sqft
$-- HOA
What's special
Soaking tubWalk-in closetBreakfast barSeparate shower
- 9 days |
- 462 |
- 44 |
Likely to sell faster than
Zillow last checked:
Listing updated:
Listed by:
Eric M. Courreges 334-301-5687,
First Call Realty Wetumpka Branch
Source: MAAR,MLS#: 588682 Originating MLS: Montgomery Area Association Of Realtors
Originating MLS: Montgomery Area Association Of RealtorsFacts & features
Interior
Bedrooms & bathrooms
- Bedrooms: 3
- Bathrooms: 2
- Full bathrooms: 2
Heating
- Central, Electric, Heat Pump
Cooling
- Central Air, Electric
Appliances
- Included: Dishwasher, Electric Range, Electric Water Heater, Disposal, Microwave, Plumbed For Ice Maker
- Laundry: Washer Hookup, Dryer Hookup
Features
- Attic, Tray Ceiling(s), Double Vanity, Garden Tub/Roman Tub, High Ceilings, Pull Down Attic Stairs, Separate Shower, Walk-In Closet(s), Window Treatments, Breakfast Bar, Programmable Thermostat
- Flooring: Laminate, Tile
- Windows: Blinds, Double Pane Windows
- Attic: Pull Down Stairs
- Number of fireplaces: 1
- Fireplace features: Electric, One, Ventless
Interior area
- Total interior livable area: 1,575 sqft
Property
Parking
- Total spaces: 2
- Parking features: Attached, Driveway, Garage
- Attached garage spaces: 2
Features
- Levels: One
- Stories: 1
- Patio & porch: Patio
- Exterior features: Fully Fenced, Fence, Patio
- Pool features: None
- Fencing: Full,Privacy
Lot
- Size: 6,534 Square Feet
- Dimensions: 55 x 120
- Features: City Lot
Details
- Parcel number: 10 08 33 0 000 010.138
Construction
Type & style
- Home type: SingleFamily
- Architectural style: One Story
- Property subtype: Single Family Residence
Materials
- Brick, Foam Insulation
- Foundation: Slab
Condition
- New construction: No
- Year built: 2026
Details
- Warranty included: Yes
Utilities & green energy
- Sewer: Public Sewer
- Water: Public
- Utilities for property: Cable Available, Electricity Available, High Speed Internet Available
Green energy
- Energy efficient items: Insulation, Windows
Community & HOA
Community
- Security: Fire Alarm
- Subdivision: Dawson's Mill
HOA
- Has HOA: No
Location
- Region: Prattville
Financial & listing details
- Price per square foot: $175/sqft
- Date on market: 7/16/2026
- Cumulative days on market: 9 days
- Listing terms: Cash,Conventional,FHA,VA Loan
Estimated market value
$274,700
$261,000 - $288,000
$2,178/mo
Price history
| Date | Event | Price |
|---|---|---|
| 7/16/2026 | Listed for sale | $275,000+4%$175/sqft |
Source:  MAAR #588682 Report a problem MAAR #588682 Report a problem | ||
| 1/24/2026 | Listing removed | $264,525$168/sqft |
Source: MAAR #582963 Report a problem | ||
| 1/18/2026 | Contingent | $264,525$168/sqft |
Source: MAAR #582963 Report a problem | ||
| 1/17/2026 | Listed for sale | $264,525$168/sqft |
Source: MAAR #582963 Report a problem | ||
Public tax history
Tax history is unavailable.
Monthly payment
Est. payment
Payment breakdown
Explore the cost of this home by adjusting the details. Changes won't be saved.Climate risks
Neighborhood: 36067
Nearby schools
GreatSchools rating
- 10/10Prattville Primary SchoolGrades: PK,1-2Distance: 2.5 mi
- 9/10Prattville Jr High SchoolGrades: 7-8Distance: 1 mi
- 6/10Prattville High SchoolGrades: 9-12Distance: 0.3 mi
Schools provided by the listing agent
- Elementary: Prattville Elementary School
- Middle: Prattville Intermediate School,
- High: Prattville High School
Source: MAAR. This data may not be complete. We recommend contacting the local school district to confirm school assignments for this home.
- $247,1003 bd2 ba1.3k sqft2026 Dawsons Mill Ln, Prattville, AL 36067Off Market

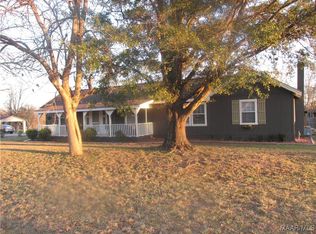
- $167,2003 bd2 ba1.4k sqft1324 Upper Kingston Rd, Prattville, AL 36067Off Market

- $237,7003 bd2 ba1.9k sqft1326 Upper Kingston Rd, Prattville, AL 36067Off Market
- $169,000-- bd1 ba1.5k sqft1324 Upper Kingston Rd, Prattville, AL 36067Off Market
- $204,1003 bd1 ba1.3k sqft1322 Upper Kingston Rd, Prattville, AL 36067Off Market
- $167,900-- bd-- ba-- sqftMoses Rd, Prattville, AL 36067Off Market
- $256,400-- bd2 ba1.9k sqft1233 Upper Kingston Rd, Prattville, AL 36067Off Market
- $279,300-- bd2 ba1.9k sqft1402 Upper Kingston Rd, Prattville, AL 36067Off Market
A local agent can set up tours, give advice and negotiate with sellers.
A local lender can help you make sure your offer is ready when you are.
Similar homes
- $285,0004 bd2 ba1.7k sqft730 Park Ln, Prattville, AL 36067For Sale
 MLS ID #588328, Steven Dillard, RE/MAX Properties LLC. MAAR
 - $280,0004 bd2 ba1.8k sqft701 Park Ln, Prattville, AL 36067For Sale
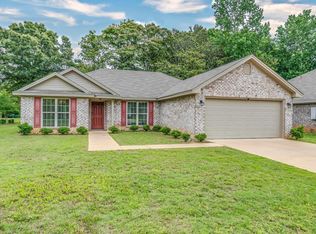
 MLS ID #21454753, Latronda Riley, Keller Williams Realty Vestavia. GALMLS
 - $289,9003 bd3 ba2k sqft850 Running Brook Dr, Prattville, AL 36066For Sale
 MLS ID #588860, Kristie Pearson, RE/MAX Properties II. MAAR
 - from $327,2004 bd2 ba1.8k sqftMagnolia Plan, Brierfield Estates, Prattville, AL 36067New Construction
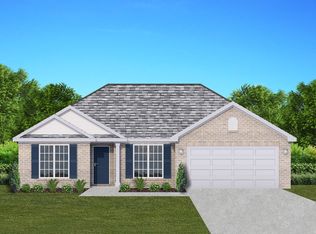 Goodwyn Building
 - from $319,5004 bd2 ba1.6k sqftWillow Plan, Brierfield Estates, Prattville, AL 36067New ConstructionGoodwyn Building
- from $273,3004 bd2 ba1.6k sqftAspen Plan, Midtown Oaks, Prattville, AL 36067New ConstructionGoodwyn Building
- from $267,8003 bd2 ba1.5k sqftWindsor Plan, Midtown Oaks, Prattville, AL 36067New ConstructionGoodwyn Building
- from $281,4004 bd2 ba1.8k sqftBirch Plan, Midtown Oaks, Prattville, AL 36067New ConstructionGoodwyn Building
- from $278,5004 bd2 ba1.6k sqftWillow Plan, Midtown Oaks, Prattville, AL 36067New ConstructionGoodwyn Building
- from $279,5004 bd2 ba1.7k sqftCottonwood Plan, Midtown Oaks, Prattville, AL 36067New ConstructionGoodwyn Building
- from $314,3004 bd2 ba1.6k sqftAspen Plan, Brierfield Estates, Prattville, AL 36067New ConstructionGoodwyn Building
- from $280,3004 bd2 ba1.7k sqftSavannah Plan, Midtown Oaks, Prattville, AL 36067New ConstructionGoodwyn Building
- from $282,5004 bd2 ba1.7k sqftSweetbay Plan, Midtown Oaks, Prattville, AL 36067New ConstructionGoodwyn Building
- from $281,3004 bd2 ba1.7k sqftSawgrass Plan, Midtown Oaks, Prattville, AL 36067New ConstructionGoodwyn Building
- from $260,2003 bd2 ba1.4k sqftLily Plan, Midtown Oaks, Prattville, AL 36067New ConstructionGoodwyn Building
- $297,0004 bd2 ba1.8k sqft2009 Vonica Rose St, Deatsville, AL 36022For SaleMLS ID #588739, Sherri Phelps, RE/MAX Cornerstone Plus. MAAR
- from $322,2004 bd2 ba1.7k sqftSawgrass Plan, Brierfield Estates, Prattville, AL 36067New ConstructionGoodwyn Building
- from $286,2004 bd2 ba1.8k sqftMagnolia Plan, Midtown Oaks, Prattville, AL 36067New ConstructionGoodwyn Building
- $304,9004 bd2 ba2.1k sqft1022 Thistle Rd, Prattville, AL 36066For SaleMLS ID #588514, Susanne Zimbelman, Exit Realty Preferred. MAAR
- from $320,5004 bd2 ba1.7k sqftCottonwood Plan, Brierfield Estates, Prattville, AL 36067New ConstructionGoodwyn Building
