Skip main navigation
For sale
  • $425,000

    2030 Deer Run, Denison, TX 75020

    3beds
    2,195sqft
    : 
    $3,036/mo
    Get pre-qualified
    Single Family Residence
    Built in 1999
    0.36 Acres Lot
    $413,400 Zestimate®
    $194/sqft
    $-- HOA

    What's special

    Updated paintUpdated finishesFresh flooringElegant granite countertopsSplit-bedroom floor planNestled among mature treesFunctional layout
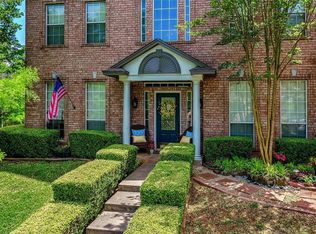
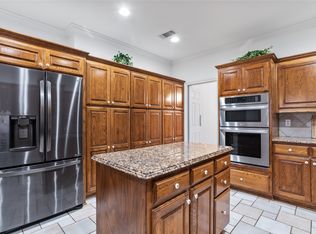
    Nestled among mature trees in the desirable Deer Run addition, this beautifully updated 2,195-square-foot home combines modern style with everyday comfort. The split-bedroom floor plan offers privacy and flexibility, featuring 3 bedrooms, 2.5 baths, two spacious living areas, and two dining areas — ideal for entertaining or simply spreading out. Recent upgrades include fresh flooring, updated paint, and elegant granite countertops, giving the home a fresh, move-in-ready feel throughout. A side-entry garage adds curb appeal and convenience, while the spacious backyard, shaded by mature trees, offers a peaceful retreat for relaxing or hosting guests. Ideally located with easy access to Highway 75, downtown Denison, and THF Park, this home offers the perfect balance of convenience and small-town charm. With its blend of updated finishes, functional layout, and prime location, this home truly is a must-see. Schedule your showing today! Information deemed reliable but not guaranteed.
    23 days
    |
    708
    |
    49
    |

    Likely to sell faster than

    Zillow last checked:

    Listing updated:

    Listed by:

    Robin Mata 0511290,

    Legacy Property Investments 903-821-1865

    Source: NTREIS,MLS#: 21341638

      Facts & features

      Interior

      Bedrooms & bathrooms
      • Bedrooms: 3
      • Bathrooms: 3
      • Full bathrooms: 2
      • 1/2 bathrooms: 1
      Primary bedroom
      • Features: Built-in Features, Ceiling Fan(s), Dual Sinks, En Suite Bathroom, Jetted Tub, Separate Shower, Walk-In Closet(s)
      • Level: First
      • Dimensions: 0 x 0
      Bedroom
      • Level: First
      • Dimensions: 0 x 0
      Bedroom
      • Level: First
      • Dimensions: 0 x 0
      Living room
      • Features: Built-in Features, Ceiling Fan(s), Fireplace
      • Level: First
      • Dimensions: 0 x 0
      Heating
      • Central, Natural Gas
      Cooling
      • Central Air, Ceiling Fan(s), Electric
      Appliances
      • Included: Dishwasher, Electric Range, Disposal, Gas Water Heater
      • Laundry: Washer Hookup, Dryer Hookup, Laundry in Utility Room
      Features
      • Built-in Features, Decorative/Designer Lighting Fixtures, Open Floorplan, Pantry, Vaulted Ceiling(s)
      • Flooring: Carpet, Luxury Vinyl Plank, Tile
      • Has basement: No
      • Number of fireplaces: 1
      • Fireplace features: Living Room
      Interior area
      • Total interior livable area: 2,195 sqft
      Video & virtual tour

      Property

      Parking
      • Total spaces: 2
      • Parking features: Door-Single, Driveway, Garage, Garage Door Opener, Garage Faces Side
      • Attached garage spaces: 2
      Features
      • Levels: One
      • Stories: 1
      • Pool features: None
      • Fencing: Wood
      Lot
      • Size: 0.36 Acres
      • Features: Subdivision
      • Residential vegetation: Partially Wooded
      Details
      • Parcel number: 150738

      Construction

      Type & style
      • Home type: SingleFamily
      • Architectural style: Traditional,Detached
      • Property subtype: Single Family Residence
      Materials
      • Brick
      • Foundation: Slab
      • Roof: Composition
      Condition
      • Year built: 1999

      Utilities & green energy

      • Sewer: Public Sewer
      • Water: Public
      • Utilities for property: Cable Available, Natural Gas Available, Sewer Available, Separate Meters, Water Available

      Community & HOA

      Community
      • Subdivision: Deer Run Add
      HOA
      • Has HOA: No
      Location
      • Region: Denison

      Financial & listing details

      • Price per square foot: $194/sqft
      • Tax assessed value: $359,213
      • Annual tax amount: $8,327
      • Date on market: 7/27/2026
      • Cumulative days on market: 24 days
      • Listing terms: Cash,Conventional,FHA,VA Loan
      • Exclusions: Mounted Televisions

        Estimated market value

        $413,400

        $393,000 - $434,000

        $2,359/mo

        Price history

        DateEventPrice
        7/27/2026Listed for sale$425,000+6.5%$194/sqft
        Source: NTREIS #21341638 Report a problem
        5/31/2023Sold--
        Source: NTREIS #20288317 Report a problem
        4/17/2023Pending sale$399,000$182/sqft
        Source: NTREIS #20288317 Report a problem
        4/9/2023Contingent$399,000$182/sqft
        Source: NTREIS #20288317 Report a problem
        4/5/2023Listed for sale$399,000$182/sqft
        Source: NTREIS #20288317 Report a problem

        Public tax history

        YearProperty taxesTax assessment
        2025$6,491 -5.9%$359,213 +0.9%
        2024$6,897 +36.8%$356,145 +26%
        2023$5,040 -6.9%$282,648 +10%
        2022$5,413 +2.5%$256,953 +10%
        2021$5,282 $233,594 -3.4%
        2020-- $241,782 +3%
        2019$5,649 -2.2%$234,813 +7.9%
        2018$5,775 +14.1%$217,721 -5%
        2017$5,061 $229,281 +5%
        2016$5,061 +6.5%$218,346 +9.5%
        2015$4,750 $199,339 +9.3%
        2014$4,750 $182,460 +4.9%
        2013-- $173,891
        2012-- $173,891 -9.6%
        2011-- $192,331
        2010-- $192,331 -0.8%
        2009-- $193,816 +1.6%
        2008-- $190,847 +5.4%
        2007-- $181,104 +1.6%
        2006-- $178,273 +11%
        2005-- $160,642 +6.7%
        2004-- $150,616 +3.1%
        2002-- $146,115
        2001-- $146,115 +630.6%
        2000-- $20,000
        Find assessor info on the county website

        Monthly payment

        Est. payment

        Payment breakdown

        Explore the cost of this home by adjusting the details. Changes won't be saved.
        All calculations are estimates and provided by Zillow, Inc. for informational purposes only. Actual amounts may vary.
        HOA fees may include property taxes on listings classified as Co-Ops. Contact the listing agent and/or owner for fee details.
        See how much you could borrow to make a competitive offer.

        Climate risks

        Neighborhood: 75020

        Getting around

        9 / 100
        Car-Dependent
        10 / 100
        Somewhat Bikeable

        Nearby schools

        GreatSchools rating
        Schools provided by the listing agent
        • Elementary: Hyde Park
        • Middle: Henry Scott,Mcdaniel
        • High: Denison
        • District: Denison ISD

        Source: NTREIS. This data may not be complete. We recommend contacting the local school district to confirm school assignments for this home.

        A local agent can set up tours, give advice and negotiate with sellers.

        A local lender can help you make sure your offer is ready when you are.

        Browse local experts

        Similar homes