Skip main navigation
Sold for $425,000
  • $425,000

    2030 Delta St, Pt Charlotte, FL 33952

    4beds
    2,964sqft
    Single Family Residence
    Built in 1970
    0.51 Acres Lot
    $439,000 Zestimate®
    $143/sqft
    $4,228 Estimated rent

    Home value

    $439,000

    $399,000 - $483,000

    $4,228/mo

    Zestimate® history
    Loading
    Loading...

    Owner options

    List your home for rent

    $4,228/mo

    Rent Zestimate®

    Find your next renter with Zillow Rental Manager. Plus, with online applications, you can quickly screen prospective tenants – for free.

    Learn more

    $4,228/mo

    Rent Zestimate®

    Refinance and save

    $2,838/mo

    Est. payment

    Refinancing to a lower rate could help reduce your monthly payments and save thousands over the life of the loan.

    See today's rates

    $2,838/mo

    Est. payment

    Explore your selling options

    Work with a Zillow partner agent

    Leverage their expertise and Zillow's premium Showcase listings to get your home seen by more buyers.

    Get started

    List with your own agent

    Get your home in front of millions of buyers by listing it on Zillow.

    Learn how to do it

    Sell it yourself

    Take full control of how buyers see your home on Zillow by listing For Sale by Owner (FSBO).

    List your home

    What's special

    Nice stone fireplaceHalf acre corner lotLarge volleyball style poolWet barVinyl plank flooring throughoutPool bathLarge onsuite bath
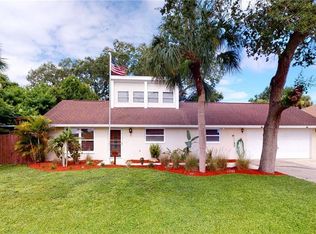
    This unique 1970's style BRADY BUNCH-ESQUE home is Perfect for SUMMERTIME FUN!!! This almost 3000 SQ FT POOL HOME is 2 story, 3 BED, 5 BATH home sitting on a HALF ACRE CORNER LOT with a long SECOND DRIVEWAY, perfect for the RV, boat, or any other toys of interest. This home has vinyl plank flooring throughout. The living room have a nice STONE FIREPLACE and a WOOD PLANK cathedral ceilings giving it a very open feel. The Kitchen has a very large pantry with extra storage and there are granite counter tops in the kitchen and bathrooms. The 4 set of sliding glass doors surrounding the lanai gives you a great view of your LARGE VOLLEYBALL STYLE POOL from all of the main living areas. The large onsuite bath boasts a walkdown shower feature that definitely adds more character to this home. The lanai has a POOL BATH and space to make you perfect outside kitchen. The upstairs consists of an OBERSIZED LOFT area that was USED AS A 4TH BEDROOM, equipped with a WET BAR, 1/2 bathroom, and an additional ROOF TOP DECK space perfect for enjoying the Florida weather. The 2 car garage also has a room that could be used as a WORKSHOP WITH A BATHROOM in there as well. This unique house is a must see!!!

    Zillow last checked:

    Listing updated:

    Listing Provided by:

    Kevin Andrade 941-268-1591,

    PARADISE REALTY OF SARASOTA 941-268-1591

    Bought with:

    Kevin Andrade, 3556622

    PARADISE REALTY OF SARASOTA

    Stephen Kidwell, SR PA, 3204329

    PARADISE REALTY OF SARASOTA

    Source: Stellar MLS,MLS#: A4569011MLS LogoOriginating MLS: Sarasota - Manatee

    Facts & features

    Interior

    Bedrooms & bathrooms
    • Bedrooms: 4
    • Bathrooms: 5
    • Full bathrooms: 2
    • 1/2 bathrooms: 3
    Primary bedroom
    • Features: Ceiling Fan(s), En Suite Bathroom, Walk-In Closet(s)
    • Level: First
    • Dimensions: 12x16
    Bedroom 2
    • Features: Ceiling Fan(s), Built-in Closet
    • Level: First
    • Dimensions: 10x12
    Bedroom 3
    • Features: Ceiling Fan(s), Built-in Closet
    • Level: First
    • Dimensions: 10x11
    Primary bathroom
    • Features: Granite Counters, Multiple Shower Heads, Split Vanities, Sunken Shower
    • Level: First
    • Dimensions: 14x9
    Balcony porch lanai
    • Features: Shower No Tub, Water Closet/Priv Toilet
    • Level: First
    • Dimensions: 42x30
    Dining room
    • Level: First
    • Dimensions: 10x21
    Kitchen
    • Features: Granite Counters, Pantry
    • Level: First
    • Dimensions: 18x14
    Living room
    • Level: First
    • Dimensions: 13x17
    Loft
    • Features: Bar, Ceiling Fan(s), En Suite Bathroom, Wet Bar
    • Level: Second
    • Dimensions: 10x40
    Heating
    • Electric
    Cooling
    • Central Air
    Appliances
    • Included: Dishwasher, Electric Water Heater, Microwave, Range, Refrigerator
    Features
    • Cathedral Ceiling(s), Ceiling Fan(s), Solid Surface Counters, Wet Bar
    • Flooring: Vinyl
    • Doors: Sliding Doors
    • Has fireplace: Yes
    Interior area
    • Total structure area: 3,947
    • Total interior livable area: 2,964 sqft

    Property

    Parking
    • Total spaces: 2
    • Parking features: Off Street
    • Attached garage spaces: 2
    Features
    • Levels: Two
    • Stories: 2
    • Has private pool: Yes
    • Pool features: Gunite, In Ground
    Lot
    • Size: 0.51 Acres
    Details
    • Parcel number: 402216128001
    • Zoning: RSF3.5
    • Special conditions: None

    Construction

    Type & style
    • Home type: SingleFamily
    • Property subtype: Single Family Residence
    Materials
    • Block
    • Foundation: Slab
    • Roof: Metal
    Condition
    • New construction: No
    • Year built: 1970

    Utilities & green energy

    • Sewer: Septic Tank
    • Water: Public
    • Utilities for property: Electricity Connected

    Community & neighborhood

    Location
    • Region: Pt Charlotte
    • Subdivision: PORT CHARLOTTE SEC 018

    HOA & financial

    HOA
    • Has HOA: No
    Other fees
    • Pet fee: $0 monthly
    Other financial information
    • Total actual rent: 0

    Other

    Other facts
    • Ownership: Fee Simple
    • Road surface type: Paved

    Price history

    DateEventPrice
    10/7/2024Listing removed$160,000-62.4%$54/sqft
    Source: Stellar MLS #C7447746 Report a problem
    10/3/2023Sold$425,000$143/sqft
    Source: Stellar MLS #A4569011 Report a problem
    8/21/2023Pending sale$425,000$143/sqft
    Source: Stellar MLS #A4569011 Report a problem
    6/23/2023Price change$425,000-2.3%$143/sqft
    Source: Stellar MLS #A4569011 Report a problem
    6/16/2023Price change$435,000-3.3%$147/sqft
    Source: Stellar MLS #A4569011 Report a problem
    5/31/2023Price change$450,000-3.2%$152/sqft
    Source: Stellar MLS #A4569011 Report a problem
    5/18/2023Price change$465,000-2.1%$157/sqft
    Source: Stellar MLS #A4569011 Report a problem
    5/5/2023Listed for sale$475,000+196.9%$160/sqft
    Source: Stellar MLS #A4569011 Report a problem
    10/7/2021Sold$160,000$54/sqft
    Source: Public Record Report a problem
    8/20/2021Pending sale$160,000+77.8%$54/sqft
    Source: Stellar MLS #C7447746 Report a problem
    11/6/1998Sold$90,000+3.4%$30/sqft
    Source: Public Record Report a problem
    4/23/1998Sold$87,000$29/sqft
    Source: Public Record Report a problem

    Public tax history

    YearProperty taxesTax assessment
    2025$6,224 -14.7%$400,195 -6.3%
    2024$7,296 -4.5%$426,915 +6.5%
    2023$7,636 -6.6%$400,904 -14.4%
    2022$8,179 +373.7%$468,401 +363.7%
    2021$1,727 +2.8%$101,007 +1.4%
    2020$1,680 +5.4%$99,612 +2.3%
    2019$1,594 +9.3%$97,372 +1.9%
    2018$1,458 $95,556 +2.1%
    2017$1,458 +1.4%$93,591 +2.1%
    2016$1,438 +1.1%$91,666 +0.7%
    2015$1,423 +1.1%$91,029 +0.8%
    2014$1,407 +64.4%$90,307 +3.2%
    2013$856 +5%$87,485 +3%
    2012$816 +6.8%$84,937
    2011$764 -40.8%$84,937 -25.7%
    2010$1,289 -8%$114,330 -9.9%
    2009$1,401 $126,862 +5.7%
    2007-- $120,043
    2006-- $120,043 +6.1%
    2005-- $113,152 +1.9%
    2004-- $111,042
    2003-- $111,042 +2.4%
    2002$1,695 +2.8%$108,439 +1.6%
    2001$1,648 -3.1%$106,731 -5.2%
    2000$1,702 $112,597

    Find assessor info on the county website

    Neighborhood: 33952

    Nearby schools

    GreatSchools rating
    Get a cash offer in 3 minutes
    Find out how much your home could sell for in as little as 3 minutes with a no-obligation cash offer.
    Estimated market value
    $439,000
    Get a cash offer in 3 minutes
    Find out how much your home could sell for in as little as 3 minutes with a no-obligation cash offer.
    Estimated market value
    $439,000