This inviting 3-bedroom, 2-bath property offers comfort, space, and plenty of potential in a quiet Haynesville neighborhood. The home includes a convenient covered carport attached directly to the house, making everyday coming and going simple and sheltered from the weather. The roof has been recently inspected and is in solid condition, giving future owners added confidence. Inside, the living room carpet has been removed and is ready for new flooring of your choice. One bedroom and a bathroom also feature newly replaced wood subflooring, adding long-term value and stability. The layout is functional and spacious, with well-sized rooms and abundant natural light throughout. Although the exact year built is unknown, the home shows strong potential—ideal for buyers who want to personalize a space or investors seeking a promising opportunity.
Located in a quiet, established neighborhood, this property offers a relaxing setting with room to make it your own. Schedule a showing today and discover everything this home has to offer. Sellers are motivated to sell!
For sale
Price cut: $4K (8/22)
$56,000
2030 Dogwood Dr, Haynesville, LA 71038
3beds
1,954sqft
Single Family Residence
Built in 1950
0.34 Acres Lot
$-- Zestimate®
$29/sqft
$-- HOA
What's special
Well-sized roomsAbundant natural light throughout
- 27 days
- 416
- 40
Zillow last checked:
Listing updated:
Listed by:
Rachael Culpepper 0995714765 318-377-6062,
LA State Realty, LLC 318-377-6062
Source: NTREIS,MLS#: 21349348
Facts & features
Interior
Bedrooms & bathrooms
- Bedrooms: 3
- Bathrooms: 2
- Full bathrooms: 2
Primary bedroom
- Level: First
- Dimensions: 0 x 0
Den
- Features: Fireplace
- Level: First
- Dimensions: 0 x 0
Living room
- Level: First
- Dimensions: 0 x 0
Heating
- Central, Fireplace(s), Natural Gas
Cooling
- Ceiling Fan(s), Electric
Appliances
- Included: Dishwasher, Electric Water Heater
- Laundry: Electric Dryer Hookup, Laundry in Utility Room
Features
- High Speed Internet, Cable TV, Natural Woodwork
- Flooring: Carpet, Hardwood, Linoleum
- Has basement: No
- Number of fireplaces: 1
- Fireplace features: Den
Interior area
- Total interior livable area: 1,954 sqft
Video & virtual tour
Property
Parking
- Total spaces: 2
- Parking features: Attached Carport
- Carport spaces: 2
Features
- Levels: One
- Stories: 1
- Patio & porch: Covered
- Pool features: None
Lot
- Size: 0.34 Acres
Details
- Parcel number: 0320007300
Construction
Type & style
- Home type: SingleFamily
- Architectural style: Craftsman,Detached
- Property subtype: Single Family Residence
Materials
- Brick
- Foundation: Pillar/Post/Pier
- Roof: Shingle
Condition
- Year built: 1950
Utilities & green energy
- Sewer: Public Sewer
- Water: Public
- Utilities for property: Electricity Available, Electricity Connected, Natural Gas Available, Sewer Available, Separate Meters, Water Available, Cable Available
Community & HOA
Community
- Features: Curbs
- Subdivision: Winnie Camp
HOA
- Has HOA: No
Location
- Region: Haynesville
Financial & listing details
- Price per square foot: $29/sqft
- Tax assessed value: $4,600
- Annual tax amount: $414
- Date on market: 8/3/2026
- Cumulative days on market: 28 days
- Listing terms: Cash,Conventional
Estimated market value
Not available
Estimated sales range
Not available
$1,372/mo
Price history
| Date | Event | Price |
|---|---|---|
| 8/22/2026 | Price change | $56,000-6.7%$29/sqft |
Source: NTREIS #21349348 Report a problem | ||
| 8/3/2026 | Listed for sale | $60,000$31/sqft |
Source: NTREIS #21349348 Report a problem | ||
Public tax history
| Year | Property taxes | Tax assessment |
|---|---|---|
| 2025 | $349 | $4,600 |
| 2024 | -- | $4,600 |
| 2023 | -- | $4,600 |
| 2022 | -- | $4,600 |
| 2021 | -- | $4,600 |
| 2020 | -- | $4,600 |
| 2019 | -- | $4,600 |
| 2018 | -- | $4,600 |
| 2017 | $15 -95.3% | -- |
| 2016 | $328 +5.7% | -- |
| 2015 | $310 +0.4% | -- |
| 2014 | $309 -20.1% | -- |
| 2013 | $386 | -- |
| 2011 | -- | $4,600 |
| 2010 | $382 | $4,600 |
Find assessor info on the county website
Monthly payment
Est. payment
Payment breakdown
Explore the cost of this home by adjusting the details. Changes won't be saved.Climate risks
Neighborhood: 71038
Similar homes
- $60,0003 bd1 ba1k sqft2366 Dawson Dr, Haynesville, LA 71038For Sale
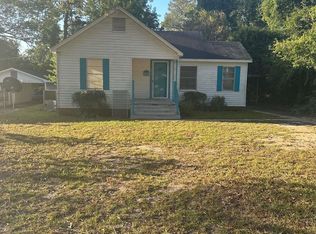
 MLS ID #217940, Dawn Allen, Propertuity Realty. NELAR
 - $56,0002 bd2 ba1k sqft4337 Highway 9, Summerfield, LA 71079For Sale
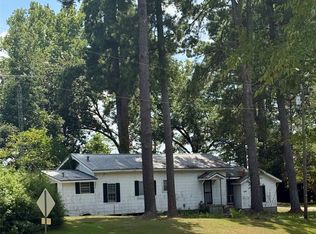 MLS ID #21349091, Meredith Johnson. NTREIS
 - $57,0002 bd1 ba1.1k sqft500 Torbet Dr, Homer, LA 71040For Sale
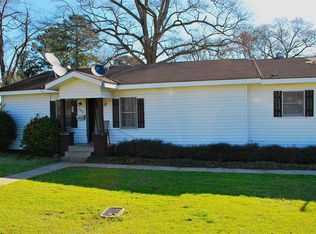 MLS ID #21362447, Rachael Culpepper. NTREIS
 - $60,0003 bd2 ba1.7k sqft217 3rd St, Springhill, LA 71075For Sale
 MLS ID #21317219, Victoria Pickard. NTREIS
