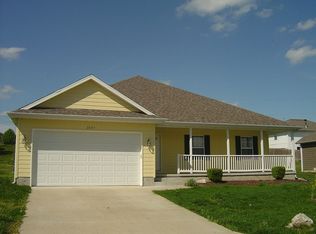
Welcome home to 2030 E. Charles Street, a beautifully designed 4-bedroom, 3-bathroom walk out basement home. This home is freshly painted, has newer fixtures, brand new HVAC in April of 2026 (with transferable warranty), and Brand-new roof in June of 2026. The kitchen offers stainless steel appliances, and a butcher block island. Nestled in a highly desirable Republic neighborhood just minutes from the RUSH Aquatic Center, and within the top-rated Republic school district! (Mcculloch Elementary) There are also 220 power and a concrete pad in the backyard ready for your hot tub!
Closed
Zillow last checked:
Listing updated:
Bought with:
Wes Litton, 2016010507
Keller Williams Local
Source: SOMOMLS as distributed by MLS GRID,MLS#: 60327278
Price history
| Date | Event | Price |
|---|---|---|
| 8/28/2026 | Sold | -- |
Source:  SOMOMLS as distributed by MLS GRID #60327278 Report a problem SOMOMLS as distributed by MLS GRID #60327278 Report a problem | ||
| 7/27/2026 | Pending sale | $329,900$138/sqft |
Source: SOMOMLS as distributed by MLS GRID #60327278 Report a problem | ||
| 6/26/2026 | Listed for sale | $329,900+65%$138/sqft |
Source: SOMOMLS as distributed by MLS GRID #60327278 Report a problem | ||
| 4/27/2020 | Listing removed | $199,900$84/sqft |
Source: Keller Williams Realty #60154843 Report a problem | ||
| 3/11/2020 | Pending sale | $199,900$84/sqft |
Source: Keller Williams #60154843 Report a problem | ||
| 2/25/2020 | Price change | $199,900-2.5%$84/sqft |
Source: Keller Williams #60154843 Report a problem | ||
| 1/27/2020 | Price change | $205,000-3.7%$86/sqft |
Source: Keller Williams #60154843 Report a problem | ||
| 1/13/2020 | Price change | $212,900+3.9%$89/sqft |
Source: Keller Williams #60154843 Report a problem | ||
| 11/15/2019 | Price change | $204,900-3.6%$86/sqft |
Source: AMAX Real Estate #60145462 Report a problem | ||
| 11/13/2019 | Price change | $212,500-1.6%$89/sqft |
Source: AMAX Real Estate #60145462 Report a problem | ||
| 9/6/2019 | Price change | $215,900-1.8%$91/sqft |
Source: AMAX Real Estate #60145462 Report a problem | ||
| 8/22/2019 | Listed for sale | $219,900+129.1%$92/sqft |
Source: AMAX Real Estate #60145462 Report a problem | ||
| 4/18/2013 | Listing removed | $96,000$40/sqft |
Source: RE/MAX Solutions #1211893 Report a problem | ||
| 2/28/2013 | Pending sale | $96,000$40/sqft |
Source: RE/MAX Solutions #1211893 Report a problem | ||
| 2/22/2013 | Price change | $96,000-3.9%$40/sqft |
Source: RE/MAX Solutions #1211893 Report a problem | ||
| 1/29/2013 | Price change | $99,900-4.8%$42/sqft |
Source: RE/MAX Solutions #1211893 Report a problem | ||
| 1/19/2013 | Price change | $104,900-4.5%$44/sqft |
Source: RE/MAX Solutions #1211893 Report a problem | ||
| 12/12/2012 | Price change | $109,900-12%$46/sqft |
Source: RE/MAX Solutions #1211893 Report a problem | ||
| 8/29/2012 | Listed for sale | $124,900$52/sqft |
Source: Re/Max Solutions #1211893 Report a problem | ||


Sell for more on Zillow
Get a Zillow Showcase℠ listing at no additional cost and you could sell for .
$329,900
2% more
+$6,598
With Zillow Showcase(estimated)
$336,498
