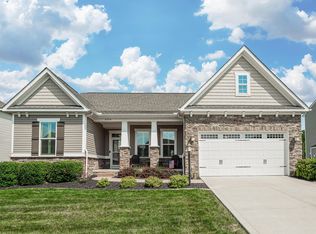
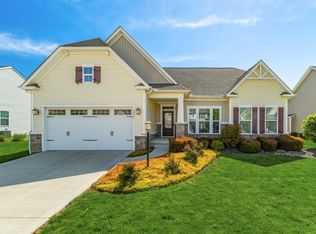
JUST RELEASED FLOORPLAN! This home has it all! Spectacular home dressed w car tandem garage & partial stone front. From the foyer, you are greeted w a formal dining room & private study, 9' ceilings throughout 1st flr, spacious great room opens to kitchen. Kitchen boasts ample 42'' Maple Cabinets, 6' gourmet island, recessed lighting, stainless steel GE appliances & 180SqFt Morning Room. 2nd flr is equipped w 4 spacious bedrooms. The master bath has a 5' spa shower, separated sinks & linen closet. Master bedroom has a huge walk in closet w a door to access the attic storage. Bedroom #2 has a large walk in closet & the laundry room is conveniently placed on the 2nd flr. Enormous full poured basement. Photos are of a model & are shown only to illustrate the layout of the home to be built.
This property is not currently displayed as for sale or rent on Zillow. This may be different from what's on other websites or public sources.