Immaculately maintained, updated, and move-in ready, this spacious Rainbow Ridge home offers an ideal layout with a free-flowing main floor, dedicated office, and four large bedrooms upstairs. The luxurious primary suite features a gas fireplace, walk-in closet, and five-piece bath with oversized jetted tub. Bedroom 2 has its own ensuite bath, while Bedrooms 3 and 4 share a Jack-and-Jill bath. The updated kitchen boasts high-end appliances, granite counters, soft-close cabinets, double oven, gas range, a spacious breakfast nook, and 3-sided gas fireplace connecting the kitchen and living area. A large dining room with built-in buffet is great for entertaining. Recent upgrades include renovated family room, remodeled powder room, smart ceiling fans in all bedrooms, and new lighting throughout the home. The dedicated office features plentiful built-ins. Step outside to a beautifully landscaped backyard oasis on one of the largest lots in the neighborhood. Features include a deck off of the kitchen ideal for cookouts, cedar privacy fencing, over 400 new plants and trees with drip irrigation, and hardscaped area for fire pit or playset. Additional highlights: custom shutters and blinds, hardwood floors, inviting two-story foyer, side-entry 3-car garage with attic storage, and laundry/mudroom with utility sink. The unfinished basement with soaring ceilings offers endless potential. Located in the sought-after Niwot High School district, this home is just a short walk to parks, playgrounds, pickleball, restaurants, cafes, and trails, with quick access to shopping areas, Boulder, Denver, and DIA.
Sold for $1,195,000
$1,195,000
2030 Emerald Dr, Longmont, CO 80504
4beds
4,864sqft
Single Family Residence
Built in 1992
0.41 Acres Lot
$1,367,600 Zestimate®
$246/sqft
$4,433 Estimated rent
Home value
$1,367,600
$1.26M - $1.50M
$4,433/mo
Zestimate® history
Owner options
List your home for rent
$4,433/mo
Rent Zestimate®
Find your next renter with Zillow Rental Manager. Plus, with online applications, you can quickly screen prospective tenants – for free.
$4,433/mo
Rent Zestimate®
Refinance and save
$7,531/mo
Est. payment
Refinancing to a lower rate could help reduce your monthly payments and save thousands over the life of the loan.
$7,531/mo
Est. payment
Explore your selling options
Work with a Zillow partner agent
Leverage their expertise and Zillow's premium Showcase listings to get your home seen by more buyers.
Get startedList with your own agent
Get your home in front of millions of buyers by listing it on Zillow.
Learn how to do itSell it yourself
Take full control of how buyers see your home on Zillow by listing For Sale by Owner (FSBO).
List your homeWhat's special
Zillow last checked:
Listing updated:
Listed by:
Sara Vaughn 303-443-6161,
LIV Sotheby's Intl Realty
Bought with:
Sarah Gooch, 100078571
1st Realty Associates Inc
Source: IRES as distributed by MLS GRID,MLS#: 1038718
Facts & features
Interior
Bedrooms & bathrooms
- Bedrooms: 4
- Bathrooms: 4
- Full bathrooms: 3
- 1/2 bathrooms: 1
- Main level bathrooms: 1
Primary bedroom
- Description: Carpet
- Features: Full Primary Bath, 5 Piece Primary Bath
- Level: Upper
- Area: 272 Square Feet
- Dimensions: 17 x 16
Bedroom 2
- Description: Carpet
- Level: Upper
- Area: 143 Square Feet
- Dimensions: 13 x 11
Bedroom 3
- Description: Carpet
- Level: Upper
- Area: 180 Square Feet
- Dimensions: 15 x 12
Bedroom 4
- Description: Carpet
- Level: Upper
- Area: 143 Square Feet
- Dimensions: 13 x 11
Dining room
- Description: Wood
- Level: Main
- Area: 182 Square Feet
- Dimensions: 14 x 13
Family room
- Description: Carpet
- Level: Main
- Area: 357 Square Feet
- Dimensions: 21 x 17
Kitchen
- Description: Wood
- Level: Main
- Area: 280 Square Feet
- Dimensions: 14 x 20
Laundry
- Description: Tile
- Level: Main
- Area: 66 Square Feet
- Dimensions: 11 x 6
Living room
- Description: Carpet
- Level: Main
- Area: 195 Square Feet
- Dimensions: 15 x 13
Study
- Description: Carpet
- Level: Main
- Area: 143 Square Feet
- Dimensions: 13 x 11
Heating
- Forced Air, 2 or more Heat Sources
Cooling
- Central Air, Ceiling Fan(s)
Appliances
- Included: Gas Range, Double Oven, Dishwasher, Refrigerator, Washer, Dryer, Disposal
- Laundry: Sink, Washer/Dryer Hookup
Features
- Eat-in Kitchen, Separate Dining Room, Cathedral Ceiling(s), Open Floorplan, Pantry, Natural Woodwork, Walk-In Closet(s), Jack & Jill Bathroom, Kitchen Island, High Ceilings, Central Vacuum
- Flooring: Wood
- Doors: French Doors
- Windows: Window Coverings, Wood Frames, Bay or Bow Window
- Basement: Partial,Unfinished,Daylight
- Has fireplace: Yes
- Fireplace features: Two or More, Gas, Multi-Sided, Bedroom
Interior area
- Total structure area: 3,237
- Total interior livable area: 4,864 sqft
- Finished area above ground: 3,237
Property
Parking
- Total spaces: 3
- Parking features: Oversized
- Attached garage spaces: 3
- Details: Attached
Accessibility
- Accessibility features: Level Lot
Features
- Levels: Two
- Stories: 2
- Patio & porch: Patio, Deck
- Exterior features: Sprinkler System
- Spa features: Bath
- Fencing: Fenced,Wood
Lot
- Size: 0.41 Acres
- Features: Wooded, Evergreen Trees, Deciduous Trees, Level, City Limits, Paved, Curbs, Gutters, Sidewalks, Street Light
Details
- Parcel number: R0108506
- Zoning: SFR
- Special conditions: Private Owner
Construction
Type & style
- Home type: SingleFamily
- Architectural style: Victorian,Contemporary
- Property subtype: Single Family Residence
Materials
- Frame, Brick, Composition
- Roof: Composition
Condition
- New construction: No
- Year built: 1992
Utilities & green energy
- Electric: XCEL
- Gas: XCEL
- Sewer: Public Sewer
- Water: City
- Utilities for property: Natural Gas Available, Electricity Available, Cable Available
Green energy
- Energy efficient items: Windows, High Efficiency Furnace, Thermostat
Community & HOA
Community
- Security: Fire Alarm
- Subdivision: Rainbow Ridge 1st Flg
HOA
- Has HOA: Yes
- Services included: Common Amenities, Management, Utilities
- HOA fee: $225 annually
- HOA name: Rainbow Ridge HOA
- HOA phone: 303-662-9046
Location
- Region: Longmont
Financial & listing details
- Price per square foot: $246/sqft
- Tax assessed value: $1,129,300
- Annual tax amount: $6,537
- Date on market: 7/9/2025
- Listing terms: Cash,Conventional,FHA,VA Loan
- Electric utility on property: Yes
- Road surface type: Asphalt
Price history
| Date | Event | Price |
|---|---|---|
| 10/6/2025 | Sold | $1,195,000-0.4%$246/sqft |
Source:  IRES as distributed by MLS GRID #1038718 Report a problem IRES as distributed by MLS GRID #1038718 Report a problem | ||
| 9/16/2025 | Pending sale | $1,200,000$247/sqft |
Source:  REcolorado as distributed by MLS GRID #IR1038718 Report a problem REcolorado as distributed by MLS GRID #IR1038718 Report a problem | ||
| 9/11/2025 | Price change | $1,200,000-4%$247/sqft |
Source: IRES as distributed by MLS GRID #1038718 Report a problem | ||
| 7/31/2025 | Price change | $1,250,000-3.8%$257/sqft |
Source: IRES as distributed by MLS GRID #1038718 Report a problem | ||
| 7/11/2025 | Listed for sale | $1,300,000+20.9%$267/sqft |
Source: IRES as distributed by MLS GRID #1038718 Report a problem | ||
| 5/18/2022 | Sold | $1,075,000+45.3%$221/sqft |
Source: Public Record Report a problem | ||
| 1/9/2020 | Sold | $740,000-0.7%$152/sqft |
Source: Public Record Report a problem | ||
| 11/22/2019 | Pending sale | $745,000$153/sqft |
Source: Coldwell Banker Residential Brokerage - Devonshire Cherry Creek #7077283 Report a problem | ||
| 11/16/2019 | Listed for sale | $745,000+8%$153/sqft |
Source: COLDWELL BANKER DEVONSHIRE #7077283 Report a problem | ||
| 12/6/2017 | Sold | $689,900$142/sqft |
Source: Public Record Report a problem | ||
| 10/27/2017 | Price change | $689,900-2.1%$142/sqft |
Source: Pine View Properties #833695 Report a problem | ||
| 9/30/2017 | Listed for sale | $704,900$145/sqft |
Source: Pine View Properties #833695 Report a problem | ||
Public tax history
| Year | Property taxes | Tax assessment |
|---|---|---|
| 2025 | $6,537 +1.4% | $70,582 -2% |
| 2024 | $6,448 +15.5% | $72,026 -3.5% |
| 2023 | $5,580 -1.3% | $74,672 +32.4% |
| 2022 | $5,653 +9.8% | $56,393 -18.4% |
| 2021 | $5,149 | $69,069 +30.3% |
| 2020 | $5,149 +21.4% | $53,010 |
| 2019 | $4,242 | $53,010 +18.7% |
| 2018 | $4,242 | $44,662 -9.5% |
| 2017 | $4,242 +1.8% | $49,375 +13.3% |
| 2016 | $4,166 +4.9% | $43,589 +15.2% |
| 2015 | $3,970 +12.4% | $37,826 |
| 2014 | $3,533 -0.7% | $37,826 |
| 2013 | $3,559 +6.8% | $37,826 -1.4% |
| 2012 | $3,333 +0.5% | $38,368 |
| 2011 | $3,316 +1.8% | -- |
| 2010 | $3,256 -9.4% | $38,520 |
| 2009 | $3,593 +12.1% | $38,520 -21.7% |
| 2008 | $3,204 +6.3% | $49,180 |
| 2007 | $3,014 -1.8% | $49,180 +6.6% |
| 2006 | $3,069 -0.1% | $46,120 |
| 2005 | $3,073 +1.2% | $46,120 -0.8% |
| 2004 | $3,037 +6.8% | $46,480 |
| 2003 | $2,843 +10.5% | $46,480 +23.9% |
| 2002 | $2,572 | $37,520 -90.9% |
| 2001 | -- | $410,100 |
Find assessor info on the county website
Neighborhood: Pike
Nearby homes
- $993,6003 bd2 ba3k sqft2020 Emerald Dr, Longmont, CO 80504Off Market
- $986,2004 bd3 ba2.3k sqft2041 Amethyst Dr, Longmont, CO 80504Off Market
- $1,086,3005 bd3 ba4.3k sqft2031 Amethyst Dr, Longmont, CO 80504Off Market
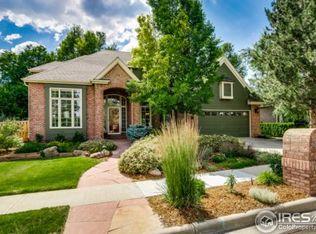
- $1,300,0004 bd4 ba5.6k sqft2050 Emerald Dr, Longmont, CO 80504Sold
- $1,100,0004 bd4 ba4.1k sqft2051 Amethyst Dr, Longmont, CO 80504Sold
- $999,4005 bd4 ba3.5k sqft1300 Sapphire Ln, Longmont, CO 80504Off Market
- $1,146,9005 bd5 ba4k sqft2021 Amethyst Dr, Longmont, CO 80504Off Market
- $1,305,2005 bd4 ba3.1k sqft1301 Ruby Way, Longmont, CO 80504Off Market
Nearby schools
GreatSchools rating
- 4/10Burlington Elementary SchoolGrades: PK-5Distance: 0.8 mi
- 3/10Sunset Middle SchoolGrades: 6-8Distance: 0.8 mi
- 9/10Niwot High SchoolGrades: 9-12Distance: 2.8 mi
Schools provided by the listing agent
- Elementary: Burlington,Flagstaff Academy
- Middle: Sunset Middle
- High: Niwot
Source: IRES as distributed by MLS GRID. This data may not be complete. We recommend contacting the local school district to confirm school assignments for this home.
Get a cash offer in 3 minutes
Find out how much your home could sell for in as little as 3 minutes with a no-obligation cash offer.
Estimated market value
$1,367,600
Get a cash offer in 3 minutes
Find out how much your home could sell for in as little as 3 minutes with a no-obligation cash offer.
Estimated market value
$1,367,600
- Colorado
- Boulder County
- Longmont
- 80504
- Pike
- 2030 Emerald Dr
Nearby cities
Nearby neighborhoods
Nearby zip codes
Other Longmont Topics
