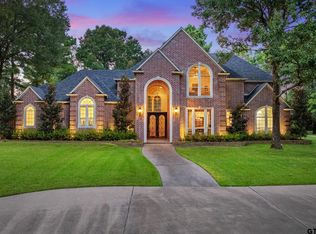
Some homes offer beautiful spaces. Others tell a story. This exceptional estate is one of those rare residences where timeless elegance, extraordinary craftsmanship, and breathtaking surroundings come together to create a lifestyle that is both inspiring and unforgettable. Nestled within the prestigious gated community of Graemont, this remarkable property is situated on more than an acre of beautifully wooded grounds, offering exceptional privacy and a serene natural setting. Thoughtfully designed for gracious living and effortless entertaining, every space reflects quality, comfort, and sophistication. A stunning library with space for more than 1,000 books serves as a dream retreat for readers and collectors alike. The impressive great room is anchored by a showstopping travertine fireplace and flows seamlessly into the dining area and gourmet kitchen. Designed to impress, the kitchen features a Monogram 6-burner gas cooktop, double ovens, warming drawer, Samsung refrigerator, and JennAir refrigerator. The primary suite provides a luxurious private sanctuary, complete with a spa-inspired bath and boutique-style walk-in wardrobes that elevate everyday living. Generous living spaces throughout the home offer flexibility for both family life and entertaining guests. One of the property's most unique features is a separate heated and cooled wing with its own HVAC system, encompassing a bedroom, full bath, and an expansive 30' x 24' flex room. Whether envisioned as a guest house, media room, game room, private office, creative studio, fitness space, or workshop, the possibilities are endless. Additional highlights include an oversized three-car garage, mature landscaping, and the peace of mind that comes with living in one of Tyler's most desirable gated communities. Offering the flexibility of up to five bedrooms and four-and-a-half baths, this extraordinary estate is more than a home—it is a legacy property designed for generations to enjoy!
Pending
$1,086,000
2030 Equestrian Ln, Tyler, TX 75703
4beds
4,811sqft
Single Family Residence
Built in 2008
1.07 Acres Lot
$1,038,100 Zestimate®
$226/sqft
$92/mo HOA
What's special
Showstopping travertine fireplaceOversized three-car garageExceptional privacyBreathtaking surroundingsSerene natural settingMature landscapingSpa-inspired bath
- 47 days
- 360
- 14
Zillow last checked:
Listing updated:
Listed by:
Douglas Crutcher 903-539-0248,
RE/MAX Properties,
Patricia Hartley 903-539-0417
Source: GTARMLS,MLS#: 26009836
Facts & features
Interior
Bedrooms & bathrooms
- Bedrooms: 4
- Bathrooms: 5
- Full bathrooms: 4
- 1/2 bathrooms: 1
Bathroom
- Features: Shower and Tub, Separate Dressing Areas, Separate Lavatories, Separate Water Closet, Walk-In Closet(s), Bar, Soaking Tub
Heating
- Central/Gas, Zoned
Cooling
- Central Electric, Zoned-3 Or More
Appliances
- Included: Electric Range, Dishwasher, Disposal, Microwave, Refrigerator, Double Oven, Electric Oven, Gas Cooktop, Warming Drawer, Tankless Water Heater
Features
- Master Bedroom Split, Guest Bedroom Split, All Bedrooms Downstairs, Master Bedroom Downstairs, Guest Bedroom Downstairs, Breakfast Bar, Ceiling Fan, Pantry, Kitchen Island
- Flooring: Carpet, Wood, Tile
- Windows: Double Pane Windows
- Attic: Permanent Stairs
- Fireplace features: Two Or More Fireplaces, Gas, Brick
Interior area
- Total structure area: 4,811
- Total interior livable area: 4,811 sqft
Video & virtual tour
Property
Parking
- Total spaces: 3
- Parking features: Inside Entrance, Garage Door Opener, Concrete
- Garage spaces: 3
Accessibility
- Accessibility features: Hand Rails
Features
- Levels: One
- Stories: 1
- Patio & porch: Patio, Covered
- Exterior features: Outdoor Grill, Irrigation System, Rain Gutters
- Pool features: None
- Fencing: Wood
Lot
- Size: 1.07 Acres
- Features: Wooded, Subdivision Lot
Details
- Additional structures: Guest House, Second Residence
- Parcel number: 150000147412004000
Construction
Type & style
- Home type: SingleFamily
- Architectural style: Traditional
- Property subtype: Single Family Residence
Materials
- Brick
- Foundation: Slab
- Roof: Composition
Condition
- Pre-owned
- Year built: 2008
Utilities & green energy
- Sewer: Public Sewer
- Water: Public
- Utilities for property: Cable Available, Underground Utilities, Fiber Optic Internet
Green energy
- Energy efficient items: Insulation
Community & HOA
Community
- Features: Curbs
- Security: Security Gate, Security System, Smoke Detector(s)
- Subdivision: Graemont Estates
HOA
- Has HOA: Yes
- Amenities included: Security
- HOA fee: $1,100 annually
Location
- Region: Tyler
Financial & listing details
- Price per square foot: $226/sqft
- Tax assessed value: $857,359
- Annual tax amount: $4,489
- Date on market: 7/15/2026
- Listing terms: Conventional,Cash
- Road surface type: Paved
Estimated market value
$1,038,100
$986,000 - $1.09M
$4,725/mo
Price history
| Date | Event | Price |
|---|---|---|
| 8/28/2026 | Pending sale | $1,086,000$226/sqft |
Source: NTREIS #21333260 Report a problem | ||
| 8/20/2026 | Contingent | $1,086,000$226/sqft |
Source: NTREIS #21333260 Report a problem | ||
| 8/20/2026 | Pending sale | $1,086,000$226/sqft |
Source: | ||
| 7/15/2026 | Listed for sale | $1,086,000$226/sqft |
Source: | ||
Public tax history
| Year | Property taxes | Tax assessment |
|---|---|---|
| 2024 | $5,358 -0.3% | $857,359 |
| 2023 | $5,373 -36.1% | $857,359 +25.3% |
| 2022 | $8,412 | $684,075 +8.6% |
| 2021 | $8,412 | $629,735 +5.5% |
| 2020 | $8,412 | $597,040 -2.9% |
| 2019 | $8,412 | $615,097 |
| 2018 | $8,412 | $615,097 -0.9% |
| 2017 | $8,412 | $620,552 +4% |
| 2016 | $8,412 -1.4% | $596,590 +1.6% |
| 2015 | $8,531 | $587,123 |
| 2014 | $8,531 +0% | -- |
| 2013 | $8,527 0% | -- |
| 2012 | $8,531 | -- |
| 2011 | $8,531 | -- |
| 2010 | -- | $572,540 +220% |
| 2009 | -- | $178,915 +151.6% |
| 2008 | -- | $71,100 |
| 2007 | -- | $71,100 |
| 2004 | -- | -- |
| 2003 | -- | -- |
| 2002 | -- | -- |
Find assessor info on the county website
Monthly payment
Est. payment
Payment breakdown
Explore the cost of this home by adjusting the details. Changes won't be saved.Climate risks
Neighborhood: 75703
Nearby schools
Schools provided by the listing agent
- Elementary: Whitehouse - Brown
- Middle: Whitehouse
- High: Whitehouse
Source: GTARMLS. This data may not be complete. We recommend contacting the local school district to confirm school assignments for this home.