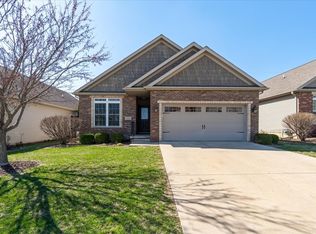
Beautiful sprawling ranch w/ functional layout, attractive upgrades, & 9 ft ceilings. Gorgeous open concept design includes a double-sided fireplace, custom crown & window moldings, beautiful solid hardwood flooring, the perfect amount of natural light, & neutral colors. Roomy eat-in kitchen includes breakfast bar w/ rm for 4-5 stools, tile backsplash, a planning desk, & a huge table space w/ slider leading to deck w/ pergola. Spacious master suit w/ cathedral ceiling & lg walk-in closet. En suit bathroom includes double vanity, corner whirlpool tub, & walk-in tub/shower combo. Laundry rm connects garage to kitchen & includes utility sink & closet. Basement features family rm w/ lookout window, BR 3 w/ huge walk-in closet, BR 4, a 3rd full bath, lg flex room, & spacious storage rooms. Lg 3-car garage (34' x 22') w/ painted walls, custom storage cabinets, workbench, & back yard access. Vinyl fence (almost fully fenced). BRAND NEW ROOF being installed prior to closing! Water heater 2022. Updated Pella slider w/ built-in shades. Good curb appeal & beautiful landscaping!
New
$418,000
2030 Escalade Rd, Bloomington, IL 61705
4beds
3,568sqft
Single Family Residence
Built in 2007
-- sqft lot
$-- Zestimate®
$117/sqft
$-- HOA
What's special
Double-sided fireplaceBeautiful landscapingGood curb appealRoomy eat-in kitchenGorgeous open concept designFunctional layoutHuge table space
- 1 day |
- 601 |
- 35 |
Zillow last checked:
Listing updated:
Listed by:
Amanda Kinsella, GRI 309-212-2276,
BHHS Central Illinois, REALTORS
Source: MRED as distributed by MLS GRID,MLS#: 12739013

Facts & features
Interior
Bedrooms & bathrooms
- Bedrooms: 4
- Bathrooms: 3
- Full bathrooms: 3
Rooms
- Room types: Other Room
Primary bedroom
- Features: Flooring (Carpet), Bathroom (Full, Double Sink, Whirlpool & Sep Shwr)
- Level: Main
- Area: 240 Square Feet
- Dimensions: 16X15
Bedroom 2
- Features: Flooring (Hardwood)
- Level: Main
- Area: 143 Square Feet
- Dimensions: 13X11
Bedroom 3
- Features: Flooring (Carpet)
- Level: Basement
- Area: 221 Square Feet
- Dimensions: 17X13
Bedroom 4
- Features: Flooring (Carpet)
- Level: Basement
- Area: 168 Square Feet
- Dimensions: 12X14
Dining room
- Features: Flooring (Hardwood)
- Level: Main
- Area: 154 Square Feet
- Dimensions: 11X14
Family room
- Features: Flooring (Carpet)
- Level: Basement
- Area: 322 Square Feet
- Dimensions: 23X14
Kitchen
- Features: Kitchen (Eating Area-Breakfast Bar, Eating Area-Table Space), Flooring (Tile)
- Level: Main
- Area: 350 Square Feet
- Dimensions: 14X25
Laundry
- Features: Flooring (Tile)
- Level: Main
- Area: 70 Square Feet
- Dimensions: 10X7
Living room
- Features: Flooring (Hardwood)
- Level: Main
- Area: 288 Square Feet
- Dimensions: 16X18
Other
- Features: Flooring (Carpet)
- Level: Basement
- Area: 210 Square Feet
- Dimensions: 15X14
Heating
- Natural Gas
Cooling
- Central Air
Appliances
- Laundry: Main Level, Laundry Closet, Sink
Features
- Cathedral Ceiling(s), 1st Floor Bedroom, 1st Floor Full Bath, Walk-In Closet(s), High Ceilings, Open Floorplan
- Flooring: Hardwood
- Basement: Partially Finished,Egress Window,Full
- Number of fireplaces: 1
- Fireplace features: Double Sided, Living Room
Interior area
- Total structure area: 3,568
- Total interior livable area: 3,568 sqft
- Finished area below ground: 1,339
Property
Parking
- Total spaces: 6
- Parking features: Garage Door Opener, Yes, Garage Owned, Attached, Driveway, Owned, Garage
- Attached garage spaces: 3
- Has uncovered spaces: Yes
Accessibility
- Accessibility features: No Disability Access
Features
- Stories: 1
- Patio & porch: Deck
Lot
- Dimensions: 110x147x98x17x135
Details
- Parcel number: 1529305001
- Special conditions: None
Construction
Type & style
- Home type: SingleFamily
- Architectural style: Ranch
- Property subtype: Single Family Residence
Materials
- Vinyl Siding, Brick
Condition
- New construction: No
- Year built: 2007
Utilities & green energy
- Sewer: Public Sewer
- Water: Public
Community & HOA
Community
- Subdivision: Eagle View South
HOA
- Services included: None
Location
- Region: Bloomington
Financial & listing details
- Price per square foot: $117/sqft
- Tax assessed value: $361,419
- Annual tax amount: $8,519
- Date on market: 8/21/2026
- Ownership: Fee Simple
Estimated market value
Zestimate®
Not available
Estimated sales range
Not available
Rent Zestimate®
Not available
Price history
| Date | Event | Price |
|---|---|---|
| 8/21/2026 | Price change | $418,000+68.9%$117/sqft |
Source: | ||
| 11/23/2011 | Listed for sale | $247,500$69/sqft |
Source: Butzirus.com Report a problem | ||
Public tax history
| Year | Property taxes | Tax assessment |
|---|---|---|
| 2025 | $8,519 +2.9% | $120,473 +6.2% |
| 2024 | $8,275 +9.6% | $113,475 +13.3% |
| 2023 | $7,552 +5.4% | $100,135 +8.7% |
| 2022 | $7,166 +7.8% | $92,099 +7.9% |
| 2021 | $6,648 | $85,352 |
| 2020 | -- | $85,352 |
| 2019 | -- | $85,352 |
| 2018 | $6,434 | $85,352 |
| 2017 | $6,434 +4.2% | $85,352 -2.7% |
| 2016 | $6,173 +0.1% | $87,720 +2.7% |
| 2015 | $6,164 | $85,447 |
| 2014 | $6,164 +3.8% | $85,447 +2% |
| 2013 | $5,936 -14.6% | $83,771 -1.1% |
| 2012 | $6,948 | $84,694 -3.7% |
| 2011 | $6,948 -2.3% | $87,963 -2.3% |
| 2010 | $7,113 +1% | $90,034 |
| 2009 | $7,043 +1% | $90,034 -1.2% |
| 2008 | $6,974 +373.6% | $91,106 +138.8% |
| 2007 | $1,472 | $38,154 |
Find assessor info on the county website
Monthly payment
Est. payment
Payment breakdown
Explore the cost of this home by adjusting the details. Changes won't be saved.Climate risks
Neighborhood: 61705
Nearby schools
GreatSchools rating
- 9/10Towanda Elementary SchoolGrades: K-5Distance: 3.8 mi
- 8/10Evans Junior High SchoolGrades: 6-8Distance: 5.3 mi
- 4/10Normal Community High SchoolGrades: 9-12Distance: 2 mi
Schools provided by the listing agent
- Elementary: Towanda Elementary
- Middle: Evans Jr High
- High: Normal Community High School
- District: 5
Source: MRED as distributed by MLS GRID. This data may not be complete. We recommend contacting the local school district to confirm school assignments for this home.
- $336,5002 bd2 ba3.1k sqft2024 Escalade Rd, Bloomington, IL 61705Off Market
Save - $346,4002 bd2 ba1.5k sqft2022 Escalade Rd, Bloomington, IL 61705Off Market
Save - $451,3004 bd3 ba3.7k sqft3904 Baywood Rd, Bloomington, IL 61704Off Market
Save - $350,0002 bd2 ba3.1k sqft2020 Escalade Rd, Bloomington, IL 61705Sold
Save 
- $489,2005 bd4 ba3.2k sqft2102 Escalade Rd, Bloomington, IL 61705Off Market
Save - $435,8004 bd2 ba2.1k sqft3901 Baywood Rd, Bloomington, IL 61705Off Market
Save - $400,0003 bd3 ba3.2k sqft59 Yukon Cir, Bloomington, IL 61705Sold
Save - $393,8003 bd3 ba3.2k sqft59 Yukon Cir, Bloomington, IL 61704Off Market
Save
A local agent can set up tours, give advice and negotiate with sellers.
A local lender can help you make sure your offer is ready when you are.