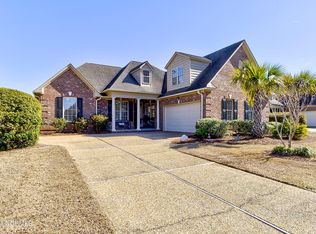
This beautiful Logan Built home offers 4 bedrooms, 3 full bathrooms, a stunning custom 3 seasons room, with a phenomenal inviting layout all on a premium lot within The Reserve at Waterford. Are you ready to bid farewell to frosty winters and the higher expenses that you may be accustomed to? Would you like to be just a couple minutes to Leland's best shopping, dining, golf and medical facilities?
This impeccably maintained brick home is the dream retreat for discerning buyers seeking a year-round haven. Work remotely or indulge in your hobbies within the walls of this bright, airy home. A gas fireplace is flanked by beautiful built ins and the breakfast nook has been opened to the rest of the house, creating a layout that makes a great entertaining space. The master bathroom was recently updated to provide a spa atmosphere with a luxurious stand alone tub and separate shower.
The 3 seasons room, bursting with natural light, provides a tranquil haven for avid readers, houseplant enthusiasts, and afternoon nappers and the sunsets are a dream to watch from this space. Step outside to find a custom pergola with paver patio and hot tub, allowing you to truly enjoy the coastal lifestyle below swaying palms.
Don't worry-say goodbye to the hassles of exterior maintenance while the owner's association takes care of your front and rear yard and landscaping! Park your vehicles with ease in the spacious 2-car garage, ensuring convenience and security. Dive into the sparkling community pool, engage in a game of tennis, or take a leisurely stroll along scenic walking paths for the active resident. The main clubhouse acts as a hub for planned activities; from social gatherings to fitness classes, this vibrant community ensures you'll make new friends and stay engaged. The Reserve has its own separate clubhouse and kayak launch into the canals. Don't miss out on the chance to make this idyllic retreat your own. See features list for updates and upgrades
Sold for $545,000
$545,000
2030 Fanning Court, Leland, NC 28451
4beds
2,424sqft
Single Family Residence
Built in 2008
8,712 Square Feet Lot
$553,500 Zestimate®
$225/sqft
$2,558 Estimated rent
Home value
$553,500
$526,000 - $581,000
$2,558/mo
Zestimate® history
Owner options
List your home for rent
$2,558/mo
Rent Zestimate®
Find your next renter with Zillow Rental Manager. Plus, with online applications, you can quickly screen prospective tenants – for free.
$2,558/mo
Rent Zestimate®
Refinance and save
$3,200/mo
Est. payment
Refinancing to a lower rate could help reduce your monthly payments and save thousands over the life of the loan.
$3,200/mo
Est. payment
Explore your selling options
Work with a Zillow partner agent
Leverage their expertise and Zillow's premium Showcase listings to get your home seen by more buyers.
Get startedList with your own agent
Get your home in front of millions of buyers by listing it on Zillow.
Learn how to do itSell it yourself
Take full control of how buyers see your home on Zillow by listing For Sale by Owner (FSBO).
List your homeWhat's special
Sparkling community poolHouseplant enthusiastsGas fireplaceBreakfast nookBeautiful built insCustom pergolaPaver patio
Zillow last checked:
Listing updated:
Listed by:
Jennifer Richardson 404-790-2267,
Berkshire Hathaway HomeServices Carolina Premier Properties
Bought with:
Ashley B Garner, 158886
Intracoastal Realty Corp
Source: Hive MLS,MLS#: 100428834 Originating MLS: Cape Fear Realtors MLS, Inc.
Originating MLS: Cape Fear Realtors MLS, Inc.Facts & features
Interior
Bedrooms & bathrooms
- Bedrooms: 4
- Bathrooms: 3
- Full bathrooms: 3
Rooms
- Room types: Master Bedroom, Bedroom 2, Bedroom 3, Bedroom 4, Living Room, Dining Room, Kitchen, Breakfast Nook, Sunroom
Primary bedroom
- Level: First
- Dimensions: 16 x 13
Bedroom 2
- Level: First
- Dimensions: 13 x 11
Bedroom 3
- Level: First
- Dimensions: 13 x 11
Bedroom 4
- Level: Second
- Dimensions: 14 x 17
Breakfast nook
- Level: First
- Dimensions: 10 x 10
Dining room
- Level: First
- Dimensions: 12 x 11
Kitchen
- Level: First
- Dimensions: 10 x 10
Living room
- Level: First
- Dimensions: 16 x 15
Sunroom
- Level: First
- Dimensions: 9 x 15
Heating
- Heat Pump, Electric
Cooling
- Central Air
Appliances
- Included: Electric Oven, Built-In Microwave, Dishwasher
- Laundry: Laundry Room
Features
- Master Downstairs, Walk-in Closet(s), Vaulted Ceiling(s), Entrance Foyer, Solid Surface, Bookcases, Ceiling Fan(s), Hot Tub, Pantry, Walk-in Shower, Blinds/Shades, Gas Log, Walk-In Closet(s)
- Flooring: Carpet, Tile, Wood, See Remarks
- Basement: None
- Attic: Partially Floored,Walk-In
- Has fireplace: Yes
- Fireplace features: Gas Log
Interior area
- Total structure area: 2,424
- Total interior livable area: 2,424 sqft
Property
Parking
- Total spaces: 3
- Parking features: Aggregate, Off Street, On Site, Paved
- Uncovered spaces: 3
Features
- Levels: One and One Half
- Stories: 2
- Patio & porch: Covered, Enclosed, Patio, Porch, See Remarks
- Exterior features: Irrigation System
- Pool features: See Remarks, Pool/Spa Combo
- Fencing: None
Lot
- Size: 8,712 Square Feet
- Dimensions: 62 x 130 x 130 x 74
Details
- Additional structures: Pergola
- Parcel number: 037mf015
- Zoning: R6
- Special conditions: Standard
Construction
Type & style
- Home type: SingleFamily
- Property subtype: Single Family Residence
Materials
- Brick Veneer
- Foundation: Slab
- Roof: Shingle
Condition
- New construction: No
- Year built: 2008
Details
- Warranty included: Yes
Utilities & green energy
- Sewer: Public Sewer
- Water: Public
- Utilities for property: Natural Gas Connected, Sewer Available, Water Available
Community & HOA
Community
- Subdivision: Waterford of the Carolinas
HOA
- Has HOA: Yes
- Amenities included: Barbecue, Basketball Court, Boat Dock, Clubhouse, Pool, Fitness Center, Gated, Maintenance Common Areas, Maintenance Grounds, Maintenance Roads, Management, Party Room, Pickleball, Picnic Area, Playground, Sidewalks, Street Lights, Tennis Court(s), Trail(s), Trash
- HOA fee: $1,333 monthly
- HOA name: CEPCO
- HOA phone: 910-395-1500
- Second HOA fee: $1,596 monthly
- Second HOA name: The Reserve at Waterford
Location
- Region: Leland
Financial & listing details
- Price per square foot: $225/sqft
- Tax assessed value: $497,320
- Annual tax amount: $3,244
- Date on market: 9/30/2025
- Cumulative days on market: 17 days
- Listing agreement: Exclusive Right To Sell
- Listing terms: Cash,Conventional,VA Loan
- Road surface type: Paved
Price history
| Date | Event | Price |
|---|---|---|
| 4/9/2024 | Sold | $545,000$225/sqft |
Source:  Hive MLS #100428834 Report a problem Hive MLS #100428834 Report a problem | ||
| 3/10/2024 | Pending sale | $545,000$225/sqft |
Source: Hive MLS #100428834 Report a problem | ||
| 3/7/2024 | Price change | $545,000-0.7%$225/sqft |
Source: Hive MLS #100428834 Report a problem | ||
| 2/23/2024 | Listed for sale | $549,000+99.6%$226/sqft |
Source: Hive MLS #100428834 Report a problem | ||
| 10/10/2013 | Listing removed | $275,000$113/sqft |
Source: Coldwell Banker Sea Coast Advantage #486676 Report a problem | ||
| 5/25/2013 | Price change | $275,000-1.8%$113/sqft |
Source: Coldwell Banker Sea Coast Advantage #486676 Report a problem | ||
| 2/8/2013 | Listed for sale | $280,000-3.4%$116/sqft |
Source: Vflyer Homes #486676 Report a problem | ||
| 3/27/2012 | Listing removed | $290,000$120/sqft |
Source: Coldwell Banker Sea Coast Realty #472000 Report a problem | ||
| 1/26/2012 | Listed for sale | $290,000-13.4%$120/sqft |
Source: Coldwell Banker Sea Coast Realty #472000 Report a problem | ||
| 11/15/2010 | Listing removed | $335,000$138/sqft |
Source: Coldwell Banker SeaCoast Realty Leland #443777 Report a problem | ||
| 8/5/2010 | Price change | $335,000-2.9%$138/sqft |
Source: Coldwell Banker SeaCoast Realty Leland #443777 Report a problem | ||
| 2/2/2010 | Listed for sale | $345,000$142/sqft |
Source: Coldwell Banker Sea Coast Realty #443777 Report a problem | ||
Public tax history
| Year | Property taxes | Tax assessment |
|---|---|---|
| 2025 | $3,472 +0.8% | $502,020 +0.9% |
| 2024 | $3,444 +6.1% | $497,320 |
| 2023 | $3,245 +18.6% | $497,320 +52% |
| 2022 | $2,735 | $327,210 |
| 2021 | $2,735 +5% | $327,210 |
| 2020 | $2,604 +1.2% | $327,210 |
| 2019 | $2,574 +11.6% | $327,210 +522.9% |
| 2018 | $2,306 +5.9% | $52,530 |
| 2017 | $2,177 | $52,530 |
| 2016 | $2,177 | $52,530 -82.2% |
| 2015 | $2,177 +20.5% | $295,890 +9.3% |
| 2014 | $1,807 | $270,600 |
| 2013 | -- | -- |
| 2012 | -- | -- |
| 2011 | -- | -- |
| 2010 | -- | -- |
| 2009 | -- | -- |
| 2008 | -- | -- |
| 2007 | -- | -- |
Find assessor info on the county website
Neighborhood: 28451
Nearby homes
- $533,0003 bd2 ba1.9k sqft2028 Fanning Ct, Leland, NC 28451Off Market
- $569,1004 bd3 ba2.4k sqft2026 Fanning Ct, Leland, NC 28451Off Market
- $539,0004 bd3 ba2.5k sqft2029 Fanning Ct, Leland, NC 28451Sold
- $460,8003 bd2 ba2.2k sqft2031 Fanning Ct, Leland, NC 28451Off Market
- $475,0003 bd2 ba1.9k sqft2027 Fanning Ct, Leland, NC 28451Sold
- $465,2003 bd2 ba1.9k sqft2024 Fanning Ct, Leland, NC 28451Off Market
- $503,9004 bd3 ba2.4k sqft2025 Fanning Ct, Leland, NC 28451Off Market
- $480,0003 bd2 ba1.7k sqft2033 Fanning Ct, Leland, NC 28451Off Market
Nearby schools
GreatSchools rating
- 4/10Town Creek MiddleGrades: 5-8Distance: 6.7 mi
- 4/10North Brunswick HighGrades: 9-12Distance: 1.3 mi
- 8/10Town Creek ElementaryGrades: K-4Distance: 6.8 mi
Get a cash offer in 3 minutes
Find out how much your home could sell for in as little as 3 minutes with a no-obligation cash offer.
Estimated market value
$553,500
Get a cash offer in 3 minutes
Find out how much your home could sell for in as little as 3 minutes with a no-obligation cash offer.
Estimated market value
$553,500
- North Carolina
- Brunswick County
- Leland
- 28451
- 2030 Fanning Court
Nearby cities
Nearby zip codes
Other Leland Topics
