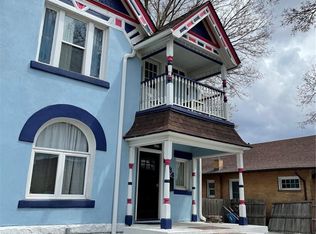
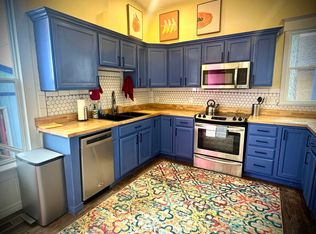
This perfect early 1900s brick bungalow blends timeless vintage charm with thoughtful modern updates in the highly desirable Jefferson Park neighborhood. Enjoy the convenience of nearby bike trails, excellent walkability, and quick access to downtown, entertainment venues, Jefferson Park itself, a variety of restaurants, Mile High Stadium, the light rail, and more. Zoned U-TU-B, the property allows for the option of building a detached accessory dwelling unit if desired. A charming front fence and inviting covered porch set the tone for the home’s warm character. Inside, a spacious entryway with new tile and ample storage leads to an open living and dining room, separated by a classic arched doorway. Abundant natural light fills the home, and the large dining room is ideal for hosting dinner parties. The updated kitchen offers modern conveniences, and a back entryway/mudroom—complete with new tile—provides a perfect landing spot for coats and shoes. A separate office adds functionality, while two bedrooms share a connecting full bath. Step outside to a private backyard with a garden, patio for summertime dining, and a detached brick garage featuring a charming green door that matches the backdoor of the home. Additional off-street parking is accessible from the alley. A partially finished basement offers flexible space for storage or potential living area. Recent updates include new kitchen countertops and sink, new exterior bib and pipe, an added backflow eliminator (2025), and an installed ceiling fan. This move-in-ready gem offers historic character, modern comfort, and an unbeatable location. Buyer/Buyer's agent is responsible for verifying all information, measurements, schools.
Sold for $425,000
$425,000
2030 Federal Boulevard, Denver, CO 80211
2beds
1,410sqft
Single Family Residence
Built in 1911
4,160 Square Feet Lot
$420,400 Zestimate®
$301/sqft
$2,889 Estimated rent
Home value
$420,400
$395,000 - $446,000
$2,889/mo
Zestimate® history
Owner options
List your home for rent
$2,889/mo
Rent Zestimate®
Find your next renter with Zillow Rental Manager. Plus, with online applications, you can quickly screen prospective tenants – for free.
$2,889/mo
Rent Zestimate®
Refinance and save
$2,457/mo
Est. payment
Refinancing to a lower rate could help reduce your monthly payments and save thousands over the life of the loan.
$2,457/mo
Est. payment
Explore your selling options
Work with a Zillow partner agent
Leverage their expertise and Zillow's premium Showcase listings to get your home seen by more buyers.
Get startedList with your own agent
Get your home in front of millions of buyers by listing it on Zillow.
Learn how to do itSell it yourself
Take full control of how buyers see your home on Zillow by listing For Sale by Owner (FSBO).
List your homeWhat's special
Modern updatesVintage charmHistoric characterPartially finished basementPrivate backyardCharming front fenceBrick bungalow
Zillow last checked:
Listing updated:
Listed by:
Rey Armendariz 303-903-1222 rey.armendariz@redfin.com,
Redfin Corporation
Bought with:
Lynn Mattoon, 100095541
Redfin Corporation
Source: REcolorado as distributed by MLS GRID,MLS#: 7510164
Facts & features
Interior
Bedrooms & bathrooms
- Bedrooms: 2
- Bathrooms: 1
- Full bathrooms: 1
- Main level bathrooms: 1
- Main level bedrooms: 2
Bedroom
- Description: Wood Floors, Door To Full Bath
- Level: Main
- Area: 121 Square Feet
- Dimensions: 11 x 11
Bathroom
- Description: Tile Floors, Sink With Vanity, Tub/Shower Combination
- Level: Main
- Area: 42 Square Feet
- Dimensions: 6 x 7
Other
- Description: Wood Floors, Door To Full Bath
- Level: Main
- Area: 130 Square Feet
- Dimensions: 13 x 10
Dining room
- Description: Bay Window, Crown Molding, Wood Floors
- Level: Main
- Area: 169 Square Feet
- Dimensions: 13 x 13
Kitchen
- Description: Quartz Countetops, Wood Floors
- Level: Main
- Area: 108 Square Feet
- Dimensions: 9 x 12
Library
- Level: Basement
- Area: 84 Square Feet
- Dimensions: 7 x 12
Living room
- Description: Open To Dining Room, Ceiling Fan, Wood Floors, Crown Molding, Arched Entryway
- Level: Main
- Area: 143 Square Feet
- Dimensions: 13 x 11
Mud room
- Description: Door To Backyard, Tile Floors, Open To Office
- Level: Main
- Area: 90 Square Feet
- Dimensions: 9 x 10
Office
- Description: Carpet Floors
- Level: Main
- Area: 90 Square Feet
- Dimensions: 9 x 10
Heating
- Natural Gas
Cooling
- Evaporative Cooling
Appliances
- Included: Dishwasher, Dryer, Gas Water Heater, Microwave, Oven, Range, Refrigerator, Washer
Features
- Ceiling Fan(s), High Speed Internet, Quartz Counters
- Flooring: Carpet, Tile, Wood
- Windows: Bay Window(s)
- Basement: Crawl Space,Partial,Unfinished
- Common walls with other units/homes: No Common Walls
Interior area
- Total structure area: 1,410
- Total interior livable area: 1,410 sqft
- Finished area above ground: 920
- Finished area below ground: 0
Property
Parking
- Total spaces: 3
- Parking features: Concrete
- Garage spaces: 2
- Details: Off Street Spaces: 1
Features
- Levels: One
- Stories: 1
- Patio & porch: Front Porch, Patio
- Exterior features: Garden, Private Yard
- Fencing: Full
- Has view: Yes
- View description: City
Lot
- Size: 4,160 sqft
- Features: Level
Details
- Parcel number: 232130004
- Zoning: U-TU-B
- Special conditions: Standard
Construction
Type & style
- Home type: SingleFamily
- Architectural style: Bungalow
- Property subtype: Single Family Residence
Materials
- Brick
- Roof: Composition
Condition
- Year built: 1911
Utilities & green energy
- Sewer: Public Sewer
- Water: Public
- Utilities for property: Cable Available, Electricity Connected, Internet Access (Wired), Natural Gas Connected
Community & neighborhood
Security
- Security features: Carbon Monoxide Detector(s), Smart Cameras
Location
- Region: Denver
- Subdivision: Jefferson Park
Other
Other facts
- Listing terms: Cash,Conventional,FHA,VA Loan
- Ownership: Individual
- Road surface type: Alley Paved, Paved
Price history
| Date | Event | Price |
|---|---|---|
| 12/3/2025 | Sold | $425,000+0%$301/sqft |
Source:  REcolorado as distributed by MLS GRID #7510164 Report a problem REcolorado as distributed by MLS GRID #7510164 Report a problem | ||
| 10/20/2025 | Pending sale | $424,950$301/sqft |
Source: REcolorado as distributed by MLS GRID #7510164 Report a problem | ||
| 8/25/2025 | Listed for sale | $424,950$301/sqft |
Source: REcolorado as distributed by MLS GRID #7510164 Report a problem | ||
| 8/20/2025 | Pending sale | $424,950$301/sqft |
Source: REcolorado as distributed by MLS GRID #7510164 Report a problem | ||
| 8/14/2025 | Listed for sale | $424,950+18%$301/sqft |
Source: REcolorado as distributed by MLS GRID #7510164 Report a problem | ||
| 8/20/2018 | Sold | $360,000+5.9%$255/sqft |
Source: Public Record Report a problem | ||
| 7/2/2018 | Pending sale | $339,900$241/sqft |
Source: THE EDGE GROUP LLC #8041996 Report a problem | ||
| 6/28/2018 | Listed for sale | $339,900+30.7%$241/sqft |
Source: THE EDGE GROUP LLC #8041996 Report a problem | ||
| 5/27/2016 | Sold | $260,000$184/sqft |
Source: Public Record Report a problem | ||
Public tax history
| Year | Property taxes | Tax assessment |
|---|---|---|
| 2024 | $1,850 -2.1% | $23,870 -10.9% |
| 2023 | $1,889 +3.6% | $26,800 +12.8% |
| 2022 | $1,823 +1.5% | $23,750 -2.8% |
| 2021 | $1,796 +2.9% | $24,430 +0.9% |
| 2020 | $1,746 +15.4% | $24,203 -0.7% |
| 2019 | $1,512 | $24,372 +24.7% |
| 2018 | $1,512 +0.3% | $19,550 |
| 2017 | $1,508 +11.8% | $19,550 +13.3% |
| 2016 | $1,348 +53% | $17,260 |
| 2015 | $881 0% | $17,260 +62.7% |
| 2014 | $882 | $10,610 |
Find assessor info on the county website
Neighborhood: Jefferson Park

Nearby schools
GreatSchools rating
- 8/10Brown Elementary SchoolGrades: PK-5Distance: 0.7 mi
- 5/10Lake Middle SchoolGrades: 6-8Distance: 0.5 mi
- 5/10North High SchoolGrades: 9-12Distance: 0.8 mi
Schools provided by the listing agent
- Elementary: Brown
- Middle: Strive Lake
- High: North
- District: Denver 1
Source: REcolorado as distributed by MLS GRID. This data may not be complete. We recommend contacting the local school district to confirm school assignments for this home.
Get a cash offer in 3 minutes
Find out how much your home could sell for in as little as 3 minutes with a no-obligation cash offer.
Estimated market value
$420,400
Get a cash offer in 3 minutes
Find out how much your home could sell for in as little as 3 minutes with a no-obligation cash offer.
Estimated market value
$420,400
- Colorado
- Denver County
- Denver
- 80211
- Jefferson Park
- 2030 Federal Boulevard
Nearby cities
Nearby neighborhoods
Nearby zip codes
Other Denver Topics
