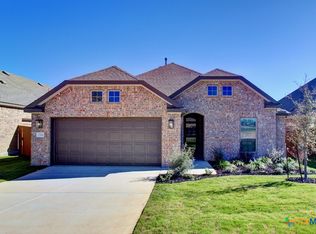
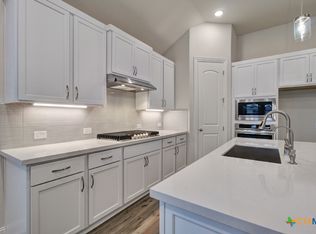
First Floor Owner's Bedroom. Come see this Meridian floor plan by Brightland Homes, a two story open layout 2139 SF home, four bedroom, three and half baths, private master bedroom downstairs, oversized walk in shower with seat, a great room open to the dining room and kitchen, tons of natural light with upgraded flooring throughout home. The beautiful open kitchen boasts 42" wood cabinetry, large island and built in appliances, exterior features stone accents, covered patio, sprinkler system, full sod and a professionally landscaped yard. *Photos shown may not represent listed house*
This property is not currently displayed as for sale or rent on Zillow. This may be different from what's on other websites or public sources.