OFFER DEADLINE 6PM SUNDAY 3/22! Comfortable single-level living meets flexible space and everyday convenience in the established Sweetwater Farms neighborhood. Set on a generous .37-acre lot, this beautifully maintained ranch offers inviting living spaces and a desirable Bucks County location. Soft neutral tones create a warm and welcoming atmosphere throughout. The main living room flows into the spacious kitchen featuring abundant cabinetry, ample counter space, and an island with bar seating—perfect for casual dining and entertaining. Just beyond, a dining area provides space for a full table and opens naturally to the inviting family room highlighted by a striking brick pellet stove, creating a warm and comfortable gathering space for everyday living. An additional sun-filled living area offers exceptional versatility and can easily serve as a formal dining room, home office, playroom, or secondary lounge depending on your needs. The thoughtfully designed layout includes three well-sized bedrooms with generous closet space. The primary suite offers a private bath, while the hall bathroom has been tastefully updated. The finished lower level expands the living space with an entertainment area complete with a built-in bar, oversized walk-in storage closets, and a sound-insulated room ideal for music, hobbies, or creative pursuits. Outdoor living is equally inviting with a large maintenance-free deck overlooking the private, fully fenced backyard—perfect for relaxing, entertaining, or enjoying the changing seasons. Located within the Neshaminy School District and just minutes from parks, shopping, dining, and local breweries. Convenient access to Street Road, I-95, and the Pennsylvania Turnpike provides easy travel to Philadelphia, New Jersey, and New York. A wonderful opportunity to enjoy comfortable one-level living in an established neighborhood with space, flexibility, and convenience.
Sold for $560,000
$560,000
2030 Herrick Ave, Feasterville, PA 19053
3beds
2,125sqft
Single Family Residence
Built in 1973
0.37 Acres Lot
$564,600 Zestimate®
$264/sqft
$3,056 Estimated rent
Home value
$564,600
$525,000 - $604,000
$3,056/mo
Zestimate® history
Owner options
List your home for rent
$3,056/mo
Rent Zestimate®
Find your next renter with Zillow Rental Manager. Plus, with online applications, you can quickly screen prospective tenants – for free.
$3,056/mo
Rent Zestimate®
Refinance and save
$3,570/mo
Est. payment
Refinancing to a lower rate could help reduce your monthly payments and save thousands over the life of the loan.
$3,570/mo
Est. payment
Explore your selling options
Work with a Zillow partner agent
Leverage their expertise and Zillow's premium Showcase listings to get your home seen by more buyers.
Get startedList with your own agent
Get your home in front of millions of buyers by listing it on Zillow.
Learn how to do itSell it yourself
Take full control of how buyers see your home on Zillow by listing For Sale by Owner (FSBO).
List your homeWhat's special
Single-level livingLarge maintenance-free deckInviting living spacesAmple counter spaceAbundant cabinetryOversized walk-in storage closets
Zillow last checked:
Listing updated:
Listed by:
Lisa Povlow 215-370-0525,
Kurfiss Sotheby's International Realty
Bought with:
Nick Rau, RS339737
KW Empower
Source: Bright MLS,MLS#: PABU2115814
Facts & features
Interior
Bedrooms & bathrooms
- Bedrooms: 3
- Bathrooms: 2
- Full bathrooms: 2
- Main level bathrooms: 2
- Main level bedrooms: 3
Basement
- Area: 0
Heating
- Hot Water, Oil
Cooling
- Central Air, Electric
Appliances
- Included: Water Heater
Features
- Basement: Partially Finished,Sump Pump
- Number of fireplaces: 1
Interior area
- Total structure area: 2,125
- Total interior livable area: 2,125 sqft
- Finished area above ground: 2,125
- Finished area below ground: 0
Property
Parking
- Total spaces: 1
- Parking features: Garage Faces Front, Driveway, Attached
- Attached garage spaces: 1
- Has uncovered spaces: Yes
Accessibility
- Accessibility features: None
Features
- Levels: One
- Stories: 1
- Pool features: None
Lot
- Size: 0.37 Acres
- Dimensions: 82.00 x 197.00
Details
- Additional structures: Above Grade, Below Grade
- Parcel number: 21023168
- Zoning: R2
- Special conditions: Standard
Construction
Type & style
- Home type: SingleFamily
- Architectural style: Ranch/Rambler
- Property subtype: Single Family Residence
Materials
- Frame
- Foundation: Concrete Perimeter
Condition
- New construction: No
- Year built: 1973
Utilities & green energy
- Sewer: Public Sewer
- Water: Public
Community & HOA
Community
- Subdivision: Sweetwater Farms
HOA
- Has HOA: No
Location
- Region: Feasterville
- Municipality: LOWER SOUTHAMPTON TWP
Financial & listing details
- Price per square foot: $264/sqft
- Tax assessed value: $32,400
- Annual tax amount: $7,304
- Date on market: 3/19/2026
- Listing agreement: Exclusive Right To Sell
- Ownership: Fee Simple
Price history
| Date | Event | Price |
|---|---|---|
| 5/8/2026 | Sold | $560,000+2.8%$264/sqft |
Source:  Bright MLS #PABU2115814 Report a problem Bright MLS #PABU2115814 Report a problem | ||
| 4/22/2026 | Pending sale | $545,000$256/sqft |
Source: Bright MLS #PABU2115814 Report a problem | ||
| 3/23/2026 | Contingent | $545,000$256/sqft |
Source: Bright MLS #PABU2115814 Report a problem | ||
| 3/19/2026 | Listed for sale | $545,000+29.8%$256/sqft |
Source: Bright MLS #PABU2115814 Report a problem | ||
| 4/17/2023 | Sold | $420,000+1.2%$198/sqft |
Source: Bright MLS #PABU2042948 Report a problem | ||
| 2/23/2023 | Pending sale | $415,000$195/sqft |
Source: Bright MLS #PABU2042948 Report a problem | ||
| 2/7/2023 | Contingent | $415,000$195/sqft |
Source: Bright MLS #PABU2042948 Report a problem | ||
| 2/3/2023 | Listed for sale | $415,000-5.6%$195/sqft |
Source: Bright MLS #PABU2042948 Report a problem | ||
| 1/1/2023 | Listing removed | $439,500$207/sqft |
Source: Bright MLS #PABU2028894 Report a problem | ||
| 9/23/2022 | Price change | $439,500-2.2%$207/sqft |
Source: Bright MLS #PABU2028894 Report a problem | ||
| 8/26/2022 | Price change | $449,500-1.9%$212/sqft |
Source: Bright MLS #PABU2028894 Report a problem | ||
| 7/29/2022 | Price change | $458,000-2.1%$216/sqft |
Source: Bright MLS #PABU2028894 Report a problem | ||
| 7/1/2022 | Listed for sale | $468,000$220/sqft |
Source: Bright MLS #PABU2028894 Report a problem | ||
Public tax history
| Year | Property taxes | Tax assessment |
|---|---|---|
| 2025 | $7,305 +1% | $32,400 |
| 2024 | $7,232 +5.9% | $32,400 |
| 2023 | $6,829 +2.7% | $32,400 |
| 2022 | $6,646 | $32,400 |
| 2021 | $6,646 +1.2% | $32,400 |
| 2020 | $6,565 +4.3% | $32,400 |
| 2018 | $6,296 +2.7% | $32,400 |
| 2017 | $6,133 -1.5% | $32,400 |
| 2016 | $6,224 +31.9% | $32,400 |
| 2015 | $4,718 | $32,400 |
| 2014 | $4,718 | $32,400 |
| 2013 | -- | $32,400 |
| 2012 | -- | $32,400 |
| 2011 | -- | $32,400 |
| 2010 | -- | $32,400 |
| 2009 | -- | $32,400 |
| 2008 | -- | $32,400 |
| 2007 | -- | $32,400 |
| 2006 | -- | $32,400 |
| 2005 | -- | $32,400 +300% |
| 2004 | -- | $8,100 |
| 2003 | -- | $8,100 |
| 2002 | -- | $8,100 |
| 2000 | -- | $8,100 |
Find assessor info on the county website
Neighborhood: 19053
Nearby homes
- $549,8003 bd3 ba1.6k sqft2034 Herrick Ave, Feasterville Trevose, PA 19053Off Market

- $547,2003 bd2 ba2.5k sqft2026 Herrick Ave, Feasterville, PA 19053Off Market
- $624,9003 bd3 ba1.7k sqft2038 Herrick Ave, Feasterville Trevose, PA 19053Off Market

- $450,0003 bd2 ba1.2k sqft2022 Herrick Ave, Feasterville, PA 19053Sold
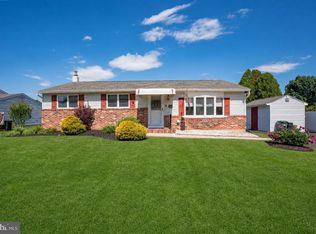
- $434,9993 bd2 ba1.8k sqft2023 Lockwood Ln, Feasterville Trevose, PA 19053For Sale
- $430,1003 bd1 ba1.1k sqft2019 Lockwood Ln, Feasterville Trevose, PA 19053Off Market
- $448,9003 bd2 ba1.1k sqft2027 Lockwood Ln, Feasterville Trevose, PA 19053Off Market
- $690,8004 bd3 ba3.4k sqft2015 Lockwood Ln, Feasterville Trevose, PA 19053Off Market
Nearby schools
GreatSchools rating
- 8/10Tawanka Elementary SchoolGrades: K-4Distance: 0.4 mi
- 6/10Poquessing Middle SchoolGrades: 5-8Distance: 1.3 mi
- 8/10Neshaminy High SchoolGrades: 9-12Distance: 1.3 mi
Schools provided by the listing agent
- District: Neshaminy
Source: Bright MLS. This data may not be complete. We recommend contacting the local school district to confirm school assignments for this home.
Get a cash offer in 3 minutes
Find out how much your home could sell for in as little as 3 minutes with a no-obligation cash offer.
Estimated market value
$564,600
Get a cash offer in 3 minutes
Find out how much your home could sell for in as little as 3 minutes with a no-obligation cash offer.
Estimated market value
$564,600
- Pennsylvania
- Bucks County
- Feasterville Trevose
- 19053
- 2030 Herrick Ave
Nearby cities
Nearby zip codes
Other Feasterville Trevose Topics
- Apartments for Rent in 19053
- Houses for Sale in 19053
- Houses for Rent in 19053
- 19053 Real Estate
- Feasterville Trevose Condos
- Houses for Sale in Feasterville Trevose
- Newest Listings in Feasterville Trevose
- Feasterville Trevose Home Values
- Feasterville Trevose Real Estate Agents
- Feasterville Trevose Refinance
- Feasterville Trevose Mortgage Rates
