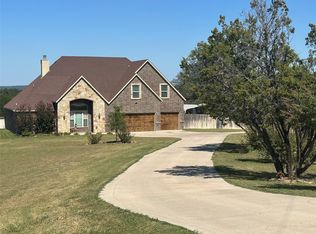
This 2 acre property has it all and NO HOA! Custom built 3 bed, 2 bath, plus bonus room home with a breathtaking drive up, and circle drive. 2 car attached garage has 220 electric and 50 amp RV outlet PLUS there is a huge detached 1800 sq ft 30x60x12 heated and cooled insulated shop with 3 roll up doors that has 1 ton elect hoist on I beam roller to stay with property. Enjoy NO WATER BILLS with your very own well with a constant pressure tank and water softener. How about the inside? Fabulous! To start, there is a stunning double door foyer with decorative barrel ceiling that greets your guests as they arrive. Formal dining at the front of the home flows easily to the kitchen. Kitchen features beautiful stained cabinetry with updated quartz countertops, dishwasher new in 2022 and easy care LVP flooring. Oversized pantry is extra roomy offering plenty of options to get those those larger kitchen appliances off the counter and tucked away with all your edible goods. Double ovens make this perfect for entertaining and there is even a butler pantry for extra storage and to use as your coffee or wine bar area. Living room welcomes you and your guests into the heart of the home with an electric fireplace, light and bright colors and tons of natural light. There is a convenient door from the living room out to the outdoor patio for additional guest space and relaxing. Spacious owner's suite with ensuite bath featuring double sinks, separate jetted tub and large walk in shower with no glass to clean. 2 additional secondary bedrooms and full bath. Great floorplan and freshly painted and updated flooring. Back perimeter offers steel fencing but the yard is not fully enclosed. Installed irrigation system for area around home only. Home has a Stephenville address but is actually closer to Morgan Mill. 27 miles to Granbury and 11 miles to the heart of Stephenville.
Sold
Price Unknown
2030 Hills Ct, Stephenville, TX 76401
3beds
2,582sqft
Single Family Residence
Built in 2011
2.01 Acres Lot
$615,500 Zestimate®
$--/sqft
$2,840 Estimated rent
Home value
$615,500
Estimated sales range
Not available
$2,840/mo
Zestimate® history
Owner options
List your home for rent
$2,840/mo
Rent Zestimate®
Find your next renter with Zillow Rental Manager. Plus, with online applications, you can quickly screen prospective tenants – for free.
$2,840/mo
Rent Zestimate®
Refinance and save
Refinancing to a lower rate could help reduce your monthly payments and save thousands over the life of the loan.
Explore your selling options
Work with a Zillow partner agent
Leverage their expertise and Zillow's premium Showcase listings to get your home seen by more buyers.
Get startedList with your own agent
Get your home in front of millions of buyers by listing it on Zillow.
Learn how to do itSell it yourself
Take full control of how buyers see your home on Zillow by listing For Sale by Owner (FSBO).
List your homeWhat's special
Great floorplanEasy care lvp flooring
Zillow last checked:
Listing updated:
Listed by:
Erin Drummer 0712973 (817)736-5757,
Elevate Realty Group 817-736-5757
Bought with:
Nicole Petet
MOORE HOME AND RANCH, LLC
Source: NTREIS,MLS#: 21248740
Facts & features
Interior
Bedrooms & bathrooms
- Bedrooms: 3
- Bathrooms: 2
- Full bathrooms: 2
Primary bedroom
- Features: Ceiling Fan(s), En Suite Bathroom, Separate Shower, Walk-In Closet(s)
- Level: First
- Dimensions: 16 x 12
Bedroom
- Features: Ceiling Fan(s), Split Bedrooms
- Level: First
- Dimensions: 12 x 9
Bedroom
- Features: Ceiling Fan(s), Split Bedrooms
- Level: First
- Dimensions: 17 x 11
Primary bathroom
- Features: Built-in Features, Dual Sinks, En Suite Bathroom, Jetted Tub, Separate Shower
- Level: First
- Dimensions: 11 x 12
Bonus room
- Level: First
- Dimensions: 12 x 12
Breakfast room nook
- Level: First
- Dimensions: 17 x 10
Dining room
- Level: First
- Dimensions: 16 x 12
Other
- Features: Built-in Features, Stone Counters
- Level: First
- Dimensions: 15 x 5
Kitchen
- Features: Breakfast Bar, Built-in Features, Butler's Pantry, Eat-in Kitchen, Granite Counters, Walk-In Pantry
- Level: First
- Dimensions: 17 x 12
Living room
- Features: Ceiling Fan(s), Fireplace
- Level: First
- Dimensions: 27 x 15
Utility room
- Features: Built-in Features, Utility Room
- Level: First
- Dimensions: 9 x 9
Workshop
- Level: First
- Dimensions: 30 x 60
Heating
- Central, Electric, Fireplace(s)
Cooling
- Central Air, Ceiling Fan(s), Electric
Appliances
- Included: Dishwasher, Electric Cooktop, Electric Oven, Electric Water Heater, Disposal, Microwave, Water Softener
Features
- Decorative/Designer Lighting Fixtures, Eat-in Kitchen, Granite Counters, High Speed Internet, Pantry, Cable TV, Vaulted Ceiling(s), Walk-In Closet(s)
- Flooring: Carpet, Ceramic Tile, Luxury Vinyl Plank
- Has basement: No
- Number of fireplaces: 1
- Fireplace features: Electric, Living Room, Raised Hearth
Interior area
- Total interior livable area: 2,582 sqft
Property
Parking
- Total spaces: 5
- Parking features: Additional Parking, Circular Driveway, Concrete, Door-Multi, Driveway, Garage, Garage Door Opener, Heated Garage, Garage Faces Side, Boat, RV Access/Parking
- Attached garage spaces: 2
- Covered spaces: 5
Features
- Levels: One
- Stories: 1
- Patio & porch: Covered
- Exterior features: Lighting, Rain Gutters, RV Hookup
- Pool features: None
- Fencing: Back Yard,Metal,Partial,Pipe
Lot
- Size: 2.01 Acres
- Features: Acreage, Cleared, Corner Lot, Interior Lot, Landscaped, Sprinkler System, Few Trees
Details
- Parcel number: R000074448
Construction
Type & style
- Home type: SingleFamily
- Architectural style: Ranch,Traditional,Detached
- Property subtype: Single Family Residence
Materials
- Brick
- Foundation: Slab
- Roof: Composition
Condition
- Year built: 2011
Utilities & green energy
- Sewer: Private Sewer, Septic Tank
- Water: Private, Well
- Utilities for property: Electricity Available, Electricity Connected, Sewer Available, Septic Available, Water Available, Cable Available
Community & HOA
Community
- Subdivision: River Hills Ranch
HOA
- Has HOA: No
Location
- Region: Stephenville
Financial & listing details
- Tax assessed value: $573,950
- Annual tax amount: $5,247
- Date on market: 4/24/2026
- Cumulative days on market: 316 days
- Listing terms: Cash,Conventional,FHA,Texas Vet,VA Loan
- Exclusions: All items in shop but seller is willing to sell most contents. Safe in garage is not for sale.
Price history
| Date | Event | Price |
|---|---|---|
| 6/3/2026 | Sold | -- |
Source: NTREIS #21248740 Report a problem | ||
| 5/25/2026 | Pending sale | $629,000$244/sqft |
Source: NTREIS #21248740 Report a problem | ||
| 5/6/2026 | Contingent | $629,000$244/sqft |
Source: NTREIS #21248740 Report a problem | ||
| 4/24/2026 | Listed for sale | $629,000$244/sqft |
Source: NTREIS #21248740 Report a problem | ||
| 4/23/2026 | Listing removed | $629,000$244/sqft |
Source: NTREIS #20965802 Report a problem | ||
| 11/20/2025 | Price change | $629,000-3.1%$244/sqft |
Source: NTREIS #20965802 Report a problem | ||
| 8/15/2025 | Price change | $649,000-3%$251/sqft |
Source: NTREIS #20965802 Report a problem | ||
| 6/17/2025 | Listed for sale | $669,000+43.9%$259/sqft |
Source: NTREIS #20965802 Report a problem | ||
| 12/17/2021 | Sold | -- |
Source: NTREIS #14714524 Report a problem | ||
| 12/8/2021 | Pending sale | $465,000$180/sqft |
Source: NTREIS #14714524 Report a problem | ||
| 12/1/2021 | Contingent | $465,000$180/sqft |
Source: NTREIS #14714524 Report a problem | ||
| 11/23/2021 | Listed for sale | $465,000$180/sqft |
Source: NTREIS #14714524 Report a problem | ||
Public tax history
| Year | Property taxes | Tax assessment |
|---|---|---|
| 2025 | -- | $542,068 +10% |
| 2024 | $3,640 -0.2% | $492,789 -4.7% |
| 2023 | $3,646 -29.7% | $517,050 +27% |
| 2022 | $5,188 +27.3% | $407,270 +12.9% |
| 2021 | $4,077 +2.4% | $360,840 +8.5% |
| 2020 | $3,982 +1.1% | $332,660 +5.4% |
| 2019 | $3,941 +1.3% | $315,610 +6.1% |
| 2018 | $3,892 | $297,520 +0.5% |
| 2017 | $3,892 +1.3% | $295,900 +3.9% |
| 2016 | $3,841 -2.7% | $284,870 |
| 2015 | $3,947 | $284,870 |
| 2014 | $3,947 | $284,870 +2.5% |
| 2013 | -- | $277,960 +26.6% |
| 2012 | -- | $219,550 +1460.4% |
| 2011 | -- | $14,070 |
Find assessor info on the county website
Neighborhood: 76401
Nearby homes
- $730,600-- bd-- ba2.9k sqft2215 River Hills Rd, Stephenville, TX 76401Off Market
- $647,800-- bd-- ba2.6k sqft2065 Hills Ct, Stephenville, TX 76401Off Market
- $--4 bd3 ba2.9k sqft2105 Hills Ct, Stephenville, TX 76401Sold
- $548,100-- bd-- ba2.7k sqft2025 Hills Ct, Stephenville, TX 76401Off Market
- $474,2004 bd3 ba2.5k sqft2295 River Hills Rd, Stephenville, TX 76401Off Market
- $457,0003 bd2 ba2.5k sqft2270 River Hills Rd, Stephenville, TX 76401Off Market
- $565,7004 bd3 ba2.8k sqft2135 Falcon Ct, Stephenville, TX 76401Off Market
- $764,4006 bd4 ba3.4k sqft2100 Hills Ct, Stephenville, TX 76401Off Market
Nearby schools
GreatSchools rating
- 5/10Morgan Mill Elementary SchoolGrades: PK-8Distance: 1.4 mi
Schools provided by the listing agent
- Elementary: Morgan Mill
- Middle: Morgan Mill
- High: Morgan Mill
- District: Morgan Mill ISD
Source: NTREIS. This data may not be complete. We recommend contacting the local school district to confirm school assignments for this home.
- Texas
- Erath County
- Bluff Dale
- 76401
- 2030 Hills Ct
Nearby cities
Nearby zip codes
Other Bluff Dale Topics
