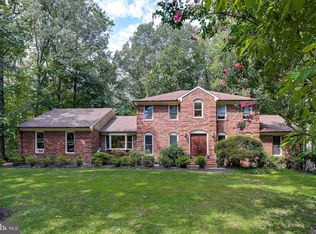
Exceptional price for a lifestyle property that is the perfect private retreat combining location, presence, design, comfort and appointments that marry beautifully to create a haven of peace and privacy less than 10 miles to downtown Annapolis. Quality materials and craftsmanship abound in this superbly maintained home and grounds. Stately hardwood trees, and a graceful hydrangea-lined driveway beckon you to visit. Solid mahogany doors and marble flooring welcome you to a floor plan designed for an exceptional lifestyle. Walls of windows overlook patios, terraces, and a sumptuous in-ground pool surrounded by manicured grounds. The well appointed gourmet kitchen features two cooking areas--gas and electric--stainless steel appliances, quartz counter tops, ample storage and built-in cafe and window seating. The adjoining Family Room opens to pool and patio. A main level Bedroom with Bath ensuite and Office/Bedroom offer opportunities for transitional work and living possibilities. The Primary Bedroom with sitting area enjoys access to its own private balcony that enjoys expansive pool and garden views. Separate whirlpool bath, shower rooms and dressing areas create a unique suite experience. A full upper level suite affords comfort and privacy for company, in-laws, au-paire. The full lower level offers more entertaining possibilities and an abundance of storage. Four-zone HVAC, two central vacuum systems, automatic start generator, 16-zone lawn and garden water sprinkler system and so much more make this property a well-managed and superbly maintained jewel. Three-bay garage is generously proportioned, fully finished and temperature-controlled; and the covered parking port easily accommodates a large RV or boat! This is truly a unique property rarely found in one's lifetime.
Sold for $1,531,500
$1,531,500
2030 Huntwood Dr, Gambrills, MD 21054
5beds
9,250sqft
Single Family Residence
Built in 1987
1.99 Acres Lot
$1,557,500 Zestimate®
$166/sqft
$6,933 Estimated rent
Home value
$1,557,500
$1.45M - $1.67M
$6,933/mo
Zestimate® history
Owner options
List your home for rent
$6,933/mo
Rent Zestimate®
Find your next renter with Zillow Rental Manager. Plus, with online applications, you can quickly screen prospective tenants – for free.
$6,933/mo
Rent Zestimate®
Refinance and save
$9,398/mo
Est. payment
Refinancing to a lower rate could help reduce your monthly payments and save thousands over the life of the loan.
$9,398/mo
Est. payment
Explore your selling options
Work with a Zillow partner agent
Leverage their expertise and Zillow's premium Showcase listings to get your home seen by more buyers.
Get startedList with your own agent
Get your home in front of millions of buyers by listing it on Zillow.
Learn how to do itSell it yourself
Take full control of how buyers see your home on Zillow by listing For Sale by Owner (FSBO).
List your homeWhat's special
Solid mahogany doorsGraceful hydrangea-lined drivewayWhirlpool bathUpper level suiteStainless steel appliancesCovered parking portWalls of windows
Zillow last checked:
Listing updated:
Listed by:
Sandy Chee 703-597-1671,
Corcoran McEnearney,
Co-Listing Agent: Jon S Wolford 703-830-9522,
Corcoran McEnearney
Bought with:
Denise Redmond, 622664
Long & Foster Real Estate, Inc.
Source: Bright MLS,MLS#: MDAA2113198
Facts & features
Interior
Bedrooms & bathrooms
- Bedrooms: 5
- Bathrooms: 6
- Full bathrooms: 6
- Main level bathrooms: 2
- Main level bedrooms: 1
Rooms
- Room types: Dining Room, Primary Bedroom, Bedroom 2, Bedroom 3, Bedroom 4, Kitchen, Game Room, Family Room, Great Room, In-Law/auPair/Suite, Laundry, Other, Office, Recreation Room, Utility Room
Primary bedroom
- Features: Ceiling Fan(s), Flooring - Other, Window Treatments, Balcony Access, Primary Bedroom - Dressing Area
- Level: Upper
- Area: 360 Square Feet
- Dimensions: 18 X 20
Bedroom 2
- Features: Ceiling Fan(s), Flooring - Carpet, Window Treatments, Walk-In Closet(s), Jack and Jill Bathroom
- Level: Upper
- Area: 224 Square Feet
- Dimensions: 14 X 16
Bedroom 3
- Features: Flooring - Carpet, Walk-In Closet(s), Ceiling Fan(s), Jack and Jill Bathroom, Window Treatments
- Level: Upper
- Area: 255 Square Feet
- Dimensions: 15 X 17
Bedroom 4
- Features: Ceiling Fan(s), Flooring - Carpet, Walk-In Closet(s)
- Level: Main
- Area: 224 Square Feet
- Dimensions: 14 X 16
Dining room
- Level: Main
- Area: 176 Square Feet
- Dimensions: 11 X 16
Family room
- Features: Ceiling Fan(s), Fireplace - Gas, Flooring - HardWood
- Level: Main
- Area: 400 Square Feet
- Dimensions: 16 X 25
Game room
- Features: Flooring - Vinyl
- Level: Lower
- Area: 510 Square Feet
- Dimensions: 17 X 30
Great room
- Features: Ceiling Fan(s), Fireplace - Gas, Flooring - Carpet, Wet Bar
- Level: Main
- Area: 667 Square Feet
- Dimensions: 23 X 29
Other
- Features: Ceiling Fan(s), Window Treatments, Attic - Floored, Attached Bathroom, Skylight(s)
- Level: Upper
- Area: 496 Square Feet
- Dimensions: 16 X 31
Kitchen
- Features: Ceiling Fan(s), Countertop(s) - Quartz, Double Sink, Flooring - HardWood, Eat-in Kitchen, Kitchen - Electric Cooking, Kitchen - Propane Cooking
- Level: Main
- Area: 308 Square Feet
- Dimensions: 14 X 22
Laundry
- Level: Main
Office
- Features: Walk-In Closet(s)
- Level: Main
- Area: 240 Square Feet
- Dimensions: 12 X 20
Other
- Level: Lower
- Area: 130 Square Feet
- Dimensions: 10 X 13
Other
- Level: Lower
- Area: 300 Square Feet
- Dimensions: 15 X 20
Recreation room
- Features: Flooring - Vinyl
- Level: Lower
- Area: 1230 Square Feet
- Dimensions: 30 X 41
Utility room
- Level: Lower
- Area: 351 Square Feet
- Dimensions: 9 X 39
Heating
- Heat Pump, Electric
Cooling
- Ceiling Fan(s), Central Air, Zoned, Electric
Appliances
- Included: Microwave, Built-In Range, Central Vacuum, Cooktop, Down Draft, Dishwasher, Disposal, Dryer, Exhaust Fan, Freezer, Ice Maker, Oven, Oven/Range - Electric, Washer, Water Heater, Water Treat System, Electric Water Heater
- Laundry: Main Level, Laundry Room
Features
- Bar, Breakfast Area, Built-in Features, Ceiling Fan(s), Central Vacuum, Chair Railings, Crown Molding, Curved Staircase, Dining Area, Entry Level Bedroom, Family Room Off Kitchen, Open Floorplan, Formal/Separate Dining Room, Eat-in Kitchen, Kitchen - Gourmet, Kitchen Island, Kitchenette, Pantry, Recessed Lighting, Soaking Tub, Sound System, Bathroom - Stall Shower, Bathroom - Tub Shower, Upgraded Countertops, Walk-In Closet(s), 2 Story Ceilings, 9'+ Ceilings, Cathedral Ceiling(s), Vaulted Ceiling(s)
- Flooring: Carpet, Ceramic Tile, Hardwood, Laminate, Vinyl, Wood
- Windows: Double Pane Windows, Skylight(s), Window Treatments
- Basement: Full,Finished,Walk-Out Access
- Number of fireplaces: 2
- Fireplace features: Brick, Gas/Propane
Interior area
- Total structure area: 10,700
- Total interior livable area: 9,250 sqft
- Finished area above ground: 6,350
- Finished area below ground: 2,900
Property
Parking
- Total spaces: 17
- Parking features: Storage, Built In, Garage Faces Side, Garage Door Opener, Inside Entrance, Oversized, Other, Asphalt, Attached, Attached Carport, Driveway, On Street
- Attached garage spaces: 3
- Carport spaces: 2
- Covered spaces: 5
- Uncovered spaces: 12
- Details: Garage Sqft: 1150
Accessibility
- Accessibility features: Accessible Hallway(s)
Features
- Levels: Four
- Stories: 4
- Patio & porch: Brick, Patio, Porch, Terrace
- Exterior features: Boat Storage, Extensive Hardscape, Lighting, Rain Gutters, Lawn Sprinkler, Underground Lawn Sprinkler, Balcony
- Has private pool: Yes
- Pool features: Concrete, In Ground, Private
- Spa features: Bath
- Fencing: Wrought Iron,Masonry/Stone
- Has view: Yes
- View description: Garden, Scenic Vista, Street, Trees/Woods
Lot
- Size: 1.99 Acres
- Features: Backs to Trees, Level, Wooded, SideYard(s)
Details
- Additional structures: Above Grade, Below Grade
- Parcel number: 020242090029133
- Zoning: RA
- Special conditions: Standard
- Other equipment: Intercom
Construction
Type & style
- Home type: SingleFamily
- Architectural style: Colonial
- Property subtype: Single Family Residence
Materials
- Brick
- Foundation: Slab
- Roof: Composition
Condition
- New construction: No
- Year built: 1987
Utilities & green energy
- Sewer: Private Septic Tank
- Water: Well
- Utilities for property: Cable Connected, Propane, Cable
Community & HOA
Community
- Security: Carbon Monoxide Detector(s), Motion Detectors, Monitored, Security System, Smoke Detector(s)
- Subdivision: Huntington Woods
HOA
- Has HOA: Yes
- HOA fee: $150 annually
- HOA name: HUNTINGTON WOODS HOMEOWNERS ASSOCIATION
Location
- Region: Gambrills
Financial & listing details
- Price per square foot: $166/sqft
- Tax assessed value: $1,384,500
- Annual tax amount: $14,266
- Date on market: 4/30/2025
- Listing agreement: Exclusive Right To Sell
- Listing terms: Cash,Conventional
- Inclusions: Lawn And Gardening Equipment And Tools Tools
- Ownership: Fee Simple
- Road surface type: Black Top
Price history
| Date | Event | Price |
|---|---|---|
| 8/18/2025 | Sold | $1,531,500-7.2%$166/sqft |
Source:  Bright MLS #MDAA2113198 Report a problem Bright MLS #MDAA2113198 Report a problem | ||
| 6/27/2025 | Contingent | $1,650,000$178/sqft |
Source: Bright MLS #MDAA2113198 Report a problem | ||
| 6/11/2025 | Price change | $1,650,000-29.9%$178/sqft |
Source: Bright MLS #MDAA2113198 Report a problem | ||
| 5/25/2025 | Price change | $2,353,000-21.4%$254/sqft |
Source: Bright MLS #MDAA2113198 Report a problem | ||
| 4/30/2025 | Listed for sale | $2,995,000-24.2%$324/sqft |
Source: Bright MLS #MDAA2113198 Report a problem | ||
| 6/13/2024 | Listing removed | -- |
Source: Bright MLS #MDAA2067666 Report a problem | ||
| 9/1/2023 | Listed for sale | $3,951,100$427/sqft |
Source: Bright MLS #MDAA2067666 Report a problem | ||
Public tax history
| Year | Property taxes | Tax assessment |
|---|---|---|
| 2025 | $13,940 +0.4% | $1,384,500 +9.2% |
| 2024 | $13,886 +10.4% | $1,268,100 +10.1% |
| 2023 | $12,577 +4.9% | $1,151,700 +0.4% |
| 2022 | $11,985 +0.4% | $1,146,900 +0.4% |
| 2021 | $11,935 +0.3% | $1,142,100 +0.4% |
| 2020 | $11,896 +0.5% | $1,137,300 |
| 2019 | $11,839 +3.9% | $1,137,300 +1.2% |
| 2018 | $11,399 +0.1% | $1,124,167 +0.6% |
| 2017 | $11,392 | $1,117,600 +0% |
| 2016 | -- | $1,117,267 +0% |
| 2015 | -- | $1,116,933 +0% |
| 2014 | -- | $1,116,600 |
| 2013 | -- | $1,116,600 |
| 2012 | -- | $1,116,600 -15.2% |
| 2011 | -- | $1,316,070 +2.6% |
| 2010 | -- | $1,282,872 +2.7% |
| 2009 | -- | $1,249,676 +2.7% |
| 2008 | -- | $1,216,480 +8.9% |
| 2007 | -- | $1,116,822 +9.8% |
| 2006 | -- | $1,017,166 +10.9% |
| 2005 | -- | $917,510 +4.3% |
| 2004 | -- | $879,560 +4.5% |
| 2003 | -- | $841,610 +4.7% |
| 2002 | -- | $803,660 +4.8% |
| 2001 | -- | $767,030 |
Find assessor info on the county website
Neighborhood: 21054
Nearby homes
- $955,300-- bd3 ba3.2k sqft2032 Huntwood Dr, Gambrills, MD 21054Off Market
- $1,138,8005 bd5 ba4.6k sqft2028 Huntwood Dr, Gambrills, MD 21054Off Market
- $---- bd-- ba-- sqftRecreation Area, Gambrills, MD 21054Off Market
- $1,013,1004 bd4 ba3.1k sqft2026 Huntwood Dr, Gambrills, MD 21054Off Market
- $1,069,700-- bd2 ba2.5k sqft2031 Huntwood Dr, Gambrills, MD 21054Off Market
- $1,046,0004 bd3 ba4.8k sqft2027 Huntwood Dr, Gambrills, MD 21054Off Market
- $854,900-- bd2 ba2.9k sqft2022 Huntwood Dr, Gambrills, MD 21054Off Market
- $776,300-- bd2 ba2.9k sqft1923 Norfolk Dr, Gambrills, MD 21054Off Market
Nearby schools
GreatSchools rating
- 10/10Crofton Woods Elementary SchoolGrades: K-5Distance: 2.6 mi
- 9/10Crofton Middle SchoolGrades: 6-8Distance: 1.3 mi
- 7/10Crofton High SchoolGrades: 9-12Distance: 1.4 mi
Schools provided by the listing agent
- District: Anne Arundel County Public Schools
Source: Bright MLS. This data may not be complete. We recommend contacting the local school district to confirm school assignments for this home.
Get a cash offer in 3 minutes
Find out how much your home could sell for in as little as 3 minutes with a no-obligation cash offer.
Estimated market value
$1,557,500
Get a cash offer in 3 minutes
Find out how much your home could sell for in as little as 3 minutes with a no-obligation cash offer.
Estimated market value
$1,557,500
- Maryland
- Anne Arundel County
- Gambrills
- 21054
- 2030 Huntwood Dr
Nearby cities
Nearby zip codes
Other Gambrills Topics
