A truly exceptional custom built, all brick rambler on a private picturesque 6.48 acres at the end of a cul de sac with no HOA. From the moment you arrive, the home's stately presence is evident with its detailed brickwork, expansive concrete front stoop, and oversized parking area accommodating approximately 10 vehicles. This 4-bedroom, 3½ bath home offers incredible space, privacy, and recreation, with many entertaining options. The main level showcases a spacious gourmet style kitchen with granite counters, 42" cherry cabinetry, center island, stainless appliances, hardwood floors, and recessed lighting. The large separate dining room features a large bay window, chair rail and crown molding. The spacious vaulted family room is warm and inviting and features a wood-burning FP and French doors leading to a brand-new maintenance free Trex deck overlooking the expansive backyard. The primary suite features a vaulted ceiling, surround sound, walk-in closet, and french doors leading to a second private maintenance free Trex deck. The private en-suite offers a jetted soaking tub, glass-enclosed shower, and ceramic tile. An additional full bath, half bath, and two more spacious bedrooms featuring brand new carpet and large closets complete the main level. The fully finished walkout lower level offers a massive recreation room complete with surround sound, wiring for a theater projector creating the perfect home movie and game-night environment (projector does not convey but installed components/wiring do) brick surround with wood stove insert, and a wet bar with sink, refrigerator, and recessed lighting. Also included are a 4th bedroom and full bath plus an additional flex room ideal for a gym, office, hobby room, or guest space. Outdoor living is exceptional with the in-ground saltwater pool featuring a diving board, new Polaris, new cover, and new aluminum fencing. The expansive concrete patio offers multiple entertaining areas for any occasion. The large useable backyard features a jungle gym/play area for the kids, Amish shed and even has man-made trails through the woods. The two-car garage includes an additional huge walk-in crawl-space storage area. The rear exterior is wired for a future outdoor bathroom and already connected to the septic. Newer septic. 2-zoned heat. A truly special property offering room to live, entertain, and play! Don’t delay, make an appointment to see it today.
Coming soon 10/26
Street View
$799,900
2030 Jessica Ln, Prince Frederick, MD 20678
4beds
5,904sqft
Single Family Residence
Built in 1991
6.48 Acres Lot
$844,500 Zestimate®
$135/sqft
$-- HOA
What's special
- 12 days
- 299
- 18
Zillow last checked:
Listing updated:
Listed by:
Cyndi Krolczyk 202-345-1759,
Samson Properties 4439757555
Source: Bright MLS,MLS#: MDCA2030910
Facts & features
Interior
Bedrooms & bathrooms
- Bedrooms: 4
- Bathrooms: 4
- Full bathrooms: 3
- 1/2 bathrooms: 1
- Main level bathrooms: 3
- Main level bedrooms: 3
Basement
- Area: 2940
Heating
- Heat Pump, Electric
Cooling
- Central Air, Heat Pump, Electric
Appliances
- Included: Central Vacuum, Microwave, Dishwasher, Exhaust Fan, Ice Maker, Refrigerator, Water Heater, Cooktop, Double Oven, Self Cleaning Oven, Electric Water Heater
Features
- Attic/House Fan, Soaking Tub, Bathroom - Walk-In Shower, Breakfast Area, Ceiling Fan(s), Central Vacuum, Chair Railings, Dining Area, Entry Level Bedroom, Kitchen - Gourmet, Kitchen Island, Eat-in Kitchen, Kitchen - Table Space, Primary Bath(s), Pantry, Recessed Lighting, Upgraded Countertops, Walk-In Closet(s), Bar
- Flooring: Hardwood, Carpet, Ceramic Tile, Wood
- Basement: Finished,Full,Exterior Entry,Walk-Out Access
- Number of fireplaces: 2
Interior area
- Total structure area: 5,904
- Total interior livable area: 5,904 sqft
- Finished area above ground: 2,964
- Finished area below ground: 2,940
Property
Parking
- Total spaces: 12
- Parking features: Garage Faces Front, Garage Door Opener, Inside Entrance, Storage, Asphalt, Attached, Driveway
- Attached garage spaces: 2
- Uncovered spaces: 10
Accessibility
- Accessibility features: None
Features
- Levels: Two
- Stories: 2
- Patio & porch: Deck, Patio, Brick
- Exterior features: Lighting, Flood Lights, Play Area, Play Equipment, Storage
- Has private pool: Yes
- Pool features: Fenced, In Ground, Salt Water, Vinyl, Private
- Has spa: Yes
- Spa features: Bath
Lot
- Size: 6.48 Acres
- Features: Backs to Trees, Wooded
Details
- Additional structures: Above Grade, Below Grade, Outbuilding
- Parcel number: 0502067870
- Zoning: A
- Special conditions: Standard
Construction
Type & style
- Home type: SingleFamily
- Architectural style: Raised Ranch/Rambler
- Property subtype: Single Family Residence
Materials
- Brick
- Foundation: Concrete Perimeter, Block
- Roof: Architectural Shingle
Condition
- Excellent
- New construction: No
- Year built: 1991
Utilities & green energy
- Sewer: Septic Exists
- Water: Well
- Utilities for property: Cable Connected
Community & HOA
Community
- Security: Smoke Detector(s)
- Subdivision: None Available
HOA
- Has HOA: No
Location
- Region: Prince Frederick
Financial & listing details
- Price per square foot: $135/sqft
- Tax assessed value: $612,167
- Annual tax amount: $7,015
- Date on market: 10/26/2026
- Listing agreement: Exclusive Right To Sell
- Listing terms: Cash,Conventional,FHA,VA Loan,USDA Loan
- Inclusions: Pool Table Underground Pet Electric Fence And Wall Control (no Collar)
- Ownership: Fee Simple
Estimated market value
$844,500
$768,000 - $929,000
$3,759/mo
Price history
| Date | Event | Price |
|---|---|---|
| 1/19/2001 | Sold | $180,000-39.8%$30/sqft |
Source: Public Record Report a problem | ||
| 10/17/1995 | Sold | $299,000$51/sqft |
Source: Public Record Report a problem | ||
Public tax history
| Year | Property taxes | Tax assessment |
|---|---|---|
| 2026 | $6,831 +6% | $612,167 +6.1% |
| 2025 | $6,446 +10.3% | $576,833 +6.5% |
| 2024 | $5,843 +9.8% | $541,500 +5.8% |
| 2023 | $5,320 +6.1% | $512,000 -5.4% |
| 2022 | $5,013 +6.5% | $541,500 +19.5% |
| 2021 | $4,707 +2.6% | $453,000 +3.1% |
| 2020 | $4,589 +2.7% | $439,567 -3% |
| 2019 | $4,470 +3.3% | $453,000 +9.8% |
| 2018 | $4,329 -1.2% | $412,700 +0.3% |
| 2017 | $4,380 -13% | $411,633 +0.3% |
| 2016 | $5,032 | $410,567 +0.3% |
| 2015 | $5,032 | $409,500 |
| 2014 | $5,032 | $409,500 |
| 2013 | -- | $409,500 -15.9% |
| 2012 | -- | $487,000 |
| 2011 | -- | $487,000 |
| 2010 | -- | $487,000 -16.6% |
| 2009 | -- | $583,900 +15.9% |
| 2008 | -- | $503,690 +18.9% |
| 2007 | -- | $423,480 +23.4% |
| 2006 | -- | $343,270 +5.3% |
| 2005 | -- | $325,932 +5.6% |
| 2004 | -- | $308,596 +6% |
| 2003 | -- | $291,260 +3.6% |
| 2002 | -- | $281,270 +3.7% |
| 2001 | -- | $271,280 |
Find assessor info on the county website
Monthly payment
Est. payment
Payment breakdown
Explore the cost of this home by adjusting the details. Changes won't be saved.Climate risks
Neighborhood: 20678
Nearby schools
Schools provided by the listing agent
- District: Calvert County Public Schools
Source: Bright MLS. This data may not be complete. We recommend contacting the local school district to confirm school assignments for this home.
- $745,700-- bd2 ba3k sqft2020 Jessica Ln, Prince Frederick, MD 20678Off Market
- $678,800-- bd3 ba3.3k sqft2040 Jessica Ln, Prince Frederick, MD 20678Off Market
- $13,000-- bd-- ba-- sqft2010 Jessica Ln, Prince Frederick, MD 20678Off Market
- $718,4005 bd4 ba3.7k sqft2050 Jessica Ln, Prince Frederick, MD 20678Off Market
Similar homes
- $799,9005 bd4 ba4.1k sqft2034 Saint Pauls Ct, Prince Frederick, MD 20678For Sale
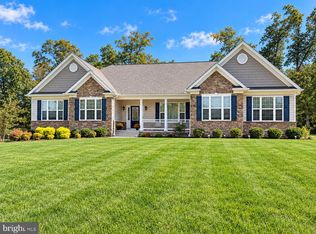
 MLS ID #MDCA2031100, Barbara Higdon, RE/MAX One. Bright MLS
- $649,9004 bd3 ba3.1k sqft40 Goldstein Rd, Prince Frederick, MD 20678New Construction
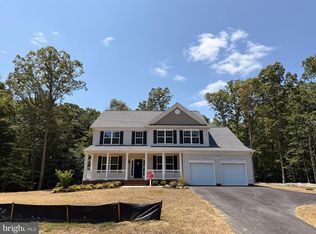 MLS ID #MDCA2030922, KADIE Gertz, RE/MAX One. Bright MLS
- $899,9005 bd5 ba6.2k sqft1898 Cottontail Run, Prince Frederick, MD 20678For Sale
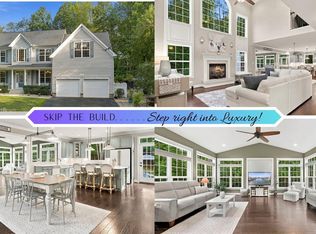 MLS ID #MDCA2030744, Cheryl Bare, CENTURY 21 New Millennium. Bright MLS
- $849,9995 bd4 ba5.2k sqft2165 Saint Margaret Blvd, Prince Frederick, MD 20678For Sale
 MLS ID #MDCA2030086, Delaney Clarke, RE/MAX United Real Estate. Bright MLS
- $549,9903 bd4 ba3.1k sqft360 S Shore Ter #1, Prince Frederick, MD 20678For SaleMLS ID #MDCA2031068, Patti Stueckler, Keller Williams Flagship. Bright MLS
- $699,9005 bd4 ba3.9k sqft521 Chippingwood Dr, Port Republic, MD 20676For SaleMLS ID #MDCA2030988, Vicky Rawlings, EXP Realty, LLC. Bright MLS
- $805,0005 bd4 ba4.8k sqft1003 Horse Pen Run, Huntingtown, MD 20639For SaleMLS ID #MDCA2029556, Terri McClain, RE/MAX One. Bright MLS
- $799,9005 bd4 ba4k sqft1004 Horse Pen Run, Huntingtown, MD 20639For SaleMLS ID #MDCA2029246, Nicki Palermo, RE/MAX One. Bright MLS
- $799,9004 bd3 ba3.4k sqft2651 Lady Annes Way, Huntingtown, MD 20639For SaleMLS ID #MDCA2027228, Nick Poliansky, Keller Williams Preferred Properties. Bright MLS
- $849,9004 bd4 ba4k sqft650 Verda Ln, Huntingtown, MD 20639For SaleMLS ID #MDCA2030234, Brandon Harrington, PAX Real Estate. Bright MLS
- $819,9005 bd4 ba4.1k sqft5620 Calvin Ct, Saint Leonard, MD 20685For SaleMLS ID #MDCA2030742, Dottie Bistransin, Redfin Corp. Bright MLS
- $669,0004 bd3 ba3.4k sqft25255 Vista Rd, Hollywood, MD 20636For SaleMLS ID #MDSM2033920, Toni Lowman, O'Brien Realty ERA Powered. Bright MLS
- $699,9905 bd5 ba3.1k sqft3380 Plum Point Rd, Huntingtown, MD 20639For SaleMLS ID #MDCA2030504, Abhir Patel, EXP Realty, LLC. Bright MLS
- $819,9004 bd5 ba3.8k sqft2987 Clairebrook Ln, Owings, MD 20736For SaleMLS ID #MDCA2030764, Delaney Clarke, RE/MAX United Real Estate. Bright MLS
- $599,0005 bd3 ba3k sqft2460 Parkers Creek Rd, Port Republic, MD 20676For SaleMLS ID #MDCA2031008, Bonnie O'Donnell, RE/MAX One. Bright MLS
- $965,0005 bd5 ba6k sqft2014 Rosedale Ln, Huntingtown, MD 20639For SaleMLS ID #MDCA2030942, Juliet Patterson Brooke, Samson Properties. Bright MLS
- $825,0004 bd5 ba4.7k sqft27972 Cathedral Dr, Mechanicsville, MD 20659For SaleMLS ID #MDSM2033520, Lesa Clark, Redfin Corp. Bright MLS
- $729,9004 bd4 ba3.8k sqft6830 Buckeye Dr, Hughesville, MD 20637For SaleMLS ID #MDCH2060014, Lisa Wills, RE/MAX One. Bright MLS
- $695,0005 bd3 ba3k sqft214 Oakland Hall Rd, Prince Frederick, MD 20678For SaleMLS ID #MDCA2030012, Tracy Vasquez, Redfin Corp. Bright MLS
- $669,0004 bd5 ba3.7k sqft5025 Barrington Ln, Sunderland, MD 20689For SaleMLS ID #MDCA2030818, William Sammons, Home Towne Real Estate. Bright MLS
