Welcome to 2030 Julia Drive, a beautifully maintained like-new home in the Oaks at Lafayette Hill, offering the perfect blend of comfort, convenience, and style. This inviting and 3-story townhome features a bright and open layout with spacious living areas, ideal for both everyday living and entertaining. The main floor features an oversized kitchen with island and flows seamlessly into the dining and living spaces. This floor is complete with a pantry, guest bathroom and coat closet. Head upstairs to the quiet sleeping area featuring the primary suite with spa-like bathroom and walk-in closet...it provide plenty of room to relax and unwind. The other 2 generous-sized bedrooms, hall bathroom and laundry closet complete this floor. The lower level includes a private space, great as an office, guest room or man-cave of your dreams and it's own powderroom. You will also find the entrance to the oversized 2-car garage with extra storage space. Enjoy outdoor living with a delightful deck—perfect for morning coffee or evening gatherings. Located in Whitemarsh Township in the award-winning Colonial School District, it's just minutes from Conshohocken’s vibrant dining scene, area shopping, major highways, and train access, this home offers an unbeatable lifestyle with it's neighborly feel and easy commuting to Center City.
Sold for $800,000
$800,000
2030 Julia Dr, Conshohocken, PA 19428
3beds
2,438sqft
Townhouse
Built in 2021
2,321 Square Feet Lot
$800,400 Zestimate®
$328/sqft
$3,997 Estimated rent
Home value
$800,400
$752,000 - $848,000
$3,997/mo
Zestimate® history
Owner options
List your home for rent
$3,997/mo
Rent Zestimate®
Find your next renter with Zillow Rental Manager. Plus, with online applications, you can quickly screen prospective tenants – for free.
$3,997/mo
Rent Zestimate®
Refinance and save
$4,452/mo
Est. payment
Refinancing to a lower rate could help reduce your monthly payments and save thousands over the life of the loan.
$4,452/mo
Est. payment
Explore your selling options
Work with a Zillow partner agent
Leverage their expertise and Zillow's premium Showcase listings to get your home seen by more buyers.
Get startedList with your own agent
Get your home in front of millions of buyers by listing it on Zillow.
Learn how to do itSell it yourself
Take full control of how buyers see your home on Zillow by listing For Sale by Owner (FSBO).
List your homeWhat's special
Oversized kitchen with islandGenerous-sized bedroomsQuiet sleeping areaBright and open layoutWalk-in closetLaundry closetGuest bathroom
Zillow last checked:
Listing updated:
Listed by:
Sharon Laudenbach 610-212-2730,
Compass RE
Bought with:
Kyle McKnett, RS330988
Long & Foster Real Estate, Inc.
Source: Bright MLS,MLS#: PAMC2176446
Facts & features
Interior
Bedrooms & bathrooms
- Bedrooms: 3
- Bathrooms: 4
- Full bathrooms: 2
- 1/2 bathrooms: 2
- Main level bathrooms: 1
Basement
- Area: 300
Heating
- Central, Natural Gas
Cooling
- Central Air, Electric
Appliances
- Included: Stainless Steel Appliance(s), Gas Water Heater
- Laundry: Upper Level
Features
- Flooring: Hardwood, Carpet
- Basement: Heated,Finished,Garage Access,Sump Pump
- Has fireplace: No
Interior area
- Total structure area: 2,438
- Total interior livable area: 2,438 sqft
- Finished area above ground: 2,138
- Finished area below ground: 300
Property
Parking
- Total spaces: 4
- Parking features: Storage, Garage Faces Front, Inside Entrance, Attached, Driveway, On Street
- Attached garage spaces: 2
- Uncovered spaces: 2
Accessibility
- Accessibility features: None
Features
- Levels: Three
- Stories: 3
- Pool features: None
Lot
- Size: 2,321 Square Feet
- Dimensions: 24.00 x 0.00
Details
- Additional structures: Above Grade, Below Grade
- Parcel number: 650001715654
- Zoning: RESIDENTIAL
- Special conditions: Standard
Construction
Type & style
- Home type: Townhouse
- Architectural style: Colonial
- Property subtype: Townhouse
Materials
- Vinyl Siding
- Foundation: Concrete Perimeter
- Roof: Architectural Shingle
Condition
- New construction: No
- Year built: 2021
Utilities & green energy
- Sewer: Public Sewer
- Water: Public
Community & HOA
Community
- Subdivision: Oaks At Lafayette Hill
HOA
- Has HOA: Yes
- Services included: Common Area Maintenance, Lawn Care Front, Lawn Care Rear, Maintenance Grounds, Snow Removal
- HOA fee: $230 monthly
- HOA name: OAKS AT LAFAYETTE HILL COMMUNITY ASSOCIATION-
Location
- Region: Conshohocken
- Municipality: WHITEMARSH TWP
Financial & listing details
- Price per square foot: $328/sqft
- Tax assessed value: $227,150
- Annual tax amount: $7,721
- Date on market: 4/22/2026
- Listing agreement: Exclusive Right To Sell
- Inclusions: Refrigerator, Washer & Dryer- All In As-is Condition
- Ownership: Fee Simple
Price history
| Date | Event | Price |
|---|---|---|
| 7/14/2026 | Sold | $800,000+1.4%$328/sqft |
Source:  Bright MLS #PAMC2176446 Report a problem Bright MLS #PAMC2176446 Report a problem | ||
| 6/16/2026 | Pending sale | $789,000$324/sqft |
Source: Bright MLS #PAMC2176446 Report a problem | ||
| 4/24/2026 | Contingent | $789,000$324/sqft |
Source: Bright MLS #PAMC2176446 Report a problem | ||
| 4/22/2026 | Listed for sale | $789,000+14.6%$324/sqft |
Source: Bright MLS #PAMC2176446 Report a problem | ||
| 7/21/2021 | Sold | $688,779$283/sqft |
Source: Public Record Report a problem | ||
Public tax history
| Year | Property taxes | Tax assessment |
|---|---|---|
| 2025 | $7,546 +3.8% | $227,150 |
| 2024 | $7,271 | $227,150 |
| 2023 | $7,271 +4.4% | $227,150 |
| 2022 | $6,967 +3349% | $227,150 +3265.2% |
| 2021 | $202 +3.1% | $6,750 |
| 2020 | $196 | $6,750 |
Find assessor info on the county website
Neighborhood: 19428
Nearby homes
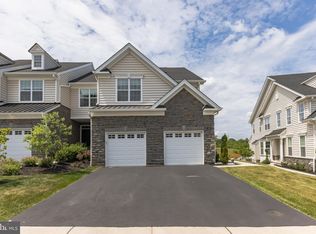
- $765,0004 bd3 ba2.5k sqft208 Lesly Ct, Conshohocken, PA 19428Sold
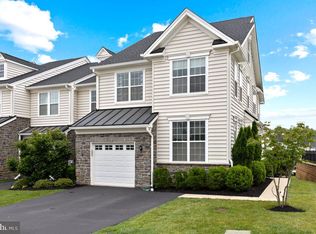
- $755,0004 bd3 ba3.2k sqft2027 Julia Dr, Conshohocken, PA 19428Sold
- $856,3003 bd2 ba2.6k sqft2026 Julia Dr, Conshohocken, PA 19428Off Market
- $838,3003 bd2 ba2k sqft2029 Julia Dr, Conshohocken, PA 19428Off Market

- $835,8003 bd3 ba2.4k sqft2028 Julia Dr, Conshohocken, PA 19428Off Market
- $667,8002 bd3 ba2.4k sqft2024 Julia Dr, Conshohocken, PA 19428Off Market
- $606,5002 bd2 ba1.7k sqft2022 Julia Dr, Conshohocken, PA 19428Off Market
- $687,2003 bd2 ba1.9k sqft2025 Julia Dr, Conshohocken, PA 19428Off Market
Nearby schools
GreatSchools rating
- 8/10Ridge Park El SchoolGrades: K-3Distance: 1.2 mi
- 8/10Colonial Middle SchoolGrades: 6-8Distance: 3.4 mi
- 9/10Plymouth-Whitemarsh Senior High SchoolGrades: 9-12Distance: 1.2 mi
Schools provided by the listing agent
- Elementary: Ridge Park
- Middle: Colonial
- High: Plymouth Whitemarsh
- District: Colonial
Source: Bright MLS. This data may not be complete. We recommend contacting the local school district to confirm school assignments for this home.
Get a cash offer in 3 minutes
Find out how much your home could sell for in as little as 3 minutes with a no-obligation cash offer.
Estimated market value
$800,400
Get a cash offer in 3 minutes
Find out how much your home could sell for in as little as 3 minutes with a no-obligation cash offer.
Estimated market value
$800,400
- Pennsylvania
- Montgomery County
- Lafayette Hill
- 19428
- 2030 Julia Dr
Nearby cities
Nearby zip codes
Other Lafayette Hill Topics
