Step into refined comfort & thoughtful design in this beautifully updated pool home. This stucco home offers 4 bedrooms, 3 bathrooms, & a thoughtfully designed split floor plan featuring two main suites. The layout is both functional & unique, a seamless connection to the outdoor heated pool area. The kitchen was updated in 2022 with painted original oak cabinetry, terrazzo countertops, & a full suite of upgraded appliances, including a natural gas Monogram cooktop, Café counter-depth French door refrigerator, Café convection smart wall oven, and Café dual drawer dishwasher. Luxury vinyl plank flooring completes the space, along with a well-appointed butler’s pantry featuring upper & lower cabinetry, solid surface countertops, & ample electrical outlets. The primary main bath underwent an extensive renovation in 2021, showcasing octagonal coastal tile flooring, a quartz double vanity with chrome fixtures, a freestanding insulated soaking tub with floor-mounted faucet, & a recessed wall electric fireplace. The oversized tiled shower includes a recessed shelf, chrome fixtures, and frameless glass sliding doors. Additional upgrades include a Moen smart bidet toilet & Bluetooth-enabled lighting & exhaust fan. The pool/guest bathroom, updated in 2022, features 12x24 tile flooring, a quartz vanity, oversized mirror, and a floor-to-ceiling stunning tiled shower with frameless glass enclosure. The guest/hall bathroom also received updates in 2022, including LVP flooring, a quartz vanity, cast iron tub with a full tile surround, & modern fixtures.Outdoor living is equally impressive with an enclosed pool, a large covered and screened patio designed to accommodate comfortable outdoor furnishings, & ample space for relaxing/entertaining. The property also features an oversized 3-car garage, and a 14x60 concrete pad behind the fence ideal for RV or boat storage per HOA guidelines, whole house generator, & a workshop/storage building.
Sold for $594,900
$594,900
2030 Juno Cir, Pensacola, FL 32526
4beds
2,782sqft
Single Family Residence
Built in 2002
0.34 Acres Lot
$595,200 Zestimate®
$214/sqft
$3,074 Estimated rent
Home value
$595,200
$559,000 - $637,000
$3,074/mo
Zestimate® history
Owner options
List your home for rent
$3,074/mo
Rent Zestimate®
Find your next renter with Zillow Rental Manager. Plus, with online applications, you can quickly screen prospective tenants – for free.
$3,074/mo
Rent Zestimate®
Refinance and save
$4,272/mo
Est. payment
Refinancing to a lower rate could help reduce your monthly payments and save thousands over the life of the loan.
$4,272/mo
Est. payment
Explore your selling options
Work with a Zillow partner agent
Leverage their expertise and Zillow's premium Showcase listings to get your home seen by more buyers.
Get startedList with your own agent
Get your home in front of millions of buyers by listing it on Zillow.
Learn how to do itSell it yourself
Take full control of how buyers see your home on Zillow by listing For Sale by Owner (FSBO).
List your homeWhat's special
Enclosed poolModern fixturesUpper and lower cabinetrySolid surface countertopsPainted original oak cabinetryRecessed wall electric fireplaceOctagonal coastal tile flooring
Zillow last checked:
Listing updated:
Listed by:
Lisa Rodgers 850-529-8307,
LPT Realty
Bought with:
Lisa Rodgers
LPT Realty
Source: PAR,MLS#: 681831
Facts & features
Interior
Bedrooms & bathrooms
- Bedrooms: 4
- Bathrooms: 3
- Full bathrooms: 3
Rooms
- Room types: Office
Primary bedroom
- Level: First
- Area: 255
- Dimensions: 17 x 15
Bedroom
- Level: First
- Area: 157.48
- Dimensions: 12.4 x 12.7
Bedroom 1
- Level: First
- Area: 120
- Dimensions: 12 x 10
Bedroom 2
- Level: First
- Area: 245
- Dimensions: 17.5 x 14
Dining room
- Level: First
- Area: 134.56
- Dimensions: 11.6 x 11.6
Living room
- Level: First
- Area: 455
- Dimensions: 17.5 x 26
Heating
- Heat Pump, Central
Cooling
- Heat Pump, Central Air, Ceiling Fan(s)
Appliances
- Included: Electric Water Heater, Dishwasher, Disposal, Refrigerator, Self Cleaning Oven, Oven
- Laundry: Inside, W/D Hookups
Features
- Baseboards, Cathedral Ceiling(s), Ceiling Fan(s), Chair Rail, Crown Molding, Plant Ledges, Recessed Lighting, Vaulted Ceiling(s)
- Flooring: Tile, Carpet
- Doors: Insulated Doors
- Windows: Double Pane Windows, Blinds, Impact Resistant Windows
- Has basement: No
- Has fireplace: Yes
Interior area
- Total structure area: 2,782
- Total interior livable area: 2,782 sqft
Property
Parking
- Total spaces: 3
- Parking features: 3 Car Garage, Oversized, Side Entrance
- Garage spaces: 3
Features
- Levels: One
- Stories: 1
- Exterior features: Rain Gutters
- Has private pool: Yes
- Pool features: In Ground, Screen Enclosure, Vinyl, Heated
- Fencing: Back Yard,Privacy
Lot
- Size: 0.34 Acres
- Features: Central Access, Sprinkler
Details
- Parcel number: 141s313300220003
- Zoning description: Res Single
Construction
Type & style
- Home type: SingleFamily
- Architectural style: Contemporary
- Property subtype: Single Family Residence
Materials
- Frame
- Foundation: Slab
- Roof: Shingle
Condition
- Resale
- New construction: No
- Year built: 2002
Utilities & green energy
- Electric: Circuit Breakers
- Sewer: Public Sewer
- Water: Public
- Utilities for property: Cable Available
Green energy
- Energy efficient items: Heat Pump, Insulation, Insulated Walls, Ridge Vent
Community & HOA
Community
- Subdivision: Creekwood
HOA
- Has HOA: Yes
- Services included: Deed Restrictions, Management
- HOA fee: $395 annually
Location
- Region: Pensacola
Financial & listing details
- Price per square foot: $214/sqft
- Tax assessed value: $479,210
- Annual tax amount: $722
- Price range: $594.9K - $594.9K
- Date on market: 4/30/2026
- Road surface type: Paved
Price history
| Date | Event | Price |
|---|---|---|
| 6/3/2026 | Sold | $594,900$214/sqft |
Source:  PAR #681831 Report a problem PAR #681831 Report a problem | ||
| 5/27/2026 | Pending sale | $594,900$214/sqft |
Source: PAR #681831 Report a problem | ||
| 5/1/2026 | Contingent | $594,900$214/sqft |
Source: PAR #681831 Report a problem | ||
| 4/30/2026 | Listed for sale | $594,900+117.9%$214/sqft |
Source: PAR #681831 Report a problem | ||
| 6/8/2018 | Listing removed | $2,200$1/sqft |
Source: MARK DOWNEY & ASSOCIATES, INC. #536058 Report a problem | ||
| 5/16/2018 | Listed for rent | $2,200$1/sqft |
Source: MARK DOWNEY & ASSOCIATES, INC. #536058 Report a problem | ||
| 6/10/2014 | Sold | $273,000-5.2%$98/sqft |
Source: PAR #457046 Report a problem | ||
| 4/17/2014 | Price change | $288,000-4%$104/sqft |
Source: JOHN S CARR & CO., INC. #457046 Report a problem | ||
| 1/25/2014 | Listed for sale | $299,950+15.4%$108/sqft |
Source: JOHN S CARR & CO., INC. #457046 Report a problem | ||
| 4/12/2012 | Listing removed | $259,900$93/sqft |
Source: SCENIC REALTY, INC. #424303 Report a problem | ||
| 4/4/2012 | Listed for sale | $259,900$93/sqft |
Source: SCENIC REALTY, INC. #424303 Report a problem | ||
Public tax history
| Year | Property taxes | Tax assessment |
|---|---|---|
| 2024 | $722 | $479,210 +3.8% |
| 2023 | -- | $461,885 +13.8% |
| 2022 | $3,730 +0.3% | $405,818 +26.7% |
| 2021 | $3,720 +0.6% | $320,199 +11.4% |
| 2020 | $3,699 +18.1% | $287,456 +4.7% |
| 2019 | $3,131 | $274,500 +10.7% |
| 2018 | $3,131 +0.1% | $247,911 +2.1% |
| 2017 | $3,128 +0.1% | $242,812 +2.1% |
| 2016 | $3,125 +0.8% | $237,818 +3.5% |
| 2015 | $3,099 | $229,765 +1.5% |
| 2014 | $3,099 | $226,438 +1.5% |
| 2013 | -- | $223,092 +1.5% |
| 2012 | -- | $219,742 -6.3% |
| 2011 | -- | $234,578 -2.9% |
| 2010 | -- | $241,548 +13.3% |
| 2009 | -- | $213,133 +0.1% |
| 2008 | -- | $212,921 +3% |
| 2007 | -- | $206,720 +2.5% |
| 2006 | -- | $201,680 +3% |
| 2005 | -- | $195,810 +3% |
| 2004 | -- | $190,110 +1.9% |
| 2003 | -- | $186,570 +984.7% |
| 2002 | -- | $17,200 |
Find assessor info on the county website
Neighborhood: 32526
Nearby homes
- $523,1004 bd3 ba2.7k sqft2034 Juno Cir, Pensacola, FL 32526Off Market

- $495,800-- bd-- ba-- sqftJuno Cir, Pensacola, FL 32526Off Market
- $420,800-- bd11 ba2.1k sqft2026 Juno Cir, Pensacola, FL 32526Off Market
- $462,4004 bd-- ba2.9k sqft2124 Juno Cir, Pensacola, FL 32526Off Market
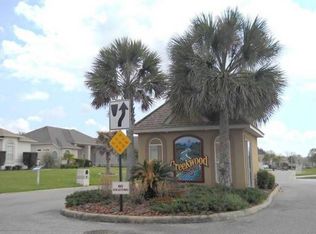
- $401,4003 bd2 ba2.3k sqft2038 Juno Cir, Pensacola, FL 32526Off Market
- $430,1003 bd2 ba2k sqft2120 Juno Cir, Pensacola, FL 32526Off Market
- $580,0005 bd3 ba3.1k sqft2022 Juno Cir, Pensacola, FL 32526Sold
- $658,4004 bd3 ba3k sqft2128 Juno Cir, Pensacola, FL 32526Off Market
Nearby schools
GreatSchools rating
- 7/10Beulah Elementary SchoolGrades: PK-5Distance: 1.9 mi
- 5/10Beulah Middle SchoolGrades: 6-8Distance: 3.9 mi
- 2/10Pine Forest High SchoolGrades: 9-12Distance: 2.5 mi
Schools provided by the listing agent
- Elementary: Beulah
- Middle: BEULAH
- High: Pine Forest
Source: PAR. This data may not be complete. We recommend contacting the local school district to confirm school assignments for this home.


Get pre-qualified for a loan
At Zillow Home Loans, we can pre-qualify you in as little as 5 minutes with no impact to your credit score.An equal housing lender. NMLS #10287.
Sell for more on Zillow
Get a Zillow Showcase℠ listing at no additional cost and you could sell for .
$595,200
2% more
+$11,904
With Zillow Showcase(estimated)
$607,104
- Florida
- Escambia County
- Pensacola
- 32526
- 2030 Juno Cir
Nearby cities
Nearby neighborhoods
Nearby zip codes
Other Pensacola Topics
