Welcome to a comfortable home that provides you with lots of flexibility. It's just the right size for cozy living, yet spacious enough to entertain a large group. This home offers a formal living/dining room, a separate family room with fireplace, two bedrooms, plus an additional office/flex space. At the center of the home you'll find an updated kitchen with newer stainless steel appliances and solid surface counters. The kitchen opens to the family room and looks out to the lovely patio. At the rear of the home is the primary bedroom, a relaxing retreat. The homeowner will appreciate the added flexibility of the built-in wall bed in the second bedroom. Those who work from home will have an office view of a peaceful back yard that has been beautifully landscaped. There are a couple of productive fruit trees in the back. Special features of this home are the whole house water filtration system and newer HVAC system. This is your opportunity to own a comfortable home in a vibrant 55+ community!
Sold for $543,000
$543,000
2030 Kent Dr, Brentwood, CA 94513
2beds
1,566sqft
Single Family Residence
Built in 1999
4,791 Square Feet Lot
$558,300 Zestimate®
$347/sqft
$2,983 Estimated rent
Home value
$558,300
$525,000 - $586,000
$2,983/mo
Zestimate® history
Owner options
List your home for rent
$2,983/mo
Rent Zestimate®
Find your next renter with Zillow Rental Manager. Plus, with online applications, you can quickly screen prospective tenants – for free.
$2,983/mo
Rent Zestimate®
Refinance and save
$3,586/mo
Est. payment
Refinancing to a lower rate could help reduce your monthly payments and save thousands over the life of the loan.
$3,586/mo
Est. payment
Explore your selling options
Work with a Zillow partner agent
Leverage their expertise and Zillow's premium Showcase listings to get your home seen by more buyers.
Get startedList with your own agent
Get your home in front of millions of buyers by listing it on Zillow.
Learn how to do itSell it yourself
Take full control of how buyers see your home on Zillow by listing For Sale by Owner (FSBO).
List your homeWhat's special
Lovely patioFamily room with fireplace
Zillow last checked:
Listing updated:
Listed by:
Lily Wescott DRE #01368005 925-330-6108,
Coldwell Banker
Bought with:
William Barragan, DRE #01218903
Marples & Associates Realtors
Source: CCAR,MLS#: 41116944
Facts & features
Interior
Bedrooms & bathrooms
- Bedrooms: 2
- Bathrooms: 2
- Full bathrooms: 2
Rooms
- Room types: 2 Bedrooms, 2 Baths, Primary Bedrm Suite - 1, Main Entry, Office
Bathroom
- Features: Shower Over Tub, Solid Surface, Stall Shower, Window
Kitchen
- Features: Counter - Solid Surface, Dishwasher, Eat-in Kitchen, Gas Range/Cooktop, Microwave, Pantry, Refrigerator, Updated Kitchen
Heating
- Forced Air, Natural Gas
Cooling
- Ceiling Fan(s), Central Air
Appliances
- Included: Dishwasher, Gas Range, Microwave, Refrigerator, Dryer, Washer, Water Filter System, Gas Water Heater, Water Softener
- Laundry: Laundry Room, Cabinets, Sink, Common Area
Features
- Counter - Solid Surface, Pantry, Updated Kitchen
- Flooring: Tile, Carpet
- Windows: Window Coverings
- Number of fireplaces: 1
- Fireplace features: Family Room
Interior area
- Total structure area: 1,566
- Total interior livable area: 1,566 sqft
Property
Parking
- Total spaces: 2
- Parking features: Attached, Garage Door Opener
- Attached garage spaces: 2
Features
- Levels: One
- Stories: 1
- Entry location: No Steps to Entry
- Exterior features: Garden/Play, Garden
- Pool features: See Remarks, Community
- Fencing: Partial
Lot
- Size: 4,791 Square Feet
- Features: Level, Back Yard, Landscape Back
Details
- Parcel number: 0104600309
- Special conditions: Standard
- Other equipment: Satellite Dish, Irrigation Equipment
Construction
Type & style
- Home type: SingleFamily
- Architectural style: Contemporary
- Property subtype: Single Family Residence
Materials
- Stucco
- Roof: Tile
Condition
- Existing
- New construction: No
- Year built: 1999
Details
- Builder model: Kendall
Utilities & green energy
- Electric: No Solar
- Utilities for property: Individual Electric Meter, Individual Gas Meter
Community & HOA
Community
- Subdivision: Summerset 2
HOA
- Has HOA: Yes
- Amenities included: Clubhouse, Greenbelt, Fitness Center, Pool, Gated, Spa/Hot Tub, Tennis Court(s), Other, Golf Course, Dog Park, Game Room
- Services included: Common Area Maint, Management Fee, Reserve Fund, Security, Organized Activities
- HOA fee: $142 monthly
- HOA name: SUMMERSET HOA
- HOA phone: 925-743-3080
Location
- Region: Brentwood
Financial & listing details
- Price per square foot: $347/sqft
- Tax assessed value: $492,748
- Annual tax amount: $6,323
- Date on market: 11/7/2025
Price history
| Date | Event | Price |
|---|---|---|
| 2/2/2026 | Sold | $543,000-2.7%$347/sqft |
Source:  CCAR #41116944 Report a problem CCAR #41116944 Report a problem | ||
| 1/12/2026 | Pending sale | $558,000$356/sqft |
Source: CCAR #41116944 Report a problem | ||
| 12/31/2025 | Price change | $558,000-2.1%$356/sqft |
Source: CCAR #41116944 Report a problem | ||
| 11/29/2025 | Listed for sale | $569,999$364/sqft |
Source: CCAR #41116944 Report a problem | ||
| 11/22/2025 | Pending sale | $569,999$364/sqft |
Source: CCAR #41116944 Report a problem | ||
| 11/7/2025 | Listed for sale | $569,999+39%$364/sqft |
Source: CCAR #41116944 Report a problem | ||
| 4/10/2015 | Sold | $410,000-1.2%$262/sqft |
Source:  bridgeMLS/CCAR/Bay East AOR #40689819 Report a problem bridgeMLS/CCAR/Bay East AOR #40689819 Report a problem | ||
| 3/12/2015 | Listed for sale | $414,900+48.7%$265/sqft |
Source: JDK & Associates Realty #40689819 Report a problem | ||
| 9/1/2009 | Listing removed | $279,000$178/sqft |
Source: Security Pacific Real Estate Services Report a problem | ||
| 8/8/2009 | Listed for sale | $279,000+16.3%$178/sqft |
Source: Security Pacific Real Estate Services Report a problem | ||
| 6/24/2009 | Sold | $240,000-23.7%$153/sqft |
Source: Public Record Report a problem | ||
| 5/28/2003 | Sold | $314,500+27.6%$201/sqft |
Source: Public Record Report a problem | ||
| 10/27/1999 | Sold | $246,500$157/sqft |
Source: Public Record Report a problem | ||
Public tax history
| Year | Property taxes | Tax assessment |
|---|---|---|
| 2025 | $6,323 +1% | $492,748 +2% |
| 2024 | $6,259 +1.5% | $483,087 +2% |
| 2023 | $6,165 +1.5% | $473,616 +2% |
| 2022 | $6,072 +2.7% | $464,330 +2% |
| 2021 | $5,915 +0.3% | $455,227 +1% |
| 2020 | $5,895 -0.4% | $450,560 +2% |
| 2019 | $5,917 +4.9% | $441,727 +2% |
| 2018 | $5,641 0% | $433,066 +2% |
| 2017 | $5,643 +3.2% | $424,576 +2% |
| 2016 | $5,467 +47.3% | $416,252 +61.9% |
| 2015 | $3,712 | $257,149 +2% |
| 2014 | $3,712 | $252,113 +0.5% |
| 2013 | -- | $250,975 +7.3% |
| 2012 | -- | $234,000 -3% |
| 2011 | -- | $241,232 +0.8% |
| 2010 | -- | $239,430 +367.2% |
| 2009 | -- | $51,245 +2% |
| 2008 | -- | $50,241 +2% |
| 2007 | -- | $49,257 +2% |
| 2006 | -- | $48,292 +2% |
| 2005 | -- | $47,346 +2% |
| 2004 | -- | $46,419 -82.8% |
| 2003 | -- | $269,757 +2% |
| 2002 | -- | $264,469 +2% |
| 2001 | -- | $259,284 |
Find assessor info on the county website
Neighborhood: 94513
Nearby homes
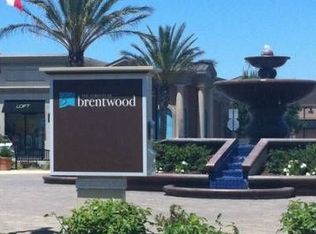
- $455,1002 bd2 ba1k sqft2040 Kent Dr, Brentwood, CA 94513Off Market
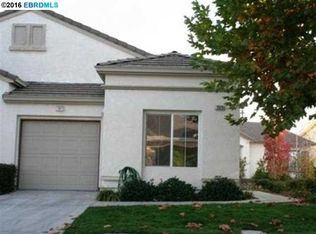
- $446,8002 bd2 ba984 sqft2020 Kent Dr, Brentwood, CA 94513Off Market
- $422,0002 bd2 ba984 sqft2010 Kent Dr, Brentwood, CA 94513Off Market
- $395,5002 bd2 ba1.8k sqft2050 Kent Dr, Brentwood, CA 94513Off Market
- $539,7002 bd2 ba1.7k sqft1941 Desert Gold Pl, Brentwood, CA 94513Off Market
- $668,5002 bd3 ba2.2k sqft1951 Desert Gold Pl, Brentwood, CA 94513Sold
- $610,0002 bd2 ba1.3k sqft2000 Kent Dr, Brentwood, CA 94513Sold
- $496,5002 bd2 ba2.4k sqft2031 Kent Dr, Brentwood, CA 94513Off Market
Nearby schools
GreatSchools rating
- 9/10R. Paul Krey Elementary SchoolGrades: K-5Distance: 0.4 mi
- 9/10Adams (J. Douglas) Middle SchoolGrades: 6-8Distance: 1.5 mi
- 9/10Heritage High SchoolGrades: 9-12Distance: 1.4 mi
Get a cash offer in 3 minutes
Find out how much your home could sell for in as little as 3 minutes with a no-obligation cash offer.
Estimated market value
$558,300
Get a cash offer in 3 minutes
Find out how much your home could sell for in as little as 3 minutes with a no-obligation cash offer.
Estimated market value
$558,300
- California
- Contra Costa County
- Brentwood
- 94513
- 2030 Kent Dr
Nearby cities
Nearby zip codes
Other Brentwood Topics
