Welcome to 2030 Lawfer Avenue, a classic Colonial twin located in South Whitehall Township within the Parkland School District. Situated in the desirable Greenawald neighborhood, this home offers a blend of character, functionality, and convenient access to many of the Lehigh Valley’s everyday amenities. A covered front porch welcomes you inside, where a spacious living room flows seamlessly into the formal dining room, creating a layout ideal for both everyday living and entertaining. Beneath the carpet in the living room, dining room, and staircase, hardwood floors are waiting to be uncovered and restored, adding even more timeless character to the home. The eat-in kitchen features generous cabinet storage, gas cooking, and space for casual dining. Upstairs, three bedrooms and a full bathroom provide comfortable accommodations, while the walk-up attic offers valuable storage space rarely found at this price point. The full basement expands the home’s functionality even further with a second full bathroom, laundry area, substantial storage space, and an outside entrance. Outside, the fenced backyard provides room for gardening, outdoor activities, or simply relaxing, while the covered rear porch overlooks the yard. A utility shed adds additional storage, and the private off-street parking pad provides everyday convenience. Additional features include public water, public sewer, gas heat, 200-amp electrical service, and low annual taxes. The location offers convenient access to shopping, dining, parks, healthcare facilities, and major commuter routes throughout the Lehigh Valley. Greenawald is also known locally for its annual holiday light displays, a longstanding seasonal tradition enjoyed by residents and visitors alike. Whether you're seeking your first home, looking to downsize, or searching for an opportunity to personalize a property over time, 2030 Lawfer Avenue offers a practical combination of space, location, and value in South Whitehall Township. Schedule your private showing today.
Sold for $278,000
$278,000
2030 Lawfer Ave, Allentown, PA 18104
3beds
1,404sqft
Townhouse, Single Family Residence
Built in 1925
3,354 Square Feet Lot
$278,100 Zestimate®
$198/sqft
$2,232 Estimated rent
Home value
$278,100
$256,000 - $303,000
$2,232/mo
Zestimate® history
Owner options
List your home for rent
$2,232/mo
Rent Zestimate®
Find your next renter with Zillow Rental Manager. Plus, with online applications, you can quickly screen prospective tenants – for free.
$2,232/mo
Rent Zestimate®
Refinance and save
$1,836/mo
Est. payment
Refinancing to a lower rate could help reduce your monthly payments and save thousands over the life of the loan.
$1,836/mo
Est. payment
Explore your selling options
Work with a Zillow partner agent
Leverage their expertise and Zillow's premium Showcase listings to get your home seen by more buyers.
Get startedList with your own agent
Get your home in front of millions of buyers by listing it on Zillow.
Learn how to do itSell it yourself
Take full control of how buyers see your home on Zillow by listing For Sale by Owner (FSBO).
List your homeWhat's special
Laundry areaEat-in kitchenGenerous cabinet storageSubstantial storage spacePrivate off-street parking padCovered front porchThree bedrooms
Zillow last checked:
Listing updated:
Listed by:
Dianne R. Altieri 610-256-4269,
Serhant Pennsylvania LLC,
Sam Del Rosario 610-762-6631,
Serhant Pennsylvania LLC
Bought with:
Walka T. Calderon Taveras, RS373489
Allentown City Realty
Source: GLVR,MLS#: 777665 Originating MLS: Lehigh Valley MLS
Originating MLS: Lehigh Valley MLSFacts & features
Interior
Bedrooms & bathrooms
- Bedrooms: 3
- Bathrooms: 2
- Full bathrooms: 2
Bedroom
- Description: Primary bedroom with closet and multiple windows for natural light.
- Level: Second
- Dimensions: 14.30 x 14.10
Bedroom
- Description: Spacious secondary bedroom with closet.
- Level: Second
- Dimensions: 11.20 x 9.80
Bedroom
- Description: Third bedroom suitable for bedroom, nursery, guest room, or home office.
- Level: Second
- Dimensions: 11.20 x 15.10
Dining room
- Description: Formal dining room located between living room and kitchen.
- Level: First
- Dimensions: 18.00 x 14.20
Foyer
- Level: First
- Dimensions: 5.00 x 6.00
Other
- Description: Full bathroom with tub/shower combination and vanity.
- Level: Second
- Dimensions: 6.90 x 8.90
Other
- Description: Full bathroom located in basement adjacent to laundry and storage areas.
- Level: Basement
- Dimensions: 8.20 x 7.10
Kitchen
- Description: Eat-in kitchen with gas cooking, dishwasher, microwave, and ample cabinet storage.
- Level: First
- Dimensions: 15.60 x 11.00
Living room
- Description: Spacious front living room with abundant natural light and access to formal dining room.
- Level: First
- Dimensions: 18.00 x 14.20
Other
- Description: Walk-up attic providing substantial storage space.
- Level: Third
- Dimensions: 18.10 x 35.00
Heating
- Baseboard, Gas, Hot Water, Radiator(s)
Cooling
- Wall/Window Unit(s)
Appliances
- Included: Dishwasher, Gas Oven, Gas Range, Gas Water Heater, Microwave, Refrigerator, Washer
- Laundry: Washer Hookup, Dryer Hookup, Lower Level
Features
- Attic, Dining Area, Separate/Formal Dining Room, Eat-in Kitchen, Storage
- Flooring: Carpet, Hardwood, Linoleum
- Basement: Daylight,Exterior Entry,Full
Interior area
- Total interior livable area: 1,404 sqft
- Finished area above ground: 1,404
- Finished area below ground: 0
Property
Parking
- Parking features: Off Street, Parking Pad, On Street
- Has uncovered spaces: Yes
Features
- Levels: Two and One Half
- Stories: 2.5
- Patio & porch: Covered, Deck, Porch
- Exterior features: Deck, Fence, Porch, Shed
- Fencing: Yard Fenced
- Has view: Yes
- View description: City Lights
Lot
- Size: 3,354 Square Feet
- Dimensions: 25 x 135
- Features: Flat
Details
- Additional structures: Shed(s)
- Parcel number: 5487789896621
- Zoning: R-4 Medium Density Reside
- Special conditions: None
Construction
Type & style
- Home type: SingleFamily
- Architectural style: Colonial
- Property subtype: Townhouse, Single Family Residence
- Attached to another structure: Yes
Materials
- Stucco, Wood Siding
- Roof: Asphalt,Fiberglass
Condition
- Year built: 1925
Utilities & green energy
- Electric: 200+ Amp Service, Circuit Breakers
- Sewer: Public Sewer
- Water: Public
- Utilities for property: Cable Available
Community & HOA
Community
- Security: Smoke Detector(s)
- Subdivision: Greenawald
Location
- Region: Allentown
Financial & listing details
- Price per square foot: $198/sqft
- Tax assessed value: $116,300
- Annual tax amount: $2,940
- Date on market: 5/31/2026
- Cumulative days on market: 4 days
- Ownership type: Fee Simple
Price history
| Date | Event | Price |
|---|---|---|
| 7/6/2026 | Sold | $278,000-0.7%$198/sqft |
Source:  GLVR #777665 Report a problem GLVR #777665 Report a problem | ||
| 6/4/2026 | Pending sale | $280,000$199/sqft |
Source: GLVR #777665 Report a problem | ||
| 5/31/2026 | Listed for sale | $280,000$199/sqft |
Source: GLVR #777665 Report a problem | ||
Public tax history
| Year | Property taxes | Tax assessment |
|---|---|---|
| 2025 | $2,907 +6.4% | $116,300 |
| 2024 | $2,733 +2.2% | $116,300 |
| 2023 | $2,675 | $116,300 |
| 2022 | $2,675 +0.4% | $116,300 |
| 2021 | $2,664 | $116,300 |
| 2020 | $2,664 +10439.6% | $116,300 |
| 2019 | $25 | $116,300 |
| 2018 | $25 | $116,300 |
| 2017 | -- | $116,300 |
| 2016 | -- | $116,300 |
| 2015 | -- | $116,300 |
| 2014 | -- | $116,300 +195.9% |
| 2012 | -- | $39,300 |
| 2011 | -- | $39,300 |
| 2010 | -- | $39,300 |
| 2009 | -- | $39,300 |
| 2008 | -- | $39,300 |
| 2007 | -- | $39,300 |
| 2006 | -- | $39,300 |
| 2005 | -- | $39,300 |
| 2004 | -- | $39,300 |
| 2003 | -- | $39,300 |
| 2002 | -- | $39,300 |
| 2000 | -- | $39,300 |
Find assessor info on the county website
Neighborhood: 18104
Nearby homes
- $325,7003 bd2 ba1.4k sqft2026 Lawfer Ave, Allentown, PA 18104Off Market
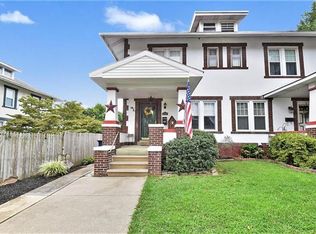
- $359,7004 bd1 ba1.6k sqft2034 Lawfer Ave, Allentown, PA 18104Off Market
- $294,0003 bd1 ba1.2k sqft2022 Lawfer Ave, Allentown, PA 18104Off Market
- $287,7003 bd2 ba1.4k sqft2020 Lawfer Ave, Allentown, PA 18104Off Market

- $273,5002 bd1 ba1.2k sqft2040 Lawfer Ave, Allentown, PA 18104Off Market
- $400,0004 bd2 ba2k sqft2035 Greenawalds Ave, Allentown, PA 18104Off Market
- $329,4004 bd1 ba1.6k sqft2242 Albright Ave, Allentown, PA 18104Off Market
- $346,7003 bd1 ba1.3k sqft2025 Greenawalds Ave, Allentown, PA 18104Off Market
Nearby schools
GreatSchools rating
- 9/10Kratzer SchoolGrades: K-5Distance: 0.4 mi
- 7/10Orefield Middle SchoolGrades: 6-8Distance: 3.3 mi
- 8/10Parkland Senior High SchoolGrades: 9-12Distance: 1.8 mi
Schools provided by the listing agent
- Elementary: Kratzer Elementary School
- Middle: Orefield Middle School
- High: Parkland High School
- District: Parkland
Source: GLVR. This data may not be complete. We recommend contacting the local school district to confirm school assignments for this home.
Get a cash offer in 3 minutes
Find out how much your home could sell for in as little as 3 minutes with a no-obligation cash offer.
Estimated market value
$278,100
Get a cash offer in 3 minutes
Find out how much your home could sell for in as little as 3 minutes with a no-obligation cash offer.
Estimated market value
$278,100
- Pennsylvania
- Lehigh County
- Allentown
- 18104
- 2030 Lawfer Ave
Nearby cities
Nearby neighborhoods
Nearby zip codes
Other Allentown Topics
