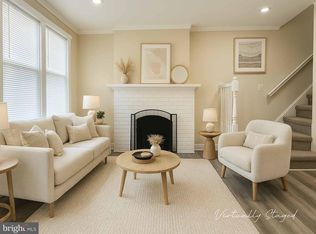
Step into this beautifully refreshed single-family home in the heart of sought-after Hamilton Township. # Bedrooms and 1.5 Baths with two-car parking in the back. A perfect opportunity for anyone looking to enjoy comfort, character, and convenience under one roof. From the moment you enter, you're welcomed by a bright and airy open-concept living and dining area, designed for easy entertaining and everyday life. Original charm meets modern style with fresh paint throughout and brand-new flooring that gives this home a crisp, inviting feel. The main floor also features a cozy, eat-in kitchen with a charming breakfast bar just right for your morning coffee or unwinding over dinner. A convenient half bath completes the first level. Upstairs, you’ll find three spacious bedrooms and a full bath, each offering a peaceful retreat from the day. Need more room? The walk-up attic provides excellent storage or potential to finish for added living space, a home office, a studio, or a playroom; the possibilities are endless. Private parking in the rear makes life easy, while the central location means you’re just minutes from local parks, shopping, dining, schools, and major commuting routes everything you need, right at your doorstep. This home offers a rare blend of old-world character and turnkey comfort. It’s been thoughtfully refreshed and lovingly prepared for its next chapter. All that’s left is for you to move in and make it yours. Don’t miss your chance to see it; schedule your private tour today!
15 days
|
360
|
26
|
Zillow last checked:
Listing updated:
Listed by:
Tony Lee609-456-8360,
Home Journey Realty
Source: Bright MLS,MLS#: NJME2079982
Loading...
Facts & features
Interior
Bedrooms & bathrooms
Bedrooms: 3
Bathrooms: 2
Full bathrooms: 1
1/2 bathrooms: 1
Main level bathrooms: 1
Rooms
Room types: Living Room, Dining Room, Bedroom 2, Bedroom 3, Kitchen, Bedroom 1, Attic, Full Bath, Half Bath
Bedroom 1
Level: Upper
Bedroom 2
Level: Upper
Bedroom 3
Level: Upper
Other
Level: Upper
Dining room
Level: Main
Other
Level: Upper
Half bath
Level: Main
Kitchen
Level: Main
Living room
Level: Main
Heating
Radiator, Natural Gas
Cooling
Wall Unit(s), Electric
Appliances
Included: Dishwasher, Gas Water Heater
Laundry: In Basement
Features
Eat-in Kitchen
Basement: Full,Unfinished
Number of fireplaces: 1
Interior area
Total structure area: 1,344
Total interior livable area: 1,344 sqft
Finished area above ground: 1,344
Finished area below ground: 0
Property
Parking
Parking features: Driveway
Has uncovered spaces: Yes
Accessibility
Accessibility features: None
Features
Levels: Two
Stories: 2
Patio & porch: Deck, Porch
Exterior features: Sidewalks, Street Lights, Lighting
Explore the cost of this home by adjusting the details. Changes won't be saved.
Principal & interest
$1,547
Mortgage insurance
$0
Property taxes
$170
Home insurance
$105
HOA fees
$0
Utilities
Not included
All calculations are estimates and provided by Zillow, Inc. for informational purposes only. Actual amounts may vary.
HOA fees may include property taxes on listings classified as Co-Ops. Contact the listing agent and/or owner for fee details.
Mortgage interest rates are dependent on a number of factors, including credit score, down payment, and repayment length. Interest rate data provided by Zillow Group Marketplace, Inc. as of 1/1/1970 from various mortgage lenders with which we have lead or other similar arrangements; the Estimated Payment is an average of those rates.
See how much you could borrow to make a competitive offer.