Skip main navigation
Sold for $430,000
  • $430,000

    2030 Lonesome Dove Dr, Franklinton, NC 27525

    3beds
    2,282sqft
    Single Family Residence, Residential
    Built in 2007
    1 Acres Lot
    $432,200 Zestimate®
    $188/sqft
    $2,025 Estimated rent

    Home value

    $432,200

    $372,000 - $501,000

    $2,025/mo

    Zestimate® history
    Loading
    Loading...

    Owner options

    List your home for rent

    $2,025/mo

    Rent Zestimate®

    Find your next renter with Zillow Rental Manager. Plus, with online applications, you can quickly screen prospective tenants – for free.

    Learn more

    $2,025/mo

    Rent Zestimate®

    Refinance and save

    $2,594/mo

    Est. payment

    Refinancing to a lower rate could help reduce your monthly payments and save thousands over the life of the loan.

    See today's rates

    $2,594/mo

    Est. payment

    Explore your selling options

    Work with a Zillow partner agent

    Leverage their expertise and Zillow's premium Showcase listings to get your home seen by more buyers.

    Get started

    List with your own agent

    Get your home in front of millions of buyers by listing it on Zillow.

    Learn how to do it

    Sell it yourself

    Take full control of how buyers see your home on Zillow by listing For Sale by Owner (FSBO).

    List your home

    What's special

    Cozy fireplaceGenerous bonus roomThree-season roomThermo swim spaDeck surrounded by naturePrimary suiteLarge walk-in closet
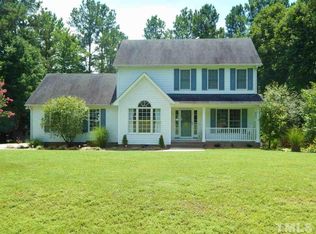
    Welcome to your new 2,282 sq. ft. home offering easy main-floor living on a private 1-acre wooded lot! The spacious living room features a cozy fireplace, perfect for cool fall evenings. Step into the three-season room and unwind in the 14x7 Thermo Swim Spa, or enjoy your favorite drink out on the deck surrounded by nature. The main-level primary suite boasts a spa-like bathroom and a large walk-in closet. The kitchen includes bar-top seating, while the separate dining area is ideal for family meals or entertaining guests. Upstairs, a generous bonus room offers endless possibilities for recreation, hobbies, or office space. The spa conveys with the home (or can be removed at buyer's request). Additional peace of mind comes with the whole-house propane-fueled Generac generator. Plus, enjoy the freedom of No HOA!

    Zillow last checked:

    Listing updated:

    Listed by:

    Mark Edward Hargrove 919-623-4726,

    Mark Spain Real Estate

    Bought with:

    Auden Grace Lindberg, 352701

    Compass -- Raleigh

    Kate Kenney, 143241

    Compass -- Raleigh

    Source: Doorify MLS,MLS#: 10119660MLS Logo

    Facts & features

    Interior

    Bedrooms & bathrooms
    • Bedrooms: 3
    • Bathrooms: 2
    • Full bathrooms: 2
    Heating
    • Forced Air
    Cooling
    • Ceiling Fan(s), Central Air
    Appliances
    • Included: Dishwasher, Electric Range, Microwave, Refrigerator, Washer/Dryer
    • Laundry: Lower Level
    Features
    • Ceiling Fan(s), Granite Counters, Pantry, Master Downstairs, Walk-In Closet(s)
    • Flooring: Carpet, Laminate, Wood
    • Has fireplace: Yes
    • Fireplace features: Gas Log, Living Room
    Interior area
    • Total structure area: 2,282
    • Total interior livable area: 2,282 sqft
    • Finished area above ground: 2,282
    • Finished area below ground: 0

    Property

    Parking
    • Total spaces: 4
    • Parking features: Attached, Garage, Garage Door Opener
    • Attached garage spaces: 2
    • Uncovered spaces: 2
    Features
    • Levels: One and One Half
    • Stories: 1
    • Patio & porch: Deck, Glass Enclosed, Screened
    • Has view: Yes
    Lot
    • Size: 1 Acres
    • Features: Landscaped
    Details
    • Parcel number: 183600224791
    • Special conditions: Standard

    Construction

    Type & style
    • Home type: SingleFamily
    • Architectural style: Transitional
    • Property subtype: Single Family Residence, Residential
    Materials
    • Brick
    • Foundation: Other
    • Roof: Other
    Condition
    • New construction: No
    • Year built: 2007

    Utilities & green energy

    • Sewer: Septic Tank
    • Water: Well

    Community & HOA

    Community
    • Subdivision: Brassfield Woods
    HOA
    • Has HOA: No
    Location
    • Region: Franklinton

    Financial & listing details

    • Price per square foot: $188/sqft
    • Tax assessed value: $522,476
    • Annual tax amount: $3,686
    • Date on market: 9/4/2025

    Price history

    DateEventPrice
    10/21/2025Sold$430,000$188/sqft
    Source: Doorify MLS #10119660 Report a problem
    9/9/2025Pending sale$430,000$188/sqft
    Source: Doorify MLS #10119660 Report a problem
    9/4/2025Listed for sale$430,000-3.4%$188/sqft
    Source: Doorify MLS #10119660 Report a problem
    8/2/2025Listing removed$445,000$195/sqft
    Source: Doorify MLS #10079713 Report a problem
    5/2/2025Price change$445,000-3.2%$195/sqft
    Source: Doorify MLS #10079713 Report a problem
    3/3/2025Listed for sale$459,900+71.9%$202/sqft
    Source: Doorify MLS #10079713 Report a problem
    11/30/2018Sold$267,500-2.7%$117/sqft
    Source: Doorify MLS #2208756 Report a problem
    10/19/2018Pending sale$274,900$120/sqft
    Source: Cardinal Real Estate Group #2208756 Report a problem
    9/1/2018Price change$274,900-3.5%$120/sqft
    Source: Cardinal Real Estate Group #2208756 Report a problem
    8/9/2018Listed for sale$284,900$125/sqft
    Source: Cardinal Real Estate Group #2208756 Report a problem

    Public tax history

    YearProperty taxesTax assessment
    2025$3,741 +0.1%$522,476
    2024$3,736 +39%$522,476 +83%
    2023$2,687 +0.8%$285,474
    2022$2,666 +7.1%$285,474
    2021$2,490 $285,474
    2020$2,490 $285,474
    2019$2,490 $285,474
    2018$2,490 -2.9%$285,474 +1.6%
    2016$2,565 $281,075
    2015$2,565 +9%$281,075
    2014$2,354 $281,075
    2013$2,354 $281,075
    2012-- $281,075
    2011-- $281,075
    2010-- $281,075 +14.4%
    2009-- $245,793 +3.7%
    2008-- $237,065
    2007$1,790 $237,065
    Find assessor info on the county website

    Neighborhood: 27525

    Nearby schools

    GreatSchools rating
    Schools provided by the listing agent
    • Elementary: Granville - Tar River
    • Middle: Granville - G C Hawley
    • High: Granville - S Granville

    Source: Doorify MLS. This data may not be complete. We recommend contacting the local school district to confirm school assignments for this home.

    Get a cash offer in 3 minutes
    Find out how much your home could sell for in as little as 3 minutes with a no-obligation cash offer.
    Estimated market value
    $432,200
    Get a cash offer in 3 minutes
    Find out how much your home could sell for in as little as 3 minutes with a no-obligation cash offer.
    Estimated market value
    $432,200