Skip main navigation
Closed
  • Price Unknown

    2030 Main St NW #306, Atlanta, GA 30318

    3beds
    2,206sqft
    Townhouse, Residential
    Built in 2008
    -- sqft lot
    $-- Zestimate®
    $--/sqft
    $3,184 Estimated rent

    Home value

    Not available

    Estimated sales range

    Not available

    $3,184/mo

    Zestimate® history
    Loading
    Loading...

    Owner options

    List your home for rent

    $3,184/mo

    Rent Zestimate®

    Find your next renter with Zillow Rental Manager. Plus, with online applications, you can quickly screen prospective tenants – for free.

    Learn more

    $3,184/mo

    Rent Zestimate®

    Refinance and save

    Refinancing to a lower rate could help reduce your monthly payments and save thousands over the life of the loan.

    See today's rates

    Explore your selling options

    Work with a Zillow partner agent

    Leverage their expertise and Zillow's premium Showcase listings to get your home seen by more buyers.

    Get started

    List with your own agent

    Get your home in front of millions of buyers by listing it on Zillow.

    Learn how to do it

    Sell it yourself

    Take full control of how buyers see your home on Zillow by listing For Sale by Owner (FSBO).

    List your home

    What's special

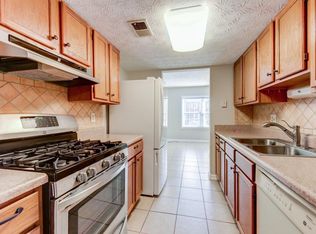
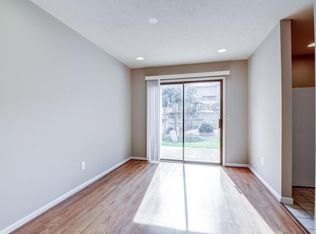
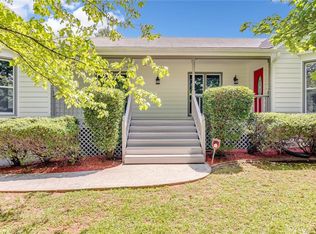
    Welcome to One Riverside West on Main. True LIVE/WORK townhomes offering a unique opportunity with a first floor storefront entry on MainStreet, perfect for the entrepreneur or just the new normal-work from home in style & comfort! The living level on the second floor boasts a wide, open floor plan; sleek & well appointed kitchen w/island; separate dining, powder room and walk out balcony! Upstairs, the oversized master suite includes a beautifully tiled bathroom with soaking tub and separate shower. Minutes to shopping/dining. Atlanta's Upper Westside is alive! ONE RIVERSIDE WEST on Main FUTURE DEVELOPMENT by Crawford Creek Communities Live-Work-Play Vibe Alive and Well on Atlanta’s Upper Westside Stylish Riverside Area Townhomes Priced from the $400s Atlanta’s extraordinary Riverside community serves as the ideal backdrop for Crawford Creek’s distinctive blend of Southern grace and timeless elegance. Rich in history and lush landscape, the revitalized intown neighborhood is well-named for its position along the banks of the Chattahoochee River. What once served as a stop along Atlanta’s streetcar “River Line” in the early 1890’s is now a vibrant walkable community on the city’s rapidly rising Upper Westside and home to One Riverside West. In addition to a prime location for Downtown Atlanta’s commuting professionals, the mixed-use development at One Riverside West offers its residents access to several of Atlanta Public Schools’ top-performing schools, Upper Westside’s enchanting shopping and dining district, the iconic Bobby Jones Golf Course, major corridors like I-285 and I-75, and a growing collection of alluring parks that celebrate the Great Outdoors – including the scenic 280-acre Westside Park.

    This property is off market, which means it's not currently listed for sale or rent on Zillow. This may be different from what's available on other websites or public sources.
    Zillow last checked:

    Listing updated:

    Listing Provided by:

    Tammy Conn,

    Chapman Hall Realtors Atlanta North,

    Leslie Hoff,

    Chapman Hall Realtors Atlanta North

    Bought with:

    JAVONE NURSE, 387624

    Trend Atlanta Realty, Inc.

    Source: FMLS GA,MLS#: 6892519MLS Logo

    Facts & features

    Interior

    Bedrooms & bathrooms
    • Bedrooms: 3
    • Bathrooms: 4
    • Full bathrooms: 3
    • 1/2 bathrooms: 1
    Primary bedroom
    • Features: Roommate Floor Plan, Split Bedroom Plan
    • Level: Roommate Floor Plan, Split Bedroom Plan
    Bedroom
    • Features: Roommate Floor Plan, Split Bedroom Plan
    Primary bathroom
    • Features: Double Vanity, Soaking Tub, Separate Tub/Shower
    Dining room
    • Features: Separate Dining Room
    Kitchen
    • Features: Breakfast Bar, Solid Surface Counters, Kitchen Island, Pantry
    Heating
    • Electric, Forced Air
    Cooling
    • Central Air
    Appliances
    • Included: Dishwasher, Disposal, Electric Water Heater, Refrigerator, Gas Cooktop, Gas Oven, Microwave
    • Laundry: In Hall, Upper Level
    Features
    • High Ceilings 9 ft Lower, High Ceilings 9 ft Main, High Ceilings 9 ft Upper, Walk-In Closet(s)
    • Flooring: Carpet, Ceramic Tile, Hardwood
    • Windows: Insulated Windows
    • Basement: None
    • Has fireplace: No
    • Fireplace features: None
    • Common walls with other units/homes: End Unit
    Interior area
    • Total structure area: 2,206
    • Total interior livable area: 2,206 sqft
    • Finished area above ground: 2,206
    • Finished area below ground: 0

    Property

    Parking
    • Total spaces: 2
    • Parking features: Garage
    • Garage spaces: 2
    Accessibility
    • Accessibility features: None
    Features
    • Levels: Three Or More
    • Patio & porch: Deck, Rear Porch
    • Exterior features: Awning(s), Balcony
    • Pool features: None
    • Spa features: None
    • Fencing: None
    • Has view: Yes
    • View description: Other
    • Waterfront features: None
    • Body of water: None
    Lot
    • Features: Level, Landscaped, Zero Lot Line
    Details
    • Additional structures: Garage(s)
    • Parcel number: 17 025200080415
    • Other equipment: None
    • Horse amenities: None

    Construction

    Type & style
    • Home type: Townhouse
    • Architectural style: Contemporary
    • Property subtype: Townhouse, Residential
    • Attached to another structure: Yes
    Materials
    • Stucco
    • Foundation: Slab
    • Roof: Other
    Condition
    • Updated/Remodeled
    • New construction: No
    • Year built: 2008

    Utilities & green energy

    • Electric: 110 Volts
    • Sewer: Public Sewer
    • Water: Public
    • Utilities for property: Cable Available, Electricity Available, Natural Gas Available, Phone Available, Sewer Available, Water Available, Underground Utilities
    Green energy
    • Energy efficient items: Thermostat, Windows
    • Energy generation: None

    Community & neighborhood

    Security
    • Security features: Smoke Detector(s)
    Community
    • Community features: Homeowners Assoc, Near Trails/Greenway, Restaurant, Sidewalks, Street Lights, Near Schools, Near Shopping
    Location
    • Region: Atlanta
    • Subdivision: One Riverside West On Main

    HOA & financial

    HOA
    • Has HOA: No
    • Services included: Gas, Maintenance Grounds, Reserve Fund, Trash
    • Association phone: 678-899-6079

    Other

    Other facts
    • Ownership: Fee Simple
    • Road surface type: Asphalt, Paved

    Price history

    DateEventPrice
    3/18/2022Sold$435,000+3.6%$197/sqft
    Source: FMLS GA #6892519 Report a problem
    1/20/2022Pending sale$419,900$190/sqft
    Source: GAMLS #8988427 Report a problem
    1/20/2022Contingent$419,900$190/sqft
    Source: FMLS GA #6892519 Report a problem
    11/23/2021Price change$419,900-2.3%$190/sqft
    Source: FMLS GA #6892519 Report a problem
    10/22/2021Price change$429,900+1.2%$195/sqft
    Source: GAMLS #8988427 Report a problem
    8/24/2021Price change$424,900-3.4%$193/sqft
    Source: GAMLS #8988427 Report a problem
    7/9/2021Listed for sale$439,900$199/sqft
    Source: GAMLS #8988427 Report a problem

    Public tax history

    Tax history is unavailable.

    Neighborhood: Riverside

    Nearby schools

    GreatSchools rating
    Schools provided by the listing agent
    • Elementary: Bolton Academy
    • Middle: Willis A. Sutton
    • High: North Atlanta

    Source: FMLS GA. This data may not be complete. We recommend contacting the local school district to confirm school assignments for this home.