Skip main navigation
Closed
  • $429,900

    2030 Michigan Ave, La Porte, IN 46350

    3beds
    3,008sqft
    Single Family Residence
    Built in 1939
    0.34 Acres Lot
    $470,000 Zestimate®
    $143/sqft
    $3,438 Estimated rent

    Home value

    $470,000

    $437,000 - $498,000

    $3,438/mo

    Zestimate® history
    Loading
    Loading...

    Owner options

    List your home for rent

    $3,438/mo

    Rent Zestimate®

    Find your next renter with Zillow Rental Manager. Plus, with online applications, you can quickly screen prospective tenants – for free.

    Learn more

    $3,438/mo

    Rent Zestimate®

    Refinance and save

    $2,601/mo

    Est. payment

    Refinancing to a lower rate could help reduce your monthly payments and save thousands over the life of the loan.

    See today's rates

    $2,601/mo

    Est. payment

    Explore your selling options

    Work with a Zillow partner agent

    Leverage their expertise and Zillow's premium Showcase listings to get your home seen by more buyers.

    Get started

    List with your own agent

    Get your home in front of millions of buyers by listing it on Zillow.

    Learn how to do it

    Sell it yourself

    Take full control of how buyers see your home on Zillow by listing For Sale by Owner (FSBO).

    List your home

    What's special

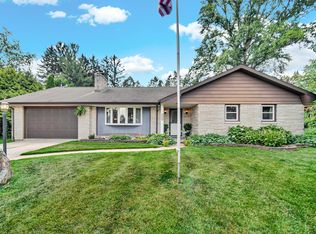
    Looking for the American dream? A brick colonial style house decorated with American flags and surrounded by 100 year old maple trees on historic Michigan Ave could be where you and your family call home! This two story home is on a corner lot across from Beechwood Golf Course on the quiet side of La Porte. This picturesque home has 3 bedrooms and 2.5 baths with ample amount of closet and storage space. Each room is highlighted by stunning natural light. The sunroom is a dreamy addition that creates a serene living space. There is a beautiful gas fireplace and built in cabinets in the extra large living room. Hardwood floors and crown molding on the 9 foot ceilings adds the final finish to each room. The fully functional kitchen was remodeled four years ago with all brand new appliances. There was a new roof and new lift station installed in 2023. The back yard is a secluded gathering space with mature and professional landscaping. Host your family and friends around a bonfire space in the back tree line for private outdoor entertaining. Your next home has a finished open-concept basement that offers endless opportunities for creativity. It has a large two car detached garage with a large storage area and work bench. There is a hot tub hook-up off the side of the patio. You also have two opportunities to have a work-from-home office space. If location, location, location is what you're looking for, this is your chance to live in a beautiful home on historic Michigan Ave neighborhood. Move in ready! Showings start Friday.

    Zillow last checked:

    Listing updated:

    Listed by:

    Christina Steele,

    Atlas Real Estate Associates, 574-209-1010

    Bought with:

    Jason Utesch, RB14039867

    Realty Executives Premier

    Source: NIRA as distributed by MLS GRID,MLS#: 807432MLS Logo

    Facts & features

    Interior

    Bedrooms & bathrooms
    • Bedrooms: 3
    • Bathrooms: 3
    • Full bathrooms: 1
    • 3/4 bathrooms: 1
    • 1/2 bathrooms: 1
    Primary bedroom
    • Area: 208
    • Dimensions: 16.0 x 13.0
    Bedroom 2
    • Area: 156
    • Dimensions: 13.0 x 12.0
    Bedroom 3
    • Area: 130
    • Dimensions: 13.0 x 10.0
    Dining room
    • Area: 169
    • Dimensions: 13.0 x 13.0
    Family room
    • Area: 260
    • Dimensions: 20.0 x 13.0
    Game room
    • Area: 462
    • Dimensions: 22.0 x 21.0
    Kitchen
    • Area: 117
    • Dimensions: 13.0 x 9.0
    Laundry
    • Area: 352
    • Dimensions: 22.0 x 16.0
    Living room
    • Area: 345
    • Dimensions: 15.0 x 23.0
    Heating
    • Natural Gas
    Appliances
    • Included: Dishwasher, Microwave, Refrigerator, Free-Standing Freezer, Electric Range, Dryer
    • Laundry: In Basement, Laundry Chute
    Features
    • Bookcases, Walk-In Closet(s), Granite Counters, High Ceilings, Dumbwaiter, Chandelier, Ceiling Fan(s)
    • Basement: Crawl Space,Finished
    • Number of fireplaces: 1
    • Fireplace features: Gas
    Interior area
    • Total structure area: 3,008
    • Total interior livable area: 3,008 sqft
    • Finished area above ground: 2,108

    Property

    Parking
    • Total spaces: 2
    • Parking features: Detached, Driveway
    • Garage spaces: 2
    • Has uncovered spaces: Yes
    Features
    • Levels: Three Or More
    • Patio & porch: Deck
    • Exterior features: Fire Pit, Private Yard, Rain Gutters
    • Pool features: None
    • Fencing: None
    • Has view: Yes
    • View description: Golf Course, Pond, Trees/Woods
    • Has water view: Yes
    • Water view: Pond
    Lot
    • Size: 0.34 Acres
    • Dimensions: 75 x 200
    • Features: Back Yard, Level, Views, Private, Near Golf Course, Front Yard, Corner Lot
    Details
    • Parcel number: 461001406008.000043
    • Zoning description: Residential

    Construction

    Type & style
    • Home type: SingleFamily
    • Architectural style: Other,Traditional
    • Property subtype: Single Family Residence
    Condition
    • New construction: No
    • Year built: 1939

    Utilities & green energy

    • Sewer: Public Sewer
    • Water: Public
    • Utilities for property: Electricity Connected, Water Connected, Natural Gas Connected

    Community & neighborhood

    Community
    • Community features: Golf, Sidewalks
    Location
    • Region: La Porte
    • Subdivision: Woodlawn Park

    Other

    Other facts
    • Listing agreement: Exclusive Right To Sell
    • Listing terms: Cash,VA Loan,FHA,Conventional

    Price history

    DateEventPrice
    8/30/2024Sold$429,900$143/sqft
    Source: NIRA as distributed by MLS GRID #807432 Report a problem
    7/28/2024Contingent$429,900$143/sqft
    Source: NIRA as distributed by MLS GRID #807432 Report a problem
    7/25/2024Listed for sale$429,900+73.3%$143/sqft
    Source: NIRA as distributed by MLS GRID #807432 Report a problem
    8/23/2017Sold$248,000-4.6%$82/sqft
    Source: NIRA as distributed by MLS GRID #416758 Report a problem
    7/8/2017Pending sale$259,900$86/sqft
    Source: MTM Realty Group #416758 Report a problem
    6/18/2017Listed for sale$259,900$86/sqft
    Source: MTM Realty Group #416758 Report a problem

    Public tax history

    YearProperty taxesTax assessment
    2025$2,253 +2.3%$296,500 +31.6%
    2024$2,203 +2.5%$225,300 +2.3%
    2023$2,150 +6.1%$220,300 +2.5%
    2022$2,026 $215,000 +6.1%
    2021$2,026 +3.7%$202,600
    2020$1,953 +5.8%$202,600 +3.7%
    2019$1,846 +15%$195,300 +8.6%
    2018$1,605 -6.8%$179,800 +15.5%
    2017$1,723 +4.6%$155,700 -7%
    2016$1,647 +0.9%$167,500 +2.6%
    2014$1,632 +2.4%$163,200 -7.2%
    2013$1,593 $175,800 +10.8%
    2010-- $158,700 +1.1%
    2006$2,586 $156,900 +32.3%
    2005-- $118,600

    Find assessor info on the county website

    Neighborhood: 46350

    Nearby schools

    GreatSchools rating
    Schools provided by the listing agent
    • High: LaPorte High School

    Source: NIRA as distributed by MLS GRID. This data may not be complete. We recommend contacting the local school district to confirm school assignments for this home.

    Get a cash offer in 3 minutes
    Find out how much your home could sell for in as little as 3 minutes with a no-obligation cash offer.
    Estimated market value
    $470,000
    Get a cash offer in 3 minutes
    Find out how much your home could sell for in as little as 3 minutes with a no-obligation cash offer.
    Estimated market value
    $470,000