Skip main navigation
Closed
  • Listing Provided by: Aleksander Kheyfets
    Bought with: EXP Realty, LLC
    Price Unknown

    2030 Midfield Ln, Saint Louis, MO 63146

    3beds
    1,306sqft
    Single Family Residence
    Built in 1987
    4,356 Square Feet Lot
    $346,600 Zestimate®
    $--/sqft
    $2,221 Estimated rent

    Home value

    $346,600

    $329,000 - $364,000

    $2,221/mo

    Zestimate® history
    Loading
    Loading...

    Owner options

    List your home for rent

    $2,221/mo

    Rent Zestimate®

    Find your next renter with Zillow Rental Manager. Plus, with online applications, you can quickly screen prospective tenants – for free.

    Learn more

    $2,221/mo

    Rent Zestimate®

    Refinance and save

    $295/mo

    Est. payment

    Refinancing to a lower rate could help reduce your monthly payments and save thousands over the life of the loan.

    See today's rates

    $295/mo

    Est. payment

    Explore your selling options

    Work with a Zillow partner agent

    Leverage their expertise and Zillow's premium Showcase listings to get your home seen by more buyers.

    Get started

    List with your own agent

    Get your home in front of millions of buyers by listing it on Zillow.

    Learn how to do it

    Sell it yourself

    Take full control of how buyers see your home on Zillow by listing For Sale by Owner (FSBO).

    List your home

    What's special

    Formal dining roomCozy fireplaceHuge rec roomGas logsMaster bedroom suiteNewly updated kitchenNew cabinets
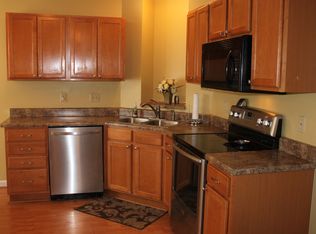
    Looking for the perfect home that combines the comfort of a ranch-style house with the benefits of a villa community? This stunning 3 bedroom, 2.5 bath home is exactly what you've been searching for. A spacious family room with vaulted ceilings and a cozy fireplace with gas logs will greet you. The formal dining room with a bay window is just through the family room, making it the perfect space for entertaining friends and family. The newly updated kitchen is a dream come true, with new cabinets, quartz countertops, and newer appliances. Step outside to your own private fenced patio. The master bedroom suite is another highlight of this fantastic home, with its vaulted ceiling, plenty of windows, and two updated closets (one of which is a walk-in).The main floor also features two more bedrooms and another full bathroom. The stairwell leads to the lower level with a huge rec room and a sleeping room. This house is steps away from the pool and tennis courts. For sale by owner-agent.

    Zillow last checked:

    Listing updated:

    Listing Provided by:

    Nadiia Rice 314-662-1229,

    Aleksander Kheyfets

    Bought with:

    Peter Lu, 2006036727

    EXP Realty, LLC

    Source: MARIS,MLS#: 23051308MLS LogoOriginating MLS: St. Louis Association of REALTORS

    Facts & features

    Interior

    Bedrooms & bathrooms
    • Bedrooms: 3
    • Bathrooms: 3
    • Full bathrooms: 2
    • 1/2 bathrooms: 1
    • Main level bathrooms: 2
    • Main level bedrooms: 3
    Heating
    • Natural Gas, Forced Air
    Cooling
    • Central Air, Electric
    Appliances
    • Included: Dishwasher, Disposal, Dryer, Microwave, Range, Refrigerator, Washer, Gas Water Heater
    • Laundry: Main Level
    Features
    • Bookcases, Walk-In Closet(s), Entrance Foyer, Dining/Living Room Combo
    • Doors: Sliding Doors
    • Windows: Bay Window(s)
    • Basement: Partially Finished,Sleeping Area,Sump Pump
    • Number of fireplaces: 1
    • Fireplace features: Family Room, Recreation Room
    Interior area
    • Total structure area: 1,306
    • Total interior livable area: 1,306 sqft
    • Finished area above ground: 1,306
    • Finished area below ground: 1,290

    Property

    Parking
    • Total spaces: 2
    • Parking features: Attached, Garage
    • Attached garage spaces: 2
    Features
    • Levels: One
    • Patio & porch: Covered
    Lot
    • Size: 4,356 sqft
    • Dimensions: 46 x 85
    Details
    • Parcel number: 15P241004
    • Special conditions: Standard

    Construction

    Type & style
    • Home type: SingleFamily
    • Architectural style: Traditional,Ranch
    • Property subtype: Single Family Residence
    Materials
    • Brick Veneer, Vinyl Siding
    Condition
    • Updated/Remodeled
    • New construction: No
    • Year built: 1987

    Utilities & green energy

    • Sewer: Public Sewer
    • Water: Public
    • Utilities for property: Natural Gas Available

    Community & neighborhood

    Community
    • Community features: Tennis Court(s)
    Location
    • Region: Saint Louis
    • Subdivision: Windsor Park Two A Village Of Polo

    HOA & financial

    HOA
    • HOA fee: $295 monthly
    • Services included: Other

    Other

    Other facts
    • Listing terms: Cash,Conventional,FHA,VA Loan
    • Ownership: Private
    • Road surface type: Asphalt

    Price history

    DateEventPrice
    9/28/2023Sold--
    Source: MARIS #23051308 Report a problem
    9/3/2023Pending sale$319,900$245/sqft
    Source: MARIS #23051308 Report a problem
    8/25/2023Listed for sale$319,900+43.5%$245/sqft
    Source: MARIS #23051308 Report a problem
    3/23/2020Sold--
    Source: MARIS #19075677 Report a problem
    2/10/2020Pending sale$223,000$171/sqft
    Source: MORE, REALTORS #19066579 Report a problem
    10/17/2019Price change$223,000-2.2%$171/sqft
    Source: MORE, REALTORS #19066579 Report a problem
    9/15/2019Listed for sale$228,000$175/sqft
    Source: MORE, REALTORS #19066579 Report a problem
    9/9/2019Pending sale$228,000$175/sqft
    Source: MORE, REALTORS #19066579 Report a problem
    9/7/2019Listed for sale$228,000$175/sqft
    Source: MORE, REALTORS #19066579 Report a problem
    12/29/2000Sold--
    Source: Public Record Report a problem

    Public tax history

    YearProperty taxesTax assessment
    2025$3,589 +7.3%$57,260 +13.5%
    2024$3,346 +4.2%$50,430
    2023$3,210 +9.8%$50,430 +20.8%
    2022$2,923 +0.4%$41,760
    2021$2,911 +3.8%$41,760 +8.1%
    2020$2,804 +6.2%$38,620
    2019$2,641 $38,620 +12%
    2018$2,641 $34,470
    2017$2,641 +2.8%$34,470 +12.5%
    2016$2,570 +6.9%$30,630
    2015$2,405 $30,630 -4%
    2014$2,405 -1.7%$31,920
    2013$2,446 $31,920 -0.1%
    2012-- $31,960
    2011-- $31,960 -10.6%
    2010$2,397 +4.7%$35,740
    2009$2,289 -7.5%$35,740 -10.7%
    2008$2,476 +18.7%$40,030
    2007$2,085 $40,030 +25%
    2006$2,085 -0.6%$32,020
    2005$2,098 +8.7%$32,020 +11.9%
    2003$1,930 +0.8%$28,620 +0%
    2002$1,914 +15%$28,610
    2001$1,664 $28,610

    Find assessor info on the county website

    Neighborhood: 63146

    Nearby schools

    GreatSchools rating
    Schools provided by the listing agent
    • Elementary: Mckelvey Elem.
    • Middle: Northeast Middle
    • High: Parkway North High

    Source: MARIS. This data may not be complete. We recommend contacting the local school district to confirm school assignments for this home.