Skip main navigation
Active under contract
  • Price cut: $100K (6/23)
    $1,389,000

    2030 Mohigan Way, Las Vegas, NV 89169

    3beds
    3,731sqft
    : 
    Loading
    Get pre-qualified
    Single Family Residence
    Built in 1976
    0.28 Acres Lot
    $-- Zestimate®
    $372/sqft
    $-- HOA

    What's special

    Private pool deckGrand primary suiteSunken great roomStunning secluded garden oasisFlagstone fireplace

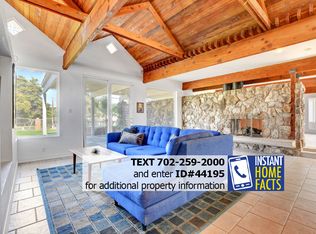
    [FINAL PRICE DROP | HISTORIC VEGAS CASINO MOGUL ESTATE] Own a piece of true Las Vegas history! Offered for only the SECOND time on the market in over 50 years. Reintroduced at a final, bottom-line price of $1,389,000, this iconic mid-century resort estate is the famed former residence of the legendary casino visionary who created Caesars Palace & Circus Circus. Nestled on an expansive quarter-acre + lot with sweeping views straight down the 5th fairway of the Las Vegas National Golf Course (shielded from stray balls!), the 3,700+ sq ft footprint offers irreplaceable vintage scale. Extensively updated by a professional interior designer, the turn-key home perfectly blends legendary Vegas pedigree with modern luxury. 3-4BD/2.5BA. Grand Architecture: 22' beamed ceilings, sunken great room, flagstone fireplace, grand primary suite with 6' soaking tub. Resort Oasis: Indoor-outdoor flow to a private pool deck overlooking the golf course, plus a stunning, secluded garden oasis.
    374 days
    |
    1,055
    |
    25
    |

    Zillow last checked:

    Listing updated:

    Listed by:

    Jared A. English B.1001537 888-881-4118,

    Congress Realty

    Source: LVR,MLS#: 2700097MLS LogoOriginating MLS: Greater Las Vegas Association of Realtors Inc

      Facts & features

      Interior

      Bedrooms & bathrooms
      • Bedrooms: 3
      • Bathrooms: 3
      • Full bathrooms: 2
      • 1/2 bathrooms: 1
      Primary bedroom
      • Description: Ceiling Light,Downstairs,Walk-In Closet(s)
      • Dimensions: 16x21
      Bedroom 2
      • Description: Ceiling Light,Downstairs,Walk-In Closet(s)
      • Dimensions: 16x14
      Bedroom 3
      • Description: Closet
      • Dimensions: 16x13
      Primary bathroom
      • Description: Double Sink,Separate Shower,Tub With Jets
      Kitchen
      • Description: Breakfast Bar/Counter,Butler Pantry,Custom Cabinets,Granite Countertops,Stainless Steel Appliances
      Heating
      • Electric, Multiple Heating Units
      Cooling
      • Central Air, Electric, 2 Units
      Appliances
      • Included: Built-In Electric Oven, Dryer, Dishwasher, Electric Cooktop, Electric Water Heater, Disposal, Microwave, Refrigerator, Water Softener Owned, Washer
      • Laundry: Electric Dryer Hookup, Main Level
      Features
      • Bedroom on Main Level, Primary Downstairs, Window Treatments
      • Flooring: Laminate, Marble
      • Windows: Double Pane Windows, Drapes, Plantation Shutters, Tinted Windows, Window Treatments
      • Number of fireplaces: 2
      • Fireplace features: Electric, Great Room, Primary Bedroom, Wood Burning
      Interior area
      • Total structure area: 3,731
      • Total interior livable area: 3,731 sqft
      Video & virtual tour

      Property

      Parking
      • Total spaces: 2
      • Parking features: Attached, Exterior Access Door, Epoxy Flooring, Finished Garage, Garage, Garage Door Opener, Inside Entrance, Private, RV Gated, RV Access/Parking, Shelves, Storage
      • Attached garage spaces: 2
      Accessibility
      • Accessibility features: Low Threshold Shower
      Features
      • Levels: One
      • Stories: 1
      • Patio & porch: Covered, Deck, Patio
      • Exterior features: Deck, Patio, Private Yard, Sprinkler/Irrigation
      • Has private pool: Yes
      • Pool features: In Ground, Private
      • Has spa: Yes
      • Spa features: In Ground
      • Fencing: Back Yard,Wrought Iron
      • Has view: Yes
      • View description: Golf Course, Strip View
      Lot
      • Size: 0.28 Acres
      • Features: 1/4 to 1 Acre Lot, Drip Irrigation/Bubblers, Desert Landscaping, Garden, Landscaped, Synthetic Grass
      Details
      • Parcel number: 16214710099
      • Zoning description: Single Family
      • Horse amenities: None

      Construction

      Type & style
      • Home type: SingleFamily
      • Architectural style: One Story,Custom
      • Property subtype: Single Family Residence
      Materials
      • Roof: Tile
      Condition
      • Resale
      • Year built: 1976

      Utilities & green energy

      • Electric: Photovoltaics None
      • Sewer: Public Sewer
      • Water: Public
      • Utilities for property: Cable Available, Electricity Available
      Green energy
      • Energy efficient items: Windows

      Community & HOA

      Community
      • Security: Security System Owned
      • Subdivision: Paradise Palms
      HOA
      • Has HOA: No
      • Amenities included: None
      Location
      • Region: Las Vegas

      Financial & listing details

      • Price per square foot: $372/sqft
      • Tax assessed value: $402,009
      • Annual tax amount: $2,810
      • Date on market: 7/10/2025
      • Listing agreement: Exclusive Right To Sell
      • Listing terms: Cash,Conventional
      • Electric utility on property: Yes

        Estimated market value

        Not available

        Estimated sales range

        Not available

        Not available

        Price history

        DateEventPrice
        6/29/2026Contingent$1,389,000$372/sqft
        Source: LVR #2700097 Report a problem
        6/23/2026Price change$1,389,000-6.7%$372/sqft
        Source: LVR #2700097 Report a problem
        5/21/2026Price change$1,489,000-8.1%$399/sqft
        Source: LVR #2700097 Report a problem
        4/28/2026Price change$1,619,900-0.9%$434/sqft
        Source: LVR #2700097 Report a problem
        10/16/2025Price change$1,634,900-3.2%$438/sqft
        Source: LVR #2700097 Report a problem
        9/18/2025Price change$1,689,000-5.9%$453/sqft
        Source: LVR #2700097 Report a problem
        7/10/2025Listed for sale$1,795,000+280.3%$481/sqft
        Source: LVR #2700097 Report a problem
        10/12/2016Sold$472,000-7.5%$127/sqft
        Source: LVR #1618693 Report a problem
        8/9/2016Price change$510,000+2%$137/sqft
        Source: Life Realty #1618693 Report a problem
        7/11/2016Price change$499,999-5.7%$134/sqft
        Source: Life Realty #1618693 Report a problem
        6/13/2016Price change$530,000-1.8%$142/sqft
        Source: Life Realty #1618693 Report a problem
        5/25/2016Price change$539,900-2.7%$145/sqft
        Source: Life Realty #1618693 Report a problem
        5/8/2016Price change$554,999-4.3%$149/sqft
        Source: Life Realty #1618693 Report a problem
        4/8/2016Price change$579,950-3.3%$155/sqft
        Source: Life Realty #1618693 Report a problem
        3/26/2016Listed for sale$599,950$161/sqft
        Source: Life Realty #1618693 Report a problem

        Public tax history

        YearProperty taxesTax assessment
        2026$2,895 +3%$140,703 -2.8%
        2025$2,810 +3%$144,827 +3.2%
        2024$2,729 +3%$140,276 +2.4%
        2023$2,649 +3%$136,942 +10.7%
        2022$2,572 +3%$123,745 -1%
        2021$2,497 +3%$125,008 -0.4%
        2020$2,423 +3%$125,474 -0.4%
        2019$2,353 +5.7%$126,000
        2018$2,227 $126,000 +9.6%
        2017$2,227 $114,912 +4.9%
        2016$2,227 +0.2%$109,526 +5.7%
        2015$2,222 +3%$103,604 +36.9%
        2014$2,158 $75,666
        2013-- $75,666 +9.2%
        2012-- $69,285 -30.5%
        2011-- $99,642 -0.8%
        2010-- $100,445 -21.7%
        2009-- $128,255
        2008-- $128,255 -9.5%
        2007-- $141,735 +7.5%
        2006-- $131,833 +22.2%
        2005-- $107,856 +12.5%
        2004-- $95,879 +4.7%
        2003-- $91,567 -4.6%
        2002-- $95,960 +4%
        2001-- $92,250
        Find assessor info on the county website

        Monthly payment

        Est. payment

        Payment breakdown

        Explore the cost of this home by adjusting the details. Changes won't be saved.
        All calculations are estimates and provided by Zillow, Inc. for informational purposes only. Actual amounts may vary.
        HOA fees may include property taxes on listings classified as Co-Ops. Contact the listing agent and/or owner for fee details.
        Mortgage interest rates are dependent on a number of factors, including credit score, down payment, and repayment length. Interest rate data provided by Zillow Group Marketplace, Inc. as of 1/1/1970 from various mortgage lenders with which we have lead or other similar arrangements; the Estimated Payment is an average of those rates.
        See how much you could borrow to make a competitive offer.

        Climate risks

        Neighborhood: Paradise

        Getting around

        54 / 100
        Somewhat Walkable
        42 / 100
        Some Transit
        44 / 100
        Somewhat Bikeable

        Nearby schools

        GreatSchools rating
        Schools provided by the listing agent
        • Elementary: Thomas, Ruby S.,Thomas, Ruby S.
        • Middle: Orr William E.
        • High: Valley

        Source: LVR. This data may not be complete. We recommend contacting the local school district to confirm school assignments for this home.

        A local agent can set up tours, give advice and negotiate with sellers.

        Browse local experts

        Similar homes