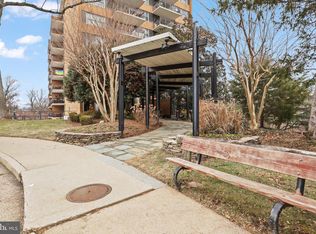
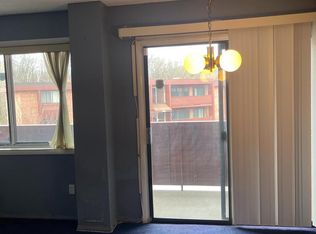
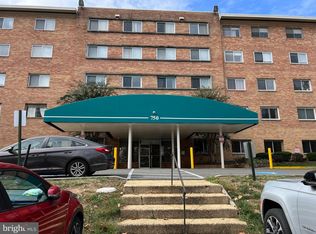
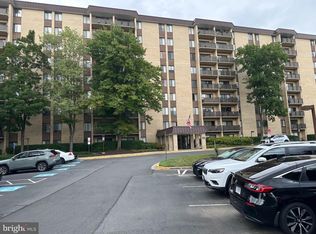
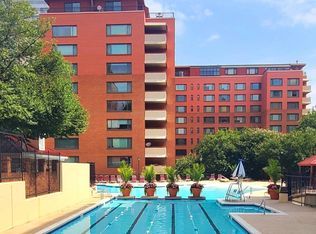
EXCEPTIONAL VALUE !!! Welcome home to this lovely condo that is walking distance to the Courthouse and Clarendon METRO's (Orange & Silver line) *MOVE-IN READY and well laid out unit with gorgeous hardwood floors *Custom, two-toned painted *Light filled living area with walk-out to an inviting balcony *Well designed kitchen w/Gas cooking, stainless steel updated appliances *Bedroom with wood floors and walk-in closet *Updated bathroom with tub/shower and ceramic tile *ALL UTILITIES are INCLUDED (Heat, A/C, gas, electricity, water) in the condo fee (except phone and internet) *1 Reserved GARAGE Parking Space (covered) conveys *New, upgraded electrical panel *Desirable and well managed secure building with Pool, on-site Laundry, Rooftop Deck w/Panoramic Views of DC, on-site building management, community room, ample guest parking (gated) and beautiful grounds with Picnic and BBQ area *Steps to the Custis bike/jogging/walking Trail *Awesome location within minutes to Shopping, Clarendon, Theaters, Grocery Store and Restaurants *Quick access to DC, Rosslyn, Georgetown, Amazon's HQ2, National Airport and the Pentagon *Local highlights include: Lyon Village Shopping Center; The Italian Store; Mom’s Organic Grocery; Whole Foods; a plethora of top restaurants; entertainment; recreation; cinema’s. Check out the comps as it is priced incredibly well below assessment to sell now !!
For sale
Price cut: $4.9K (8/7)
$219,900
2030 N Adams St APT 1008, Arlington, VA 22201
1beds
702sqft
Condominium
Built in 1964
-- sqft lot
$216,800 Zestimate®
$313/sqft
$944/mo HOA
What's special
Custom two-toned paintedStainless steel updated appliancesGorgeous hardwood floorsBedroom with wood floorsWalk-in closet
- 23 days
- 327
- 10
Zillow last checked:
Listing updated:
Listed by:
Nicholas Lagos 703-538-4994,
Gawen Realty, Inc. 703-538-4994,
Co-Listing Agent: Panagiotis Nicholas Lagos 703-477-7484,
Gawen Realty, Inc.
Source: Bright MLS,MLS#: VAAR2077828
Facts & features
Interior
Bedrooms & bathrooms
- Bedrooms: 1
- Bathrooms: 1
- Full bathrooms: 1
- Main level bathrooms: 1
- Main level bedrooms: 1
Basement
- Area: 0
Heating
- Forced Air, Heat Pump, Wall Unit, Electric
Cooling
- Ceiling Fan(s), Heat Pump, Electric
Appliances
- Included: Dishwasher, Disposal, Oven/Range - Gas, Refrigerator, Stainless Steel Appliance(s), Water Heater
- Laundry: Common Area
Features
- Bathroom - Tub Shower, Ceiling Fan(s), Combination Dining/Living, Entry Level Bedroom, Open Floorplan, Upgraded Countertops
- Flooring: Ceramic Tile, Hardwood, Wood
- Windows: Window Treatments
- Has basement: No
- Has fireplace: No
Interior area
- Total structure area: 702
- Total interior livable area: 702 sqft
- Finished area above ground: 702
- Finished area below ground: 0
Property
Parking
- Total spaces: 1
- Parking features: Covered, Inside Entrance, Assigned, Parking Space Conveys, Surface, Garage, On Street
- Garage spaces: 1
- Has uncovered spaces: Yes
- Details: Assigned Parking, Assigned Space #: 102
Accessibility
- Accessibility features: Accessible Elevator Installed, Accessible Entrance
Features
- Levels: One
- Stories: 1
- Patio & porch: Roof Deck
- Exterior features: Barbecue, Lighting, Sidewalks, Street Lights, Balcony
- Pool features: Community
Details
- Additional structures: Above Grade, Below Grade
- Parcel number: 15007160
- Zoning: RESIDENTIAL
- Special conditions: Standard
Construction
Type & style
- Home type: Condo
- Architectural style: Contemporary
- Property subtype: Condominium
- Attached to another structure: Yes
Materials
- Brick
Condition
- Very Good
- New construction: No
- Year built: 1964
Utilities & green energy
- Sewer: Public Sewer
- Water: Public
- Utilities for property: Cable Available, Electricity Available, Natural Gas Available, Phone Available, Sewer Available, Water Available, Cable, DSL, Fiber Optic
Community & HOA
Community
- Features: Pool
- Security: Main Entrance Lock, Smoke Detector(s)
- Condo and coop fee: $944 monthly
- Subdivision: Circle Condominiums
HOA
- Has HOA: No
- Amenities included: Bike Trail, Common Grounds, Elevator(s), Fitness Center, Laundry, Party Room, Pool, Reserved/Assigned Parking, Other
- Services included: Common Area Maintenance, Electricity, Maintenance Structure, Fiber Optics Available, Gas, Heat, Maintenance Grounds, Management, Parking Fee, Pool(s), Reserve Funds, Sewer, Snow Removal, Trash, Water, Other
- HOA name: The Circle Condo
Location
- Region: Arlington
Financial & listing details
- Price per square foot: $313/sqft
- Tax assessed value: $250,700
- Annual tax amount: $2,640
- Date on market: 8/7/2026
- Listing agreement: Exclusive Right To Sell
- Listing terms: Cash,Conventional,VHDA,VA Loan
- Ownership: Condominium
Estimated market value
$216,800
$206,000 - $228,000
$1,931/mo
Price history
| Date | Event | Price |
|---|---|---|
| 8/7/2026 | Price change | $219,900-2.2%$313/sqft |
Source:  Bright MLS #VAAR2073452 Report a problem Bright MLS #VAAR2073452 Report a problem | ||
| 7/18/2026 | Price change | $224,750-4.3%$320/sqft |
Source: Bright MLS #VAAR2073452 Report a problem | ||
| 7/5/2026 | Price change | $234,900-1.9%$335/sqft |
Source: Bright MLS #VAAR2073452 Report a problem | ||
| 5/16/2026 | Listed for sale | $239,500$341/sqft |
Source: Bright MLS #VAAR2073452 Report a problem | ||
| 11/9/2018 | Listing removed | $1,625$2/sqft |
Source: CENTURY 21 New Millennium #1009941230 Report a problem | ||
| 10/16/2018 | Listed for rent | $1,625+8.7%$2/sqft |
Source: Gawen Realty, Inc. #1009941230 Report a problem | ||
| 7/26/2017 | Listing removed | $1,495$2/sqft |
Source: Zillow Rental Manager Report a problem | ||
| 7/5/2017 | Listed for rent | $1,495$2/sqft |
Source: Zillow Rental Manager Report a problem | ||
| 2/6/2015 | Listing removed | $1,495$2/sqft |
Source: Century 21 Gawen Realty, Inc. #AR8540110 Report a problem | ||
| 1/24/2015 | Listed for rent | $1,495$2/sqft |
Source: Century 21 Gawen Realty, Inc. #AR8540110 Report a problem | ||
Public tax history
| Year | Property taxes | Tax assessment |
|---|---|---|
| 2025 | $2,590 +2.5% | $250,700 +2.5% |
| 2024 | $2,526 +0.3% | $244,500 |
| 2023 | $2,518 | $244,500 |
| 2022 | $2,518 | $244,500 |
| 2021 | $2,518 +4.3% | $244,500 +3.9% |
| 2020 | $2,414 +0.9% | $235,300 +0.9% |
| 2019 | $2,394 +2% | $233,300 |
| 2018 | $2,347 -3.5% | $233,300 -3.5% |
| 2017 | $2,432 -1.1% | $241,700 -2.6% |
| 2016 | $2,460 +4.7% | $248,200 +5.2% |
| 2015 | $2,350 +2.4% | $235,900 +2.4% |
| 2014 | $2,295 +2.4% | $230,400 +3.4% |
| 2013 | $2,241 +3.6% | $222,800 |
| 2012 | $2,163 -3.9% | -- |
| 2011 | $2,251 | -- |
| 2009 | -- | -- |
| 2008 | -- | -- |
| 2007 | -- | -- |
| 2006 | -- | -- |
| 2005 | -- | -- |
| 2004 | -- | -- |
| 2003 | -- | -- |
| 2002 | -- | -- |
| 2001 | -- | $67,400 |
Find assessor info on the county website
Monthly payment
Est. payment
Payment breakdown
Explore the cost of this home by adjusting the details. Changes won't be saved.Climate risks
Neighborhood: North Highland
Nearby schools
Schools provided by the listing agent
- Elementary: Taylor
- Middle: Dorothy Hamm
- High: Washington-liberty
- District: Arlington County Public Schools
Source: Bright MLS. This data may not be complete. We recommend contacting the local school district to confirm school assignments for this home.


Similar homes
- $209,9001 bd1 ba687 sqft1521 S George Mason Dr APT 20, Arlington, VA 22204For Sale
 MLS ID #VAAR2078762, Leah Bradshaw, KW United. Bright MLS
 - $205,0001 bd1 ba789 sqftColumbia Knolls, Arlington, VA 22204For Sale
 MLS ID #VAAR2077738, Pat Brosnan, Keller Williams Realty. Bright MLS
 - $219,9001 bd1 ba785 sqftWoodlake Towers Condo, Falls Church, VA 22044For Sale
 MLS ID #VAFX2334644, Nick Moradi, Samson Properties. Bright MLS
 - $219,0001 bd1 ba716 sqftRiver Place Co-op, Arlington, VA 22209For Sale
 MLS ID #VAAR2069466, Stephanie Smith, Select Premium Properties, Inc. Bright MLS
 - $229,5001 bd1 ba756 sqftBolling Brook Towers, Alexandria, VA 22302For SaleMLS ID #VAAX2065308, Mr. Jon Bass, EXP Realty, LLC. Bright MLS
- $220,0001 bd1 ba785 sqftWoodlake Towers Condo, Falls Church, VA 22044For SaleMLS ID #VAFX2333274, Mr. Farid Khan, Coldwell Banker Realty. Bright MLS
- $219,5001 bd1 ba741 sqftLafayette Park Condominium, Falls Church, VA 22041For SaleMLS ID #VAFX2315066, Nicholas Lagos, Gawen Realty, Inc.. Bright MLS
- $259,0001 bd1 ba716 sqftThe Cavendish, Arlington, VA 22202For SaleMLS ID #VAAR2076212, William Wu, Samson Properties. Bright MLS
- $200,5001 bd1 ba727 sqft6133 Leesburg Pike APT 601, Falls Church, VA 22041For SaleMLS ID #VAFX2322084, Heather Hatalosky, KW Metro Center. Bright MLS
- $215,0001 bd1 ba786 sqftParkside Codm, Bethesda, MD 20814For SaleMLS ID #MDMC2247650, Don Stanley, RE/MAX Realty Services. Bright MLS
- $225,0002 bd1 ba704 sqftDeanwood, Washington, DC 20019For SaleMLS ID #DCDC2275158, NWABUEZE OKWODU, Samson Properties. Bright MLS
- $259,0002 bd1 ba931 sqftWestbriar Condo, Alexandria, VA 22311For SaleMLS ID #VAFX2291696, Hasset Hailu, DMV Realty, INC.. Bright MLS
- $232,5001 bd1 ba786 sqftParkside Codm, Bethesda, MD 20814For SaleMLS ID #MDMC2248584, David Nazarian, Nazarian Realty. Bright MLS
- $210,000-- bd1 ba499 sqftJefferson House Condominium, Washington, DC 20037For SaleMLS ID #DCDC2252266, Robert Lizardi, Compass. Bright MLS
- $267,0002 bd1 ba844 sqft1509 S George Mason Dr APT 21, Arlington, VA 22204For SaleMLS ID #VAAR2069782, Mr. Tom S Hennerty, NetRealtyNow.com, LLC. Bright MLS
- $170,0001 bd1 ba559 sqftRiver Place Co-op, Arlington, VA 22209For SaleMLS ID #VAAR2074424, Patricia Fairman, Landmark Realty Group, LLC. Bright MLS
- $304,9991 bd1 ba612 sqft140 N Bedford St #A, Arlington, VA 22201For SaleMLS ID #VAAR2077220, TUSHAR BHARDWAJ, Gaja Associates Inc.. Bright MLS
- $219,0001 bd1 ba861 sqft10401 Grosvenor Park Condo, Rockville, MD 20852For SaleMLS ID #MDMC2240652, Masha Kruskal, Samson Properties. Bright MLS
- $229,000-- bd1 ba379 sqftChevy Chase, Washington, DC 20015For SaleMLS ID #DCDC2262850, Troy Patterson, TTR Sotheby's International Realty. Bright MLS
- $269,9001 bd1 ba741 sqftPointe At Park C, Alexandria, VA 22302For SaleMLS ID #VAAX2065012, Brad Kintz, Long & Foster Real Estate, Inc.. Bright MLS
