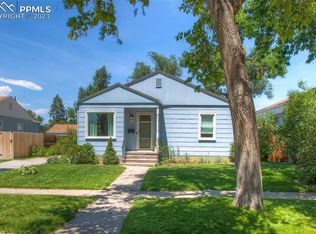
This beautifully updated ranch home, built in 1949, seamlessly blends classic charm with modern conveniences. Featuring 4 spacious bedrooms and 2 fully renovated bathrooms, this home combines timeless character with contemporary living. Step inside to discover a bright, inviting interior with freshly painted walls and refinished original hardwood floors throughout the main level. The cozy living room offers a wood-burning fireplace, ideal for gatherings or relaxing. The updated gourmet kitchen boasts new appliances, a stylish stainless vent hood, smart electric range, built-in microwave, quartz countertops, and an island with seating—perfect for both cooking and entertaining. The primary bedroom is a true sanctuary, with built-in closet storage and direct access to the newly renovated main bathroom. This spa-inspired space includes a double vanity, a walk-in shower, beautiful tile flooring, and the original 1949 bathtub for added charm. Downstairs, you'll find two spacious bedrooms with egress windows, new carpeting, and fresh paint. One bedroom features a walk-in closet for extra storage. The large family room is perfect for entertaining, with an electric fireplace and dry bar with a drink fridge. The fully renovated downstairs bathroom includes a walk-in shower, contemporary vanity, and stylish lighting. Outdoors, the fully fenced backyard offers privacy and ample space for relaxation or entertaining. Solar lights along the fencing enhance the beauty and eco-friendly atmosphere. The outdoor patio, complete with a wood-burning fireplace, is perfect for gatherings, while the new garage addition provides extra storage and a two-car attached garage. With new windows throughout and updates to the electrical and plumbing systems, this home is move-in ready and prepared for years of worry-free living. Don’t miss the opportunity to make this stunning home yours—schedule your private showing today!
Sold for $715,000
$715,000
2030 N El Paso St, Colorado Springs, CO 80907
4beds
2,568sqft
Single Family Residence
Built in 1949
9,985 Square Feet Lot
$698,400 Zestimate®
$278/sqft
$2,417 Estimated rent
Home value
$698,400
$663,000 - $740,000
$2,417/mo
Zestimate® history
Owner options
List your home for rent
$2,417/mo
Rent Zestimate®
Find your next renter with Zillow Rental Manager. Plus, with online applications, you can quickly screen prospective tenants – for free.
$2,417/mo
Rent Zestimate®
Refinance and save
$4,066/mo
Est. payment
Refinancing to a lower rate could help reduce your monthly payments and save thousands over the life of the loan.
$4,066/mo
Est. payment
Explore your selling options
Work with a Zillow partner agent
Leverage their expertise and Zillow's premium Showcase listings to get your home seen by more buyers.
Get startedList with your own agent
Get your home in front of millions of buyers by listing it on Zillow.
Learn how to do itSell it yourself
Take full control of how buyers see your home on Zillow by listing For Sale by Owner (FSBO).
List your homeWhat's special
Fully fenced backyardClassic charmModern conveniencesNew appliancesQuartz countertopsBuilt-in closet storageSpacious bedrooms
Zillow last checked:
Listing updated:
Listed by:
Lara Ladret 602-330-6120,
Exp Realty LLC
Bought with:
Sean Warner MRP SRS
The Warner Group
Source: elevateMLS,MLS#: 1899211
Facts & features
Interior
Bedrooms & bathrooms
- Bedrooms: 4
- Bathrooms: 2
- Full bathrooms: 1
- 3/4 bathrooms: 1
Basement
- Area: 1284
Heating
- Forced Air
Cooling
- Ceiling Fan(s)
Appliances
- Included: 220v in Kitchen, Dishwasher, Disposal, Exhaust Fan, Microwave, Refrigerator, Smart Home Appliances
Features
- French Doors, See Prop Desc Remarks, Dry Bar, High Speed Internet, Pantry
- Flooring: Carpet, Ceramic Tile, Tile, Wood
- Basement: Full,Finished
- Number of fireplaces: 4
- Fireplace features: Basement, Electric, Masonry, Three
Interior area
- Total structure area: 2,568
- Total interior livable area: 2,568 sqft
- Finished area above ground: 1,284
- Finished area below ground: 1,284
Property
Parking
- Total spaces: 2
- Parking features: Attached, Garage Door Opener, Concrete Driveway
- Attached garage spaces: 2
Features
- Patio & porch: Concrete
- Fencing: Back Yard
- Has view: Yes
- View description: View of Pikes Peak
Lot
- Size: 9,985 Square Feet
- Features: Corner Lot, Level, See Remarks, Hiking Trail, Near Fire Station, Near Hospital, Near Park, Near Schools, Near Shopping Center, Landscaped
Details
- Parcel number: 6405223001
Construction
Type & style
- Home type: SingleFamily
- Architectural style: Ranch
- Property subtype: Single Family Residence
Materials
- Stucco, Concrete Block, Framed on Lot
- Roof: Composite Shingle
Condition
- Existing Home
- New construction: No
- Year built: 1949
Details
- Warranty included: Yes
Utilities & green energy
- Water: Municipal
- Utilities for property: See Remarks
Community & HOA
Location
- Region: Colorado Springs
Financial & listing details
- Price per square foot: $278/sqft
- Tax assessed value: $639,139
- Annual tax amount: $1,074
- Date on market: 5/7/2025
- Listing terms: Cash,Conventional,FHA,VA Loan
Price history
| Date | Event | Price |
|---|---|---|
| 5/6/2025 | Sold | $715,000-4.7%$278/sqft |
Source:  elevateMLS #1899211 Report a problem elevateMLS #1899211 Report a problem | ||
| 4/9/2025 | Contingent | $749,900$292/sqft |
Source: elevateMLS #1899211 Report a problem | ||
| 3/28/2025 | Listed for sale | $749,900$292/sqft |
Source: elevateMLS #1899211 Report a problem | ||
| 3/26/2025 | Contingent | $749,900$292/sqft |
Source: elevateMLS #1899211 Report a problem | ||
| 3/21/2025 | Listed for sale | $749,900+57.9%$292/sqft |
Source: elevateMLS #1899211 Report a problem | ||
| 5/15/2024 | Sold | $475,000-9.5%$185/sqft |
Source: elevateMLS #7874789 Report a problem | ||
| 4/24/2024 | Contingent | $525,000$204/sqft |
Source: elevateMLS #7874789 Report a problem | ||
| 4/22/2024 | Listed for sale | $525,000-16%$204/sqft |
Source: elevateMLS #7874789 Report a problem | ||
| 4/12/2024 | Listing removed | -- |
Source: elevateMLS #7874789 Report a problem | ||
| 4/10/2024 | Listed for sale | $625,000$243/sqft |
Source: elevateMLS #7874789 Report a problem | ||
Public tax history
| Year | Property taxes | Tax assessment |
|---|---|---|
| 2024 | $2,010 +86.8% | $42,830 |
| 2023 | $1,076 -7.9% | $42,830 +63.6% |
| 2022 | $1,168 | $26,180 -2.8% |
| 2021 | -- | $26,940 +17.3% |
| 2020 | $1,074 +0.5% | $22,970 |
| 2019 | $1,068 +21.6% | $22,970 +15.8% |
| 2018 | $878 -5.3% | $19,840 |
| 2017 | $927 +5.6% | $19,840 +8.3% |
| 2016 | $878 +46.3% | $18,320 |
| 2015 | $601 +10.9% | $18,320 +8% |
| 2014 | $542 | $16,960 |
| 2013 | -- | -- |
| 2012 | -- | $16,620 |
| 2011 | $1,001 | $16,620 -2% |
| 2010 | -- | $16,960 |
| 2009 | -- | $16,960 +2% |
| 2008 | -- | $16,630 |
| 2006 | -- | $16,630 +21% |
| 2004 | -- | $13,740 |
| 2003 | $449 -48.1% | $13,740 -13% |
| 2002 | $867 +7.9% | $15,800 +14.2% |
| 2001 | $803 | $13,840 |
Find assessor info on the county website
Neighborhood: Central Colorado Springs
Nearby homes
- $420,8004 bd1 ba2.4k sqft2022 N El Paso St, Colorado Springs, CO 80907Off Market

- $458,2003 bd2 ba1.7k sqft2018 N El Paso St, Colorado Springs, CO 80907Off Market
- $600,5004 bd1 ba2k sqft2029 N Royer St, Colorado Springs, CO 80907Off Market
- $527,4003 bd2 ba1.7k sqft622 E Jefferson St, Colorado Springs, CO 80907Sold
- $441,9003 bd2 ba972 sqft2025 N Royer St, Colorado Springs, CO 80907Off Market
- $455,3003 bd1 ba1.2k sqft618 E Jefferson St, Colorado Springs, CO 80907Off Market
- $695,3005 bd2 ba500 sqft2016 N El Paso St, Colorado Springs, CO 80907Off Market
- $475,4003 bd2 ba1.7k sqft624 E Jefferson St, Colorado Springs, CO 80907Off Market
Nearby schools
GreatSchools rating
- 5/10Taylor Elementary SchoolGrades: PK-5Distance: 0.6 mi
- 6/10North Middle SchoolGrades: 6-8Distance: 1 mi
- 3/10Palmer High SchoolGrades: 9-12Distance: 1.7 mi
Schools provided by the listing agent
- Elementary: Steele
- Middle: Mann
- High: Palmer
- District: Colorado Springs 11
Source: elevateMLS. This data may not be complete. We recommend contacting the local school district to confirm school assignments for this home.
Get a cash offer in 3 minutes
Find out how much your home could sell for in as little as 3 minutes with a no-obligation cash offer.
Estimated market value
$698,400
Get a cash offer in 3 minutes
Find out how much your home could sell for in as little as 3 minutes with a no-obligation cash offer.
Estimated market value
$698,400
- Colorado
- El Paso County
- Colorado Springs
- 80907
- Central Colorado Springs
- 2030 N El Paso St
Nearby cities
Nearby neighborhoods
- Briargate Real estate
- Central Colorado Springs Real estate
- Cimarron Hills Real estate
- East Colorado Springs Real estate
- Northeast Colorado Springs Real estate
- Northwest Colorado Springs Real estate
- Old Colorado City Real estate
- Powers Real estate
- Southeast Colorado Springs Real estate
- Southwest Colorado Springs Real estate
Nearby zip codes
Other Colorado Springs Topics
- Apartments for Rent in 80907
- Houses for Sale in 80907
- Houses for Rent in 80907
- 80907 Real Estate
- Colorado Springs Condos
- Houses for Sale in Colorado Springs
- Newest Listings in Colorado Springs
- Colorado Springs Home Values
- Colorado Springs Real Estate Agents
- Colorado Springs Refinance
- Colorado Springs Mortgage Rates
