Skip main navigation
Closed
  • $2,370,000

    2030 N Fremont St, Chicago, IL 60614

    4beds
    --sqft
    Single Family Residence
    Built in 1881
    3,123.25 Square Feet Lot
    $2,538,900 Zestimate®
    $--/sqft
    $7,263 Estimated rent

    Home value

    $2,538,900

    $2.26M - $2.84M

    $7,263/mo

    Zestimate® history
    Loading
    Loading...

    Owner options

    List your home for rent

    $7,263/mo

    Rent Zestimate®

    Find your next renter with Zillow Rental Manager. Plus, with online applications, you can quickly screen prospective tenants – for free.

    Learn more

    $7,263/mo

    Rent Zestimate®

    Refinance and save

    $13,950/mo

    Est. payment

    Refinancing to a lower rate could help reduce your monthly payments and save thousands over the life of the loan.

    See today's rates

    $13,950/mo

    Est. payment

    Explore your selling options

    Work with a Zillow partner agent

    Leverage their expertise and Zillow's premium Showcase listings to get your home seen by more buyers.

    Get started

    List with your own agent

    Get your home in front of millions of buyers by listing it on Zillow.

    Learn how to do it

    Sell it yourself

    Take full control of how buyers see your home on Zillow by listing For Sale by Owner (FSBO).

    List your home

    What's special

    Wood burning fireplaceLuxury appliancesJuliet balconyNew garage roofFull height wood panelingBeautifully outfitted primary suiteLacquered millwork
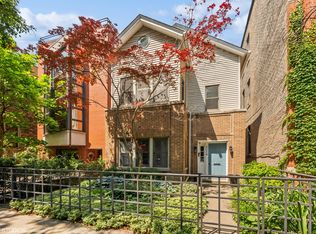
    Classic Chicago architectural style bridged with transitional interiors in this stunning historic home on Lincoln Park's most desirable street. Extensive rehab and addition designed by Chicago's famed Holabird & Root Architects in concert with various recent updates and create the perfect balance of past and present. Scrupulous attention to detail is evident in the home's architectural details, both exterior and interior. Upon entering the home thru the highly reflective leaded glass door, custom wall paneling encasing the foyer and stairway immediately welcome one into the classical living and dining room. 1st floor sanded Hardwood floors with inlayed border detail run thru out the classically detailed space. The main hallway showcases a special piece by world renknown artist, Markus Linnenbrink. Chef's kitchen, complete with luxury appliances and a custom stainless steel hood. Lacquered millwork takes center stage in the adjoining family room boasting colossal built in storage and display cabinets including two SubZero fridge drawers perfect for the frequent entertainer and wine connoisseur. A custom designed marble fireplace by Materials Marketing, anchors the room. Detached 2 car garage, lower level and south passageway leading to the front of property. Beautifully outfitted primary suite features built-in cabinetry and vanity, full height wood paneling surrounding wood burning fireplace and Juliet balcony back of the home. Additional features and updates include Lurton RA Lighting/ AV System, new LED recessed lighting thru. . Trex decking @ Juliet balcony floor 2022. Designer finishes include custom Conrad Roman Shades. Additional custom-made drapery, @ living room, lower lever. Black out shades additionally located @ lover level, family room and second floor East Guest Bedroom. Farrow & Ball gloss sprayed lacquer millwork and built-ins @ Family Room. Custom fireplace stone, hearth and mantle by Materials Marketing. Wallcovering by Ralph Lauren and Maya Romanoff @ lower level. Recent additions include HVAC upstairs & downstairs 2018, dishwasher . Recent additions include HVAC upstairs & downstairs 2018/2019, new garage roof 2024, dishwasher 2024.

    Zillow last checked:

    Listing updated:

    Listing courtesy of:

    Michael Gentile 773-255-9815,

    @properties Christie's International Real Estate

    Bought with:

    Mario Greco

    Compass

    Source: MRED as distributed by MLS GRID,MLS#: 12215134MLS Logo

    Facts & features

    Interior

    Bedrooms & bathrooms
    • Bedrooms: 4
    • Bathrooms: 4
    • Full bathrooms: 3
    • 1/2 bathrooms: 1
    Primary bedroom
    • Features: Flooring (Hardwood), Window Treatments (Blinds, Curtains/Drapes), Bathroom (Full)
    • Level: Second
    • Area: 225 Square Feet
    • Dimensions: 15X15
    Bedroom 2
    • Features: Flooring (Hardwood), Window Treatments (Blinds)
    • Level: Second
    • Area: 132 Square Feet
    • Dimensions: 12X11
    Bedroom 3
    • Features: Flooring (Hardwood), Window Treatments (Blinds, Curtains/Drapes)
    • Level: Second
    • Area: 110 Square Feet
    • Dimensions: 10X11
    Bedroom 4
    • Features: Flooring (Carpet), Window Treatments (Blinds)
    • Level: Lower
    • Area: 99 Square Feet
    • Dimensions: 11X9
    Dining room
    • Features: Flooring (Hardwood), Window Treatments (Blinds, Curtains/Drapes)
    • Level: Main
    • Area: 168 Square Feet
    • Dimensions: 14X12
    Family room
    • Features: Flooring (Hardwood), Window Treatments (Blinds)
    • Level: Main
    • Area: 225 Square Feet
    • Dimensions: 15X15
    Kitchen
    • Features: Kitchen (Eating Area-Table Space, Island, Pantry-Closet), Flooring (Hardwood), Window Treatments (Plantation Shutters)
    • Level: Main
    • Area: 270 Square Feet
    • Dimensions: 18X15
    Laundry
    • Features: Flooring (Ceramic Tile), Window Treatments (Blinds)
    • Level: Second
    • Area: 32 Square Feet
    • Dimensions: 4X8
    Living room
    • Features: Flooring (Hardwood), Window Treatments (Blinds, Curtains/Drapes)
    • Level: Main
    • Area: 176 Square Feet
    • Dimensions: 16X11
    Heating
    • Natural Gas, Forced Air
    Cooling
    • Central Air
    Appliances
    • Included: Double Oven, Microwave, Dishwasher, High End Refrigerator, Bar Fridge, Washer, Dryer, Disposal, Indoor Grill, Stainless Steel Appliance(s), Range, Refrigerator
    • Laundry: Upper Level, In Unit
    Features
    • Sauna, Wet Bar, Beamed Ceilings
    • Flooring: Hardwood
    • Windows: Screens
    • Basement: Finished,Exterior Entry,Full,Daylight
    • Number of fireplaces: 3
    • Fireplace features: Wood Burning, Gas Starter, Family Room, Master Bedroom, Basement
    Interior area
    • Total structure area: 0

    Property

    Parking
    • Total spaces: 2
    • Parking features: Garage Door Opener, Garage, On Site, Garage Owned, Detached
    • Garage spaces: 2
    • Has uncovered spaces: Yes
    Accessibility
    • Accessibility features: No Disability Access
    Features
    • Stories: 2
    • Patio & porch: Deck
    • Exterior features: Balcony, Outdoor Grill
    • Fencing: Fenced
    Lot
    • Size: 3,123 sqft
    • Dimensions: 25 X 125
    • Features: Landscaped
    Details
    • Parcel number: 14322260270000
    • Special conditions: None

    Construction

    Type & style
    • Home type: SingleFamily
    • Architectural style: Brownstone
    • Property subtype: Single Family Residence
    Materials
    • Brick
    • Foundation: Brick/Mortar, Concrete Perimeter
    • Roof: Rubber
    Condition
    • New construction: No
    • Year built: 1881
    • Major remodel year: 2013
    Details
    • Builder model: CUSTOM

    Utilities & green energy

    • Electric: 200+ Amp Service
    • Sewer: Public Sewer
    • Water: Lake Michigan

    Community & neighborhood

    Community
    • Community features: Curbs, Sidewalks, Street Lights, Street Paved
    Location
    • Region: Chicago

    HOA & financial

    HOA
    • Services included: None

    Other

    Other facts
    • Listing terms: Cash
    • Ownership: Fee Simple

    Price history

    DateEventPrice
    4/9/2025Sold$2,370,000-3.3%
    Source: MRED as distributed by MLS GRID #12215134 Report a problem
    4/8/2025Pending sale$2,450,000
    Source: MRED as distributed by MLS GRID #12215134 Report a problem
    2/23/2025Contingent$2,450,000
    Source: MRED as distributed by MLS GRID #12215134 Report a problem
    1/10/2025Listed for sale$2,450,000-3.9%
    Source: MRED as distributed by MLS GRID #12215134 Report a problem
    1/12/2023Listing removed--
    Source: MRED as distributed by MLS GRID #11462026 Report a problem
    7/12/2022Listed for sale$2,550,000-1.9%
    Source: MRED as distributed by MLS GRID #11462026 Report a problem
    2/22/2022Listing removed$2,600,000
    Source: MRED as distributed by MLS GRID #10911328 Report a problem
    10/19/2020Listed for sale$2,600,000+12.3%
    Source: @properties #10911328 Report a problem
    6/2/2014Sold$2,315,000-3.5%
    Source: MRED as distributed by MLS GRID #08559315 Report a problem
    4/7/2014Pending sale$2,400,000
    Source: Berkshire Hathaway HomeServices KoenigRubloff Realty Group #08559315 Report a problem
    3/17/2014Listed for sale$2,400,000+433.3%
    Source: Prudential Rubloff #08559315 Report a problem
    10/24/1995Sold$450,000
    Source: Public Record Report a problem

    Public tax history

    YearProperty taxesTax assessment
    2024-- $159,626 +6.4%
    2023$30,949 +2.7%$149,999
    2022$30,149 +2.2%$149,999
    2021$29,494 +0.4%$149,999 +11.1%
    2020$29,376 +2%$134,970 -8%
    2019$28,786 +1.7%$146,707
    2018$28,301 +28.7%$146,707 +39%
    2017$21,994 +6.6%$105,543
    2016$20,639 -4%$105,543 -10.1%
    2015$21,503 +35.5%$117,346 +33.2%
    2014$15,864 +2.1%$88,073
    2013$15,540 +1.2%$88,073
    2012$15,357 -3.3%$88,073 -11.9%
    2011$15,881 -6.3%$100,025 -8.3%
    2010$16,952 +5.5%$109,023
    2009$16,075 +10.4%$109,023 +0.7%
    2008$14,566 +3.5%$108,254
    2007$14,076 +2.1%$108,254
    2006$13,791 +12.9%$108,254 +34%
    2005$12,211 +1.9%$80,792
    2004$11,982 -7%$80,792 -9.8%
    2003$12,884 +6.2%$89,552 +29.2%
    2002$12,127 +4.1%$69,323
    2001$11,654 +102.9%$69,323
    2000$5,742 $69,323 +131.9%
    1999$5,742 $29,892

    Find assessor info on the county website

    Neighborhood: Lincoln Park

    Nearby schools

    GreatSchools rating
    Schools provided by the listing agent
    • High: Lincoln Park High School
    • District: 299

    Source: MRED as distributed by MLS GRID. This data may not be complete. We recommend contacting the local school district to confirm school assignments for this home.

    Get a cash offer in 3 minutes
    Find out how much your home could sell for in as little as 3 minutes with a no-obligation cash offer.
    Estimated market value
    $2,538,900
    Get a cash offer in 3 minutes
    Find out how much your home could sell for in as little as 3 minutes with a no-obligation cash offer.
    Estimated market value
    $2,538,900