Skip main navigation
Off market
  • $977,600

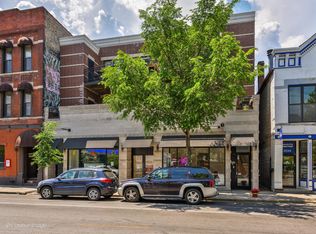
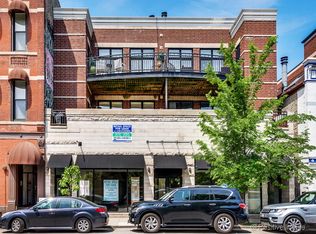
    2030 N Halsted St APT 3N, Chicago, IL 60614

    2beds
    1,850sqft
    Condo
    Built in 2001
    -- sqft lot
    $977,600 Zestimate®
    $528/sqft
    $5,167 Estimated rent

    Home value

    $977,600

    $909,000 - $1.06M

    $5,167/mo

    Zestimate® history
    Loading
    Loading...

    Owner options

    List your home for rent

    $5,167/mo

    Rent Zestimate®

    Find your next renter with Zillow Rental Manager. Plus, with online applications, you can quickly screen prospective tenants – for free.

    Learn more

    $5,167/mo

    Rent Zestimate®

    Refinance and save

    $7,110/mo

    Est. payment

    Refinancing to a lower rate could help reduce your monthly payments and save thousands over the life of the loan.

    See today's rates

    $7,110/mo

    Est. payment

    Explore your selling options

    Work with a Zillow partner agent

    Leverage their expertise and Zillow's premium Showcase listings to get your home seen by more buyers.

    Get started

    List with your own agent

    Get your home in front of millions of buyers by listing it on Zillow.

    Learn how to do it

    Sell it yourself

    Take full control of how buyers see your home on Zillow by listing For Sale by Owner (FSBO).

    List your home

    What's special

    Lincoln Park luxury in the heart of all the action! Full masonry 2bd/2ba penthouse complete with private storage, elevator and garage parking included. Enjoy all the hustle and bustle in this beloved neighborhood with shopping, restaurants, parks and public transportation right outside your door. Walk up your private interior staircase to a large-and-in-charge unit that lives more like a home with spacious living, dining and kitchen areas in addition to a sizable laundry and mudroom for the day to day in-and-out (side by side w/d). Kitchen is on trend with white shaker cabinets, SS appliances and wraparound stone counters with plentiful room for cooking and storage including a built-in pantry. Open concept living + dining allows you to kick back near the fire and enjoy stunning skyline views, or better yet, impress your guests while grilling on the front balcony equipped with composite decking. Light pours through the unit with east and west exposures, not to mention light pouring from above into skylights. Owners have lovingly cared for the home with recent updates including new master bath, new kitchen and appliances, custom closets, Nest thermostat, painting and refinished hardwood floors. Rear elevator is perfect for coming in from garage with groceries or if you are feeling like you've maxed out your steps for the day! Nothing to do but move in.

    This property is off market, which means it's not currently listed for sale or rent on Zillow. This may be different from what's available on other websites or public sources.
    Facts & features

    Interior

    Bedrooms & bathrooms
    • Bedrooms: 2
    • Bathrooms: 2
    • Full bathrooms: 2
    Heating
    • Forced air, Gas
    Cooling
    • Central
    Appliances
    • Included: Dishwasher, Dryer, Garbage disposal, Microwave, Range / Oven, Refrigerator, Washer
    Features
    • Flooring: Tile, Carpet, Hardwood
    • Has fireplace: Yes
    Interior area
    • Total interior livable area: 1,850 sqft

    Property

    Parking
    • Total spaces: 1
    • Parking features: Garage - Detached
    Features
    • Exterior features: Brick
    Lot
    • Size: 6,151 sqft
    Details
    • Parcel number: 14322280531004

    Construction

    Type & style
    • Home type: Condo
    Condition
    • Year built: 2001

    Utilities & green energy

    • Sewer: Sewer-Public

    Community & neighborhood

    Location
    • Region: Chicago

    HOA & financial

    HOA
    • Has HOA: Yes
    • HOA fee: $235 monthly

    Other

    Other facts
    • Addtl Room 5 Level: Not Applicable
    • Air Conditioning: Central Air
    • Appliances: Oven/Range, Microwave, Dishwasher, Refrigerator, Disposal, Washer, Dryer, All Stainless Steel Kitchen Appliances
    • 3rd Bedroom Level: Not Applicable
    • 4th Bedroom Level: Not Applicable
    • Electricity: Circuit Breakers
    • Exterior Building Type: Brick
    • Foundation: Concrete
    • Family Room Level: Not Applicable
    • Heat/Fuel: Gas, Forced Air
    • Sewer: Sewer-Public
    • Water: Public
    • Listing Type: Exclusive Right To Sell
    • Assessment Includes: Common Insurance, Exterior Maintenance, Scavenger, Parking
    • Master Bedroom Flooring: Carpet
    • Parking Type: Garage
    • Tax Exemptions: Homeowner
    • Addtl Room 1 Level: Main Level
    • 2nd Bedroom Level: Main Level
    • Dining Room: Combined w/ LivRm
    • Dining Room Level: Main Level
    • Kitchen Type: Eating Area-Breakfast Bar, Eating Area-Table Space
    • Kitchen Level: Main Level
    • Living Room Level: Main Level
    • Master Bedroom Level: Main Level
    • Exposure: W (West), E (East)
    • Addtl Room 1 Name: Storage
    • Kitchen Flooring: Hardwood
    • Living Room Flooring: Hardwood
    • Dining Room Flooring: Hardwood
    • Fireplace Type/Details: Wood Burning, Gas Starter
    • Addtl Room 2 Level: Main Level
    • Addtl Room 3 Name: Balcony
    • Bath Amenities: Separate Shower, Double Sink, Whirlpool
    • Addtl Room 3 Level: Main Level
    • Addtl Room 4 Level: Main Level
    • Addtl Room 2 Name: Walk in Closet
    • Addtl Room 10 Level: Not Applicable
    • Addtl Room 6 Level: Not Applicable
    • Addtl Room 7 Level: Not Applicable
    • Addtl Room 8 Level: Not Applicable
    • Addtl Room 9 Level: Not Applicable
    • Frequency: Monthly
    • Status: Pending
    • Addtl Room 4 Name: Terrace
    • Square Feet Source: Not Reported
    • Master Bedroom Bath (Y/N): Full
    • Living Room Window Treatments (Y/N): Curtains/Drapes
    • Age: 16-20 Years
    • Garage On-Site: Yes
    • Additional Rooms: Storage, Balcony
    • Interior Property Features: Hardwood Floors
    • Fireplace Location: Living Room
    • Is Parking Included in Price: Yes
    • Lot Dimensions: COMMON
    • Garage Type: Detached2, Detached
    • Laundry Level: Main Level
    • Laundry Flooring: Ceramic Tile
    • Exterior Property Features: Deck, Balcony
    • 2nd Bedroom Flooring: Carpet
    • Additional Rooms: Terrace, Walk In Closet
    • Aprox. Total Finished Sq Ft: 0
    • Total Sq Ft: 0
    • Tax Year: 2018
    • Additional Sales Information: List Broker Must Accompany
    • Parcel Identification Number: 14322280531004

    Price history

    DateEventPrice
    10/20/2020Sold$705,000$381/sqft
    Source: Public Record Report a problem
    6/23/2020Sold$705,000-4.1%$381/sqft
    Source: MRED as distributed by MLS GRID #10705250 Report a problem
    6/23/2020Listed for sale$735,000$397/sqft
    Source: Compass #10705250 Report a problem
    6/22/2020Pending sale$735,000$397/sqft
    Source: Compass #10705250 Report a problem
    6/22/2020Listed for sale$735,000$397/sqft
    Source: Compass #10705250 Report a problem
    3/23/2020Listing removed$735,000$397/sqft
    Source: Compass #10665249 Report a problem
    3/12/2020Price change$735,000-2%$397/sqft
    Source: Compass #10665249 Report a problem
    2/26/2020Price change$750,000-2%$405/sqft
    Source: Compass #10665249 Report a problem
    2/4/2020Listed for sale$765,000+20.5%$414/sqft
    Source: Compass #10597246 Report a problem
    3/28/2014Sold$635,000-2.3%$343/sqft
    Source: MRED as distributed by MLS GRID #08530842 Report a problem
    3/7/2014Pending sale$650,000$351/sqft
    Source: Coldwell Banker Residential Brokerage - Halsted #08530842 Report a problem
    2/6/2014Listed for sale$650,000+3.5%$351/sqft
    Source: Coldwell Banker Residential Brokerage - Halsted #08530842 Report a problem
    12/19/2006Sold$628,000$339/sqft
    Source: Public Record Report a problem

    Public tax history

    YearProperty taxesTax assessment
    2024-- $80,430 +12.4%
    2023$14,393 +2.7%$71,532
    2022$14,009 +2.1%$71,532
    2021$13,715 -4.9%$71,532 +5.5%
    2020$14,419 +2.2%$67,828 -7.9%
    2019$14,112 +1.7%$73,668
    2018$13,873 +6.2%$73,668 +15%
    2017$13,059 +5.9%$64,041
    2016$12,327 +9.5%$64,041
    2015$11,255 +15.4%$64,041 +16.1%
    2014$9,754 +2.1%$55,139
    2013$9,550 +1.1%$55,139
    2012$9,447 +8.4%$55,139 -1.2%
    2011$8,718 -0.8%$55,820
    2010$8,787 +4.3%$55,820
    2009$8,427 +9.9%$55,820 +0.9%
    2008$7,668 +0.8%$55,301
    2007$7,604 -0.9%$55,301
    2006$7,674 -11.9%$55,301 +0.3%
    2005$8,710 +1.2%$55,136
    2004$8,604 $55,136

    Find assessor info on the county website

    Neighborhood: Lincoln Park

    Nearby schools

    GreatSchools rating
    Schools provided by the listing agent
    • Elementary: Oscar Mayer Elementary School
    • Middle: Oscar Mayer Elementary School
    • High: Lincoln Park High School

    Source: The MLS. This data may not be complete. We recommend contacting the local school district to confirm school assignments for this home.

    Get a cash offer in 3 minutes
    Find out how much your home could sell for in as little as 3 minutes with a no-obligation cash offer.
    Estimated market value
    $977,600
    Get a cash offer in 3 minutes
    Find out how much your home could sell for in as little as 3 minutes with a no-obligation cash offer.
    Estimated market value
    $977,600