BUCKTOWN - PRIME LOCATION - STUNNING ALL BRICK, 4-BEDROOM, 3.5 BATH SINGLE FAMILY HOME ON A WIDE LOT (33') WITH AN ATTACHED, HEATED, THREE CAR GARAGE! The striking exterior showcases elegant brick and limestone, complemented by a custom wood entry door that sets the tone for the exceptional craftsmanship found throughout the home. Step inside to discover spacious, light-filled interiors with soaring ceilings, expansive windows, and an open-concept layout perfect for both entertaining and comfortable living. This home checks all the boxes from large windows, tall ceilings throughout, oversized rooms, and an open-floor floor plan great for entertaining. Prepare to be wowed with the newly (2021) redesigned CHEF'S KITCHEN with quartz countertops with custom backsplash, extra tall cabinetry with professional exhaust hood, generously sized island with barstools, and two walk-in pantries. Appliances include SUBZERO refrigeration, WOLF 6-burner range plus griddle and two ovens, BOSCH dishwasher, and SHARP microwave drawer. The redesigned floor plan leads you from the kitchen to a dedicated office/den, mud room, and attached 3-car garage. The grand staircase, flooded with natural light, brings you to the second floor with three bedrooms, two full baths, and side-by-side washer/dryer. The oversized primary suite has an all new (2021) designer, 5-Star HOTEL SPA BATH featuring brass plumbing fixtures, custom cabinetry, quartz countertops, heated floors, modern soaking tub, and separate shower. The outdoor deck above the three-car garage is perfect for entertaining. The deck includes a steel pergola, built-in bar with integrated BBQ grill, an outdoor lounge with sofas, chairs, television, gas fire pit, irrigation system, and faux grass accent under lounge area. The lower level is extremely well appointed with a custom wet bar with a professionally refrigerated wine cellar under the stairs, rare walk-out all brick front patio, generously sized family room and a 4th bedroom, full bath with shower, and stackable "second set" washer/dryer, and storage. Radiant floor heating in basement (including snow melting in sunken porch) and primary bath. Home features two wood-burning fireplaces with gas logs and gas starters, and a built-in central vacuum system. Full roof was replaced in August 2020. Exterior cameras were installed Jan 2021. Tuckpointing in May 2022. Gate camera and buzzer system installed Sept. 2022. Roof deck (deck, railings, pergolas, wood features) and front railings and fence refinished in May 2024. Home is wired for sound in basement, primary bathroom, and roof deck. Dual zoned heating and cooling with humidifiers and Ecobee Wi-Fi thermostats. New sump pump with battery backup in 2024. This must-see home is ideally located in vibrant Bucktown, just steps from premier shopping, dining, the CTA Blue Line, the 606 Trail, and all the best the neighborhood has to offer. Don't miss the opportunity to experience this exceptional home for yourself!
Closed
Street View
$2,145,000
2030 N Hoyne Ave, Chicago, IL 60647
4beds
4,049sqft
Single Family Residence
Built in 2000
3,300 Square Feet Lot
$2,167,500 Zestimate®
$530/sqft
$6,492 Estimated rent
Home value
$2,167,500
$1.97M - $2.38M
$6,492/mo
Zestimate® history
Owner options
List your home for rent
$6,492/mo
Rent Zestimate®
Find your next renter with Zillow Rental Manager. Plus, with online applications, you can quickly screen prospective tenants – for free.
$6,492/mo
Rent Zestimate®
Refinance and save
$12,625/mo
Est. payment
Refinancing to a lower rate could help reduce your monthly payments and save thousands over the life of the loan.
$12,625/mo
Est. payment
Explore your selling options
Work with a Zillow partner agent
Leverage their expertise and Zillow's premium Showcase listings to get your home seen by more buyers.
Get startedList with your own agent
Get your home in front of millions of buyers by listing it on Zillow.
Learn how to do itSell it yourself
Take full control of how buyers see your home on Zillow by listing For Sale by Owner (FSBO).
List your homeWhat's special
Zillow last checked:
Listing updated:
Listed by:
Brett Novack 773-848-1464,
@properties Christie's International Real Estate,
David Jablonowski 773-852-3283,
@properties Christie's International Real Estate
Bought with:
Elizabeth August
@properties Christie's International Real Estate
Source: MRED as distributed by MLS GRID,MLS#: 12584136
Facts & features
Interior
Bedrooms & bathrooms
- Bedrooms: 4
- Bathrooms: 4
- Full bathrooms: 3
- 1/2 bathrooms: 1
Rooms
- Room types: Foyer, Office, Utility Room-1st Floor
Primary bedroom
- Features: Flooring (Carpet), Window Treatments (Blinds, Curtains/Drapes), Bathroom (Full)
- Level: Second
- Area: 414 Square Feet
- Dimensions: 18X23
Bedroom 2
- Features: Flooring (Carpet), Window Treatments (Blinds)
- Level: Second
- Area: 154 Square Feet
- Dimensions: 11X14
Bedroom 3
- Features: Flooring (Carpet), Window Treatments (Blinds)
- Level: Second
- Area: 132 Square Feet
- Dimensions: 11X12
Bedroom 4
- Features: Flooring (Carpet), Window Treatments (Blinds)
- Level: Lower
- Area: 209 Square Feet
- Dimensions: 11X19
Dining room
- Features: Flooring (Hardwood)
- Level: Main
- Area: 160 Square Feet
- Dimensions: 10X16
Family room
- Features: Flooring (Ceramic Tile), Window Treatments (Blinds)
- Level: Lower
- Area: 651 Square Feet
- Dimensions: 21X31
Foyer
- Features: Flooring (Porcelain Tile)
- Level: Main
- Area: 70 Square Feet
- Dimensions: 10X7
Kitchen
- Features: Kitchen (Eating Area-Breakfast Bar), Flooring (Hardwood), Window Treatments (Blinds)
- Level: Main
- Area: 252 Square Feet
- Dimensions: 18X14
Living room
- Features: Flooring (Hardwood), Window Treatments (Blinds, Curtains/Drapes)
- Level: Main
- Area: 209 Square Feet
- Dimensions: 11X19
Office
- Features: Flooring (Hardwood)
- Level: Main
- Area: 528 Square Feet
- Dimensions: 24X22
Other
- Features: Flooring (Ceramic Tile)
- Level: Lower
- Area: 56 Square Feet
- Dimensions: 8X7
Heating
- Natural Gas, Forced Air, Baseboard, Radiant, Radiant Floor
Cooling
- Central Air
Appliances
- Included: Double Oven, Range, Microwave, Dishwasher, Refrigerator, High End Refrigerator, Washer, Dryer, Stainless Steel Appliance(s)
- Laundry: Upper Level, Gas Dryer Hookup, Multiple Locations
Features
- Cathedral Ceiling(s), Wet Bar, Walk-In Closet(s)
- Flooring: Hardwood
- Windows: Skylight(s)
- Basement: Finished,Full,Daylight
- Number of fireplaces: 2
- Fireplace features: Wood Burning, Gas Starter, Family Room, Living Room
Interior area
- Total structure area: 0
- Total interior livable area: 4,049 sqft
Property
Parking
- Total spaces: 3
- Parking features: Yes, Garage Owned, Attached, Garage
- Attached garage spaces: 3
Accessibility
- Accessibility features: No Disability Access
Features
- Stories: 2
- Patio & porch: Roof Deck, Deck
- Exterior features: Balcony
Lot
- Size: 3,300 Square Feet
- Dimensions: 33X100
Details
- Parcel number: 14311340430000
- Special conditions: None
Construction
Type & style
- Home type: SingleFamily
- Property subtype: Single Family Residence
Materials
- Brick, Stone
- Foundation: Concrete Perimeter
- Roof: Rubber
Condition
- New construction: No
- Year built: 2000
Utilities & green energy
- Electric: 200+ Amp Service
- Sewer: Public Sewer, Storm Sewer
- Water: Lake Michigan, Public
Community & HOA
HOA
- Services included: None
Location
- Region: Chicago
Financial & listing details
- Price per square foot: $530/sqft
- Tax assessed value: $1,480,000
- Annual tax amount: $29,834
- Date on market: 3/5/2026
- Listing terms: Conventional
- Ownership: Fee Simple
Price history
| Date | Event | Price |
|---|---|---|
| 4/23/2026 | Sold | $2,145,000-2.5%$530/sqft |
Source:  MRED as distributed by MLS GRID #12584136 Report a problem MRED as distributed by MLS GRID #12584136 Report a problem | ||
| 4/14/2026 | Pending sale | $2,200,000$543/sqft |
Source: MRED as distributed by MLS GRID #12584136 Report a problem | ||
| 3/23/2026 | Contingent | $2,200,000$543/sqft |
Source: MRED as distributed by MLS GRID #12584136 Report a problem | ||
| 3/5/2026 | Listed for sale | $2,200,000$543/sqft |
Source: MRED as distributed by MLS GRID #12584136 Report a problem | ||
| 3/5/2026 | Listing removed | $2,200,000$543/sqft |
Source: MRED as distributed by MLS GRID #12554967 Report a problem | ||
| 2/5/2026 | Contingent | $2,200,000$543/sqft |
Source: MRED as distributed by MLS GRID #12554967 Report a problem | ||
| 1/29/2026 | Listed for sale | $2,200,000+72.5%$543/sqft |
Source: MRED as distributed by MLS GRID #12554967 Report a problem | ||
| 10/1/2020 | Sold | $1,275,000$315/sqft |
Source: Public Record Report a problem | ||
| 6/29/2020 | Sold | $1,275,000-8.6%$315/sqft |
Source: MRED as distributed by MLS GRID #10595140 Report a problem | ||
| 6/29/2020 | Listed for sale | $1,395,000$345/sqft |
Source: Compass #10595140 Report a problem | ||
| 5/14/2020 | Pending sale | $1,395,000$345/sqft |
Source: Compass #10595140 Report a problem | ||
| 3/4/2020 | Listed for sale | $1,395,000+32.9%$345/sqft |
Source: Compass #10595140 Report a problem | ||
| 5/29/2013 | Sold | $1,050,000-8.6%$259/sqft |
Source: Public Record Report a problem | ||
| 2/14/2013 | Pending sale | $1,149,000$284/sqft |
Source: Dream Town Realty #08153504 Report a problem | ||
| 9/7/2012 | Price change | $1,149,000-2.5%$284/sqft |
Source: Dream Town Realty #08153504 Report a problem | ||
| 6/14/2012 | Price change | $1,179,000-7.8%$291/sqft |
Source: Dream Town Realty #07934925 Report a problem | ||
| 5/10/2012 | Price change | $1,279,000-5.2%$316/sqft |
Source: Dream Town Realty #07934925 Report a problem | ||
| 2/9/2012 | Listed for sale | $1,349,000+799.3%$333/sqft |
Source: Dream Town Realty #07934925 Report a problem | ||
| 11/3/2011 | Sold | $150,000-89.2%$37/sqft |
Source: Agent Provided Report a problem | ||
| 11/1/2011 | Listed for sale | $1,395,000+830%$345/sqft |
Source: Dream Town Realty #07934925 Report a problem | ||
| 2/26/1997 | Sold | $150,000$37/sqft |
Source: Public Record Report a problem | ||
Public tax history
| Year | Property taxes | Tax assessment |
|---|---|---|
| 2024 | -- | $148,000 +25.4% |
| 2023 | $24,986 +2.6% | $118,000 |
| 2022 | $24,353 +2.3% | $118,000 |
| 2021 | $23,807 +16.4% | $118,000 +24.7% |
| 2020 | $20,459 +2.1% | $94,610 -8% |
| 2019 | $20,045 +2.1% | $102,837 |
| 2018 | $19,635 +4% | $102,837 +12.9% |
| 2017 | $18,885 +2.9% | $91,103 -3.2% |
| 2016 | $18,356 +3.1% | $94,144 -5.7% |
| 2015 | $17,809 +13.8% | $99,812 +14.9% |
| 2014 | $15,646 -1% | $86,897 |
| 2013 | $15,804 +6.6% | $86,897 |
| 2012 | $14,826 -2.6% | $86,897 -10.7% |
| 2011 | $15,216 -3.9% | $97,268 |
| 2010 | $15,828 +12.6% | $97,268 |
| 2009 | $14,057 +15.4% | $97,268 +4.6% |
| 2008 | $12,184 +3.8% | $92,993 |
| 2007 | $11,734 +2.8% | $92,993 |
| 2006 | $11,415 -13.1% | $92,993 +15.7% |
| 2005 | $13,136 +1% | $80,391 |
| 2004 | $13,004 +2.2% | $80,391 |
| 2003 | $12,721 +10.4% | $80,391 +25.3% |
| 2002 | $11,527 +7.1% | $64,157 |
| 2001 | $10,759 +32.1% | $64,157 |
| 2000 | $8,145 +2136.4% | $64,157 +51.3% |
| 1999 | $364 | $42,399 |
Find assessor info on the county website
Neighborhood: Bucktown
Nearby homes
- $--3 bd2 ba1.5k sqft2028 N Hoyne Ave #10502241, Chicago, IL 60647Off Market

- $--3 bd2 ba1.5k sqft2028 N Hoyne Ave #10498713, Chicago, IL 60647Off Market

- $1,760,6009 bd4 ba5.2k sqft2028 N Hoyne Ave, Chicago, IL 60647Off Market
- $--3 bd2 ba1.5k sqft2028 N Hoyne Ave #2F, Chicago, IL 60647Off Market
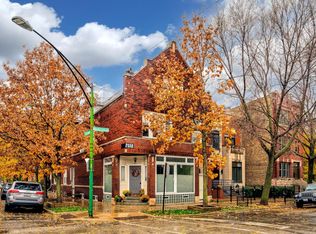
- $--3 bd2 ba1.5k sqft2028 N Hoyne Ave #2R, Chicago, IL 60647Off Market
- $--3 bd2 ba1.5k sqft2028 N Hoyne Ave #8541298, Chicago, IL 60647Off Market
- $--2 bd1 ba1.5k sqft2028 N Hoyne Ave #8541297, Chicago, IL 60647Off Market
- $--3 bd2 ba1.5k sqft2028 N Hoyne Ave APT 1R, Chicago, IL 60647Off Market
Nearby schools
GreatSchools rating
- 7/10Pulaski International School of ChicagoGrades: PK-8Distance: 0.2 mi
- 1/10Clemente Community Academy High SchoolGrades: 9-12Distance: 1.2 mi
Schools provided by the listing agent
- Elementary: Pulaski International
- Middle: Pulaski International
- High: Clemente Community Academy Senio
- District: 299
Source: MRED as distributed by MLS GRID. This data may not be complete. We recommend contacting the local school district to confirm school assignments for this home.
Get a cash offer in 3 minutes
Find out how much your home could sell for in as little as 3 minutes with a no-obligation cash offer.
Estimated market value
$2,167,500
Get a cash offer in 3 minutes
Find out how much your home could sell for in as little as 3 minutes with a no-obligation cash offer.
Estimated market value
$2,167,500
- Illinois
- Cook County
- Chicago
- 60647
- Bucktown
- 2030 N Hoyne Ave
Nearby cities
Nearby neighborhoods
Nearby zip codes
Other Chicago Topics
