Skip main navigation
Sold for $502,000
  • $502,000

    2030 N Lawrence St, Philadelphia, PA 19122

    4beds
    2,450sqft
    Townhouse
    Built in 2026
    824 Square Feet Lot
    $507,000 Zestimate®
    $205/sqft
    $2,808 Estimated rent

    Home value

    $507,000

    $472,000 - $548,000

    $2,808/mo

    Zestimate® history
    Loading
    Loading...

    Owner options

    List your home for rent

    $2,808/mo

    Rent Zestimate®

    Find your next renter with Zillow Rental Manager. Plus, with online applications, you can quickly screen prospective tenants – for free.

    Learn more

    $2,808/mo

    Rent Zestimate®

    Refinance and save

    $3,117/mo

    Est. payment

    Refinancing to a lower rate could help reduce your monthly payments and save thousands over the life of the loan.

    See today's rates

    $3,117/mo

    Est. payment

    Explore your selling options

    Work with a Zillow partner agent

    Leverage their expertise and Zillow's premium Showcase listings to get your home seen by more buyers.

    Get started

    List with your own agent

    Get your home in front of millions of buyers by listing it on Zillow.

    Learn how to do it

    Sell it yourself

    Take full control of how buyers see your home on Zillow by listing For Sale by Owner (FSBO).

    List your home

    What's special

    High-end finishes throughoutFully finished basementFreestanding soaking tubTwo spacious bedroomsCustom cabinetry throughoutWell-appointed laundry areaRefined design
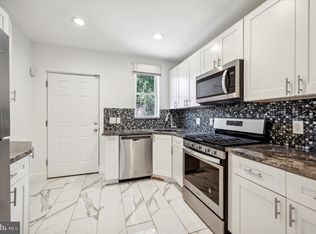
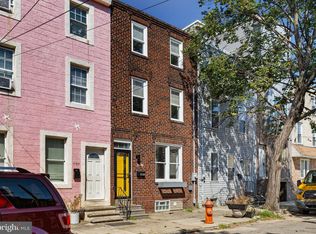
    Just completed, this 2,450-square-foot custom new-construction townhome delivers generous space, refined design, and high-end finishes throughout. Located in Norris Square—just minutes from Fishtown—this meticulously crafted 4-bedroom, 4-bath residence is truly a standout. The designer kitchen is the heart of the home, featuring a stunning 10-foot island ideal for entertaining, quartz countertops with a full quartz backsplash, and custom cabinetry throughout. Deep upper cabinets frame the slide-in range, while a built-in hood and microwave are seamlessly concealed. A true chef's kitchen designed with style and functionality. The open-concept dining area flows effortlessly into a bright, airy living room filled with natural light, and the home also offers a generously sized backyard—perfect for outdoor enjoyment. The second floor includes two spacious bedrooms and two full bathrooms, each showcasing modern tilework and custom finishes, along with a well-appointed laundry area and custom closets. The third-floor primary suite is a true retreat, highlighted by a luxurious spa-like en-suite bath featuring a glass-enclosed wet room with multi-head rainfall shower and a freestanding soaking tub. The expansive bedroom includes a custom accent wall and a large walk-in closet. At the top level, the pilot house offers a beautifully designed wet bar with thoughtful finishes, leading directly to a large roof deck with unobstructed views of Center City. The fully finished basement provides a fourth bedroom, a full bathroom, and a sizable recreation room—ideal for guests, a home office, or additional living space. This home includes a 10-year tax abatement and a 1-year builder’s warranty. Situated on a block surrounded by new construction, it’s walkable to top restaurants, cafés, yoga studios, gyms, and local breweries—an exceptional opportunity in a rapidly growing neighborhood.

    Zillow last checked:

    Listing updated:

    Listed by:

    Serge Maslennikov 267-901-0101,

    Tesla Realty Group, LLC

    Bought with:

    Maeve McCann, RS372687

    KW Empower

    Source: Bright MLS,MLS#: PAPH2570796MLS Logo

    Facts & features

    Interior

    Bedrooms & bathrooms
    • Bedrooms: 4
    • Bathrooms: 4
    • Full bathrooms: 4
    • Main level bathrooms: 4
    • Main level bedrooms: 4
    Basement
    • Area: 0
    Heating
    • Forced Air, Natural Gas
    Cooling
    • Central Air, Electric
    Appliances
    • Included: Electric Water Heater
    Features
    • Basement: Concrete,Full
    • Has fireplace: No
    Interior area
    • Total structure area: 2,450
    • Total interior livable area: 2,450 sqft
    • Finished area above ground: 2,450

    Property

    Parking
    • Parking features: Off Street
    Accessibility
    • Accessibility features: None
    Features
    • Levels: Three
    • Stories: 3
    • Pool features: None
    Lot
    • Size: 824 sqft
    • Dimensions: 16.00 x 52.00
    Details
    • Additional structures: Above Grade
    • Parcel number: 183406600
    • Zoning: RSA5
    • Special conditions: Standard

    Construction

    Type & style
    • Home type: Townhouse
    • Architectural style: Straight Thru
    • Property subtype: Townhouse
    Materials
    • Brick, Frame, Concrete
    • Foundation: Concrete Perimeter
    Condition
    • Excellent
    • New construction: Yes
    • Year built: 2026

    Utilities & green energy

    • Sewer: Public Sewer
    • Water: Public

    Community & neighborhood

    Location
    • Region: Philadelphia
    • Subdivision: Norris Square
    • Municipality: PHILADELPHIA

    Other

    Other facts
    • Listing agreement: Exclusive Agency
    • Ownership: Fee Simple

    Price history

    DateEventPrice
    2/12/2026Sold$502,000+5.7%$205/sqft
    Source: Bright MLS #PAPH2570796 Report a problem
    1/14/2026Contingent$475,000$194/sqft
    Source: Bright MLS #PAPH2570796 Report a problem
    1/2/2026Listed for sale$475,000$194/sqft
    Source: Bright MLS #PAPH2570796 Report a problem

    Public tax history

    YearProperty taxesTax assessment
    2025$1,307 +11.2%$93,400 +11.2%
    2024$1,176 $84,000
    2023$1,176 +344.4%$84,000
    2022$265 --
    2021$265 --
    2018$265 -43.6%--
    2017$469 +77.3%--
    2016$265 --
    2015$265 --
    2014$265 $4,800 +1053.8%
    2012-- $416
    2011-- $416
    2010-- $416
    2009-- $416
    2008-- $416
    2007-- $416 +8.3%
    2006-- $384
    2005-- $384
    2004-- $384
    2003-- $384
    2002-- $384
    2000-- $384
    1999-- $384

    Find assessor info on the county website

    Neighborhood: West Kensington

    Nearby schools

    GreatSchools rating
    Schools provided by the listing agent
    • District: Philadelphia City

    Source: Bright MLS. This data may not be complete. We recommend contacting the local school district to confirm school assignments for this home.

    Get a cash offer in 3 minutes
    Find out how much your home could sell for in as little as 3 minutes with a no-obligation cash offer.
    Estimated market value
    $507,000
    Get a cash offer in 3 minutes
    Find out how much your home could sell for in as little as 3 minutes with a no-obligation cash offer.
    Estimated market value
    $507,000