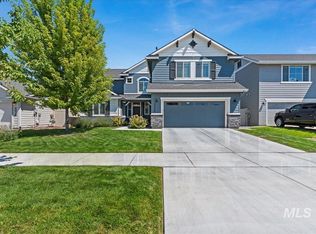
Designed for everyday living, this home blends timeless style w/ functionality that makes daily life easier. Carpet-free on the main level, warm hardwood floors welcome you in from the front porch. Open & inviting, the kitchen, living & dining rooms combine to create the perfect space to gather. Centered around a lg island w/abundant counter space, the kitchen features ceiling-height cabinetry, a walk-in pantry & farmhouse sink. A slider leads to the east-facing backyard that offers privacy rarely found in newer construction. Flowering trees, landscape curbing, expanded patios, a powered storage shed & a drive-through garage create space for entertaining or projects. Every corner of this house was well thought out. A dedicated office featuring a built-in desk & cabinetry is tucked away for privacy & focus. Nearby, the mud/laundry room w/ storage, bench seating & hooks create a drop zone to help keep everyone organized. Upstairs, the vaulted primary suite serves as a peaceful retreat. 3 additional bedrooms share 2 full bathrooms & a flex space, perfect for movies, a gym or homework area. With exceptional storage throughout, there's a place for everything. Located off Meridian Rd, just minutes from grocery stores, local schools, easy dining options & I-84. Spend summer at the neighborhood pool or venture down the street to float Indian Creek.
Sold
Price Unknown
2030 N Snowfield Ave, Kuna, ID 83634
4beds
4baths
2,413sqft
Single Family Residence
Built in 2019
6,534 Square Feet Lot
$553,000 Zestimate®
$--/sqft
$3,078 Estimated rent
Home value
$553,000
$520,000 - $592,000
$3,078/mo
Zestimate® history
Owner options
List your home for rent
$3,078/mo
Rent Zestimate®
Find your next renter with Zillow Rental Manager. Plus, with online applications, you can quickly screen prospective tenants – for free.
$3,078/mo
Rent Zestimate®
Refinance and save
$190/mo
Est. payment
Refinancing to a lower rate could help reduce your monthly payments and save thousands over the life of the loan.
$190/mo
Est. payment
Explore your selling options
Work with a Zillow partner agent
Leverage their expertise and Zillow's premium Showcase listings to get your home seen by more buyers.
Get startedList with your own agent
Get your home in front of millions of buyers by listing it on Zillow.
Learn how to do itSell it yourself
Take full control of how buyers see your home on Zillow by listing For Sale by Owner (FSBO).
List your homeWhat's special
Drive-through garagePowered storage shedFlowering treesFarmhouse sinkLandscape curbingExceptional storage throughoutWarm hardwood floors
Zillow last checked:
Listing updated:
Listed by:
Jessica Doss Cell:208-440-6394,
The Agency Boise,
Kerri O'hara 208-860-7168,
The Agency Boise
Bought with:
Michael Covington
Price Real Estate, Inc.
Source: IMLS,MLS#: 98989939
Facts & features
Interior
Bedrooms & bathrooms
- Bedrooms: 4
- Bathrooms: 4
Primary bedroom
- Level: Upper
Bedroom 2
- Level: Upper
Bedroom 3
- Level: Upper
Bedroom 4
- Level: Upper
Kitchen
- Level: Main
Office
- Level: Main
Heating
- Forced Air, Natural Gas
Cooling
- Central Air
Appliances
- Included: Tank Water Heater, Dishwasher, Disposal, Microwave, Oven/Range Built-In, Refrigerator, Water Softener Owned, Gas Range
Features
- Bath-Master, Split Bedroom, Den/Office, Great Room, Rec/Bonus, Double Vanity, Walk-In Closet(s), Walk In Shower, Breakfast Bar, Pantry, Kitchen Island, Quartz Counters, Number of Baths Upper Level: 3, Bonus Room Level: Upper
- Flooring: Tile, Carpet, Engineered Wood Floors, Vinyl
- Has basement: No
- Has fireplace: No
Interior area
- Total structure area: 2,413
- Total interior livable area: 2,413 sqft
- Finished area above ground: 2,413
- Finished area below ground: 0
Property
Parking
- Total spaces: 2
- Parking features: Attached, Garage (Drive Through Doors), Driveway
- Attached garage spaces: 2
- Has uncovered spaces: Yes
Features
- Levels: Two
- Pool features: Community, In Ground, Pool
- Fencing: Full,Vinyl
Lot
- Size: 6,534 Square Feet
- Features: Standard Lot 6000-9999 SF, Irrigation Available, Sidewalks, Auto Sprinkler System, Drip Sprinkler System, Full Sprinkler System, Pressurized Irrigation Sprinkler System
Details
- Additional structures: Shed(s)
- Parcel number: R9466250340
- Zoning: City of Kuna-R-6
Construction
Type & style
- Home type: SingleFamily
- Property subtype: Single Family Residence
Materials
- Frame, Wood Siding
- Foundation: Crawl Space
- Roof: Composition
Condition
- Year built: 2019
Details
- Builder name: Toll Brothers
Utilities & green energy
- Water: Public
- Utilities for property: Sewer Connected
Community & HOA
Community
- Subdivision: Sterling Ranch
HOA
- Has HOA: Yes
- HOA fee: $190 quarterly
Location
- Region: Kuna
Financial & listing details
- Tax assessed value: $484,700
- Annual tax amount: $1,768
- Date on market: 6/11/2026
- Listing terms: Cash,Conventional,FHA,VA Loan
- Ownership: Fee Simple
- Road surface type: Paved
Price history
Price history is unavailable.
Public tax history
| Year | Property taxes | Tax assessment |
|---|---|---|
| 2026 | $1,768 +0.3% | $484,700 -0.9% |
| 2025 | $1,763 -9.5% | $489,300 +0.3% |
| 2024 | $1,949 -9.3% | $487,800 +11.3% |
| 2023 | $2,148 -11.3% | $438,200 -7.4% |
| 2022 | $2,421 +79.8% | $473,200 +15.1% |
| 2021 | $1,347 | $411,100 +108.2% |
| 2020 | -- | $197,500 |
| 2019 | -- | -- |
Find assessor info on the county website
Neighborhood: 83634
Nearby homes
- $--3 bd2 ba1.6k sqft2006 N Snowfield Ave, Kuna, ID 83634Sold

- $--5 bd3 ba2.5k sqft2054 N Snowfield Ave, Kuna, ID 83634Sold
- $506,7003 bd2 ba2k sqft1982 N Snowfield Ave, Kuna, ID 83634Off Market
- $421,2003 bd2 ba1.5k sqft2078 N Snowfield Ave, Kuna, ID 83634Off Market

- $394,0003 bd2 ba1.2k sqft2037 N Thorndale Ave, Kuna, ID 83634Off Market
- $451,8003 bd2 ba1.8k sqft2029 N Thorndale Ave, Kuna, ID 83634Off Market
- $533,4004 bd4 ba2.4k sqft2059 N Thorndale Ave, Kuna, ID 83634Off Market
- $405,9003 bd2 ba1.2k sqft2029 N Snowfield Ave, Kuna, ID 83634Off Market
Nearby schools
GreatSchools rating
- 4/10Reed Elementary SchoolGrades: PK-5Distance: 0.7 mi
- 3/10Fremont H Teed Elementary SchoolGrades: 6-8Distance: 0.9 mi
- 2/10Kuna High SchoolGrades: 9-12Distance: 0.5 mi
Schools provided by the listing agent
- Elementary: Reed
- Middle: Fremont
- High: Kuna
- District: Kuna School District #3
Source: IMLS. This data may not be complete. We recommend contacting the local school district to confirm school assignments for this home.
Get a cash offer in 3 minutes
Find out how much your home could sell for in as little as 3 minutes with a no-obligation cash offer.
Estimated market value
$553,000
Get a cash offer in 3 minutes
Find out how much your home could sell for in as little as 3 minutes with a no-obligation cash offer.
Estimated market value
$553,000
- Idaho
- Ada County
- Kuna
- 83634
- 2030 N Snowfield Ave
