Welcome to the single level gem of a home in the Tustin Unified school district! Talk about curb appeal with newly manicured front yard, freshly trimmed trees and clean painted walkway and porch. The bright double doors welcomes you into this mid-century charm where the current owners have meticulously cared for this home with the following since 2021 – replaced electrical panel, windows and sliders, double front doors, flooring and baseboards, AC and ducting, exterior paint, installed EV charging, water heater, custom primary closet shelves and so much more! The backyard boasts of fresh grass and a patio area with mature avocado trees, mature Asian pear tree, lemon tree, apple tree and the ever so abundant kumquat tree in the front of the home. Ideal location near highly rated restaurants, shopping and the 5, 55 and 91 freeway access.
Sold for $1,100,000
Listed by: Realty One Group West • Elizabeth Yi • 310-221-1474
Bought with: HomeSmart, Evergreen Realty
$1,100,000
2030 N Williams St, Santa Ana, CA 92705
4beds
1,606sqft
Single Family Residence
Built in 1968
6,050 Square Feet Lot
$1,148,800 Zestimate®
$685/sqft
$4,336 Estimated rent
Home value
$1,148,800
$1.08M - $1.22M
$4,336/mo
Zestimate® history
Owner options
List your home for rent
$4,336/mo
Rent Zestimate®
Find your next renter with Zillow Rental Manager. Plus, with online applications, you can quickly screen prospective tenants – for free.
$4,336/mo
Rent Zestimate®
Refinance and save
$7,316/mo
Est. payment
Refinancing to a lower rate could help reduce your monthly payments and save thousands over the life of the loan.
$7,316/mo
Est. payment
Explore your selling options
Work with a Zillow partner agent
Leverage their expertise and Zillow's premium Showcase listings to get your home seen by more buyers.
Get startedList with your own agent
Get your home in front of millions of buyers by listing it on Zillow.
Learn how to do itSell it yourself
Take full control of how buyers see your home on Zillow by listing For Sale by Owner (FSBO).
List your homeWhat's special
Electrical panelCurb appealTustin unified school districtMature avocado treesLemon treePatio areaApple tree
Zillow last checked:
Listing updated:
Listed by:
Elizabeth Yi DRE #01780875 310-221-1474,
Realty One Group West
Bought with:
Brooke Miller, DRE #01463771
HomeSmart, Evergreen Realty
Source: CRMLS,MLS#: OC24033851 Originating MLS: California Regional MLS
Originating MLS: California Regional MLSFacts & features
Interior
Bedrooms & bathrooms
- Bedrooms: 4
- Bathrooms: 2
- Full bathrooms: 2
- Main level bathrooms: 2
- Main level bedrooms: 4
Rooms
- Room types: Attic, Entry/Foyer, Family Room, Kitchen, Laundry, Primary Bathroom, Primary Bedroom, Dining Room
Primary bedroom
- Features: Primary Suite
Bathroom
- Features: Bathroom Exhaust Fan, Bathtub, Dual Sinks, Separate Shower, Tile Counters, Tub Shower
Kitchen
- Features: Kitchen/Family Room Combo, Tile Counters
Heating
- Forced Air, Fireplace(s), High Efficiency, Natural Gas
Cooling
- Central Air, Electric, ENERGY STAR Qualified Equipment
Appliances
- Included: Built-In Range, Dishwasher, Freezer, Gas Oven, Gas Range, Gas Water Heater, Ice Maker, Refrigerator, Range Hood, Self Cleaning Oven, Vented Exhaust Fan, Water To Refrigerator, Water Heater, Dryer, Washer
- Laundry: Washer Hookup, Gas Dryer Hookup, Inside, Laundry Room
Features
- Breakfast Bar, Separate/Formal Dining Room, Open Floorplan, Recessed Lighting, Tile Counters, Unfurnished, Attic, Primary Suite
- Flooring: Vinyl
- Windows: Blinds, Custom Covering(s), Double Pane Windows, Screens
- Has fireplace: Yes
- Fireplace features: Family Room, Gas, Masonry
- Common walls with other units/homes: No Common Walls
Interior area
- Total interior livable area: 1,606 sqft
Property
Parking
- Total spaces: 4
- Parking features: Concrete, Direct Access, Door-Single, Driveway, Garage Faces Front, Garage, Garage Door Opener, Paved, Permit Required, Side By Side
- Attached garage spaces: 2
- Uncovered spaces: 2
Accessibility
- Accessibility features: Safe Emergency Egress from Home, No Stairs, Accessible Doors
Features
- Levels: One
- Stories: 1
- Entry location: 1
- Patio & porch: Concrete, Front Porch
- Pool features: None
- Spa features: None
- Fencing: Block,Good Condition
- View description: None
Lot
- Size: 6,050 Square Feet
- Features: 0-1 Unit/Acre, Back Yard, Front Yard, Lawn, Landscaped, Near Park, Near Public Transit, Paved, Yard
Details
- Parcel number: 39610304
- Special conditions: Standard
Construction
Type & style
- Home type: SingleFamily
- Architectural style: Traditional
- Property subtype: Single Family Residence
Materials
- Brick, Stucco
- Foundation: Slab
- Roof: Tile
Condition
- Turnkey
- New construction: No
- Year built: 1968
Utilities & green energy
- Electric: Electricity - On Property, 220 Volts in Garage, Standard
- Sewer: Public Sewer
- Water: Public
- Utilities for property: Electricity Connected, Natural Gas Connected, Phone Available, Sewer Connected, Water Connected
Community & HOA
Community
- Features: Curbs, Storm Drain(s), Street Lights, Suburban, Sidewalks, Park
- Security: Carbon Monoxide Detector(s), Fire Detection System, Smoke Detector(s)
- Subdivision: ,Meredith Parkwood
Location
- Region: Santa Ana
Financial & listing details
- Price per square foot: $685/sqft
- Tax assessed value: $112,566
- Date on market: 2/17/2024
- Cumulative days on market: 4 days
- Listing terms: Cash,Cash to New Loan,Conventional,VA Loan
- Road surface type: Paved
Price history
| Date | Event | Price |
|---|---|---|
| 3/6/2024 | Sold | $1,100,000+12.4%$685/sqft |
Source:  CRMLS #OC24033851 Report a problem CRMLS #OC24033851 Report a problem | ||
| 2/21/2024 | Pending sale | $979,000$610/sqft |
Source: CRMLS #OC24033851 Report a problem | ||
| 2/17/2024 | Listed for sale | $979,000+17.2%$610/sqft |
Source: CRMLS #OC24033851 Report a problem | ||
| 5/4/2021 | Sold | $835,000$520/sqft |
Source: Public Record Report a problem | ||
Public tax history
| Year | Property taxes | Tax assessment |
|---|---|---|
| 2026 | -- | $112,566 +2% |
| 2025 | $1,530 -84.4% | $110,359 -87.5% |
| 2024 | $9,777 +2.6% | $886,108 +2% |
| 2023 | $9,528 -47.5% | $868,734 +2% |
| 2022 | $18,166 +1552.6% | $851,700 +1018.8% |
| 2021 | $1,099 +0.8% | $76,128 +1% |
| 2020 | $1,091 | $75,348 +2% |
| 2019 | $1,091 +1.9% | $73,871 +2% |
| 2018 | $1,070 +3.5% | $72,423 +2% |
| 2017 | $1,034 | $71,003 +2% |
| 2016 | $1,034 +1.8% | $69,611 +1.5% |
| 2015 | $1,016 +4% | $68,566 +2% |
| 2014 | $977 | $67,223 +0.5% |
| 2013 | -- | $66,920 +2% |
| 2012 | -- | $65,608 +2% |
| 2011 | -- | $64,322 +0.8% |
| 2010 | -- | $63,842 -0.2% |
| 2009 | -- | $63,994 +2% |
| 2008 | -- | $62,740 +2% |
| 2007 | -- | $61,510 +2% |
| 2006 | -- | $60,304 +2% |
| 2005 | -- | $59,122 +2% |
| 2004 | -- | $57,963 +1.9% |
| 2003 | -- | $56,901 +2% |
| 2002 | -- | $55,786 +2% |
| 2001 | $570 +3.1% | $54,693 +2% |
| 2000 | $553 | $53,621 |
Find assessor info on the county website
Neighborhood: Meredith Parkwood
Nearby homes
- $956,0003 bd2 ba1.3k sqft2034 N Williams St, Santa Ana, CA 92705Off Market
- $1,124,8003 bd2 ba1.6k sqft2026 N Williams St, Santa Ana, CA 92705Off Market
- $1,016,1004 bd2 ba1.6k sqft2038 N Williams St, Santa Ana, CA 92705Off Market
- $1,068,9004 bd2 ba1.7k sqft2022 N Williams St, Santa Ana, CA 92705Off Market
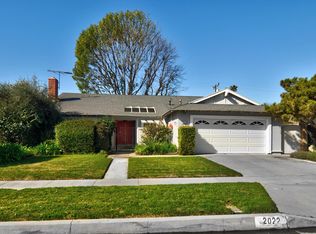
- $1,051,1003 bd2 ba1.3k sqft2033 N Williams St, Santa Ana, CA 92705Off Market
- $1,045,6004 bd2 ba1.7k sqft2029 N Williams St, Santa Ana, CA 92705Off Market
- $1,165,5003 bd2 ba1.6k sqft2037 N Williams St, Santa Ana, CA 92705Off Market
- $1,006,0003 bd2 ba1.6k sqft2042 N Williams St, Santa Ana, CA 92705Off Market
Nearby schools
GreatSchools rating
- 7/10Loma Vista Elementary SchoolGrades: K-5Distance: 1.1 mi
- 7/10Hewes Middle SchoolGrades: 6-8Distance: 2.1 mi
- 9/10Foothill High SchoolGrades: 9-12Distance: 2.4 mi
Schools provided by the listing agent
- Elementary: Loma Vista
- Middle: Hewes
- High: Beckman
Source: CRMLS. This data may not be complete. We recommend contacting the local school district to confirm school assignments for this home.
Get a cash offer in 3 minutes
Find out how much your home could sell for in as little as 3 minutes with a no-obligation cash offer.
Estimated market value
$1,148,800
Get a cash offer in 3 minutes
Find out how much your home could sell for in as little as 3 minutes with a no-obligation cash offer.
Estimated market value
$1,148,800
- California
- Orange County
- Santa Ana
- 92705
- Meredith Parkwood
- 2030 N Williams St
