Discover the perfect blend of modern convenience and timeless design in The Violet., this thoughtfully designed home offers comfort, functionality, and tailored to today’s lifestyle.
As you enter through the welcoming foyer, you’ll immediately feel at home. The split-bedroom layout ensures privacy, with two spacious secondary bedrooms located just off the entry and separated by a full bath. An additional linen closet outside the bathroom provides extra storage.
At the heart of the home, the open-concept kitchen features a large island and seamless flow into the bright Great Room and dining nook—an ideal space for everyday living and entertaining.
Step outside to the rear patio, perfect for relaxing or hosting gatherings in your outdoor space.
The centrally located laundry room includes its own linen closet for extra storage. The private owners suite is a true retreat, offering a generous walk-in closet, dual vanities, and a walk-in shower, blending comfort and style.
Built with longevity and protection in mind, the home also includes hurricane shutters and, the Zip System for enhanced weather resistance, and a two-car garage for additional storage and parking.
Backed by a full builder warranty, The Violet is where thoughtful design meets effortless living.
Don’t miss your opportunity to make this beautifully home yours—comfort, style.
Active
Price cut: $20K (5/29)
$299,900
2030 NE 2nd Ave, Cape Coral, FL 33909
3beds
1,443sqft
:
Get pre-qualified$1,934/mo
Single Family Residence
Built in 2025
10,018 Square Feet Lot
$297,300 Zestimate®
$208/sqft
$-- HOA
What's special
Large islandSpacious secondary bedroomsSplit-bedroom layoutRear patioBright great roomDining nookWalk-in shower
- 367 days |
- 53 |
- 4 |
Zillow last checked:
Listing updated:
Listed by:
Dakota DuBois 813-437-3506,
New Home Star Florida LLC
Source: Florida Gulf Coast MLS,MLS#: 2025005306 Originating MLS: Florida Gulf Coast
Originating MLS: Florida Gulf CoastFacts & features
Interior
Bedrooms & bathrooms
- Bedrooms: 3
- Bathrooms: 2
- Full bathrooms: 2
Primary bedroom
- Description: Master Bedroom
- Dimensions: 12.50 x 17.00
Bedroom
- Description: Bedroom
- Dimensions: 13.20 x 10.40
Bedroom
- Description: Bedroom
- Dimensions: 11.10 x 10.80
Dining room
- Description: Dining Room
- Dimensions: 12.10 x 8.10
Great room
- Description: Great Room
- Dimensions: 14.60 x 17.00
Kitchen
- Description: Kitchen
- Dimensions: 15.10 x 9.40
Utility room
- Description: Utility Room
- Dimensions: 5.70 x 9.30
Heating
- Central, Electric
Cooling
- Central Air, Electric
Appliances
- Included: Dishwasher, Disposal, Microwave, Range
- Laundry: Washer Hookup, Dryer Hookup, Inside
Features
- Breakfast Bar, Bedroom on Main Level, Dual Sinks, Entrance Foyer, Eat-in Kitchen, Kitchen Island, Main Level Primary, Pantry, Shower Only, Separate Shower, Walk-In Closet(s), Split Bedrooms
- Flooring: Carpet, Tile
- Windows: Other, Thermal Windows, Shutters
Interior area
- Total structure area: 1,880
- Total interior livable area: 1,443 sqft
Video & virtual tour
Property
Parking
- Total spaces: 2
- Parking features: Attached, Driveway, Garage, Paved, Garage Door Opener
- Attached garage spaces: 2
- Has uncovered spaces: Yes
Features
- Stories: 1
- Patio & porch: Patio
- Exterior features: Patio
- Waterfront features: None
Lot
- Size: 10,018 Square Feet
- Features: Rectangular Lot
Details
- Parcel number: 364323C102521.0650
- Lease amount: $0
- Zoning description: C1
Construction
Type & style
- Home type: SingleFamily
- Architectural style: Ranch,One Story
- Property subtype: Single Family Residence
Materials
- Block, Concrete, Stucco
- Roof: Shingle
Condition
- New Construction
- New construction: Yes
- Year built: 2025
Utilities & green energy
- Sewer: Septic Tank
- Water: Well
- Utilities for property: Cable Available
Community & HOA
Community
- Features: None
- Security: None, Smoke Detector(s)
- Condo and coop fee: $0
- Membership fee: $0
- Subdivision: CAPE CORAL
HOA
- Has HOA: No
- Amenities included: Other
- Services included: None
Location
- Region: Cape Coral
Financial & listing details
- Price per square foot: $208/sqft
- Tax assessed value: $34,723
- Annual tax amount: $775
- Date on market: 8/11/2025
- Cumulative days on market: 367 days
- Listing terms: All Financing Considered,Cash,FHA,VA Loan
- Ownership: Single Family
Estimated market value
$297,300
$282,000 - $312,000
$2,167/mo
Price history
| Date | Event | Price |
|---|---|---|
| 5/29/2026 | Price change | $299,900-6.3%$208/sqft |
Source:  Florida Gulf Coast MLS #2025005306 Report a problem Florida Gulf Coast MLS #2025005306 Report a problem | ||
| 11/24/2025 | Price change | $319,900+6.7%$222/sqft |
Source: Florida Gulf Coast MLS #2025005306 Report a problem | ||
| 8/11/2025 | Listed for sale | $299,900+784.7%$208/sqft |
Source: Florida Gulf Coast MLS #2025005306 Report a problem | ||
| 5/13/2025 | Sold | $33,900$23/sqft |
Source: Florida Gulf Coast MLS #225026729 Report a problem | ||
| 4/8/2025 | Pending sale | $33,900$23/sqft |
Source:  SWFLMLS #225026729 Report a problem SWFLMLS #225026729 Report a problem | ||
| 3/12/2025 | Listed for sale | $33,900+1256%$23/sqft |
Source: SWFLMLS #225026729 Report a problem | ||
| 7/8/2002 | Sold | $2,500$2/sqft |
Source: Public Record Report a problem | ||
Public tax history
| Year | Property taxes | Tax assessment |
|---|---|---|
| 2025 | $892 +15.1% | $12,079 +10% |
| 2024 | $775 +14.8% | $10,981 +10% |
| 2023 | $675 +21.9% | $9,983 +10% |
| 2022 | $554 +11.4% | $9,075 +10% |
| 2021 | $497 +7.4% | $8,250 +10% |
| 2020 | $463 +2.3% | $7,500 -28.6% |
| 2019 | $453 | $10,500 |
| 2018 | $453 +2% | $10,500 +2.4% |
| 2017 | $444 +7.8% | $10,255 +7.9% |
| 2016 | $412 +7.9% | $9,500 +37.7% |
| 2015 | $381 +13.8% | $6,900 +33.5% |
| 2014 | $335 +25.7% | $5,170 +23.1% |
| 2013 | $267 +46.3% | $4,200 +20% |
| 2012 | $182 -4.6% | $3,500 -18.6% |
| 2011 | $191 -21.6% | $4,300 -28.3% |
| 2010 | $244 -12.4% | $6,000 -25% |
| 2009 | $279 -4.1% | $8,000 -38.5% |
| 2008 | $291 -65.7% | $13,000 -71.1% |
| 2007 | $848 -36% | $45,000 -35.7% |
| 2006 | $1,324 +492.1% | $70,000 +723.5% |
| 2004 | $224 +164% | $8,500 +286.4% |
| 2003 | $85 +31.3% | $2,200 +56% |
| 2002 | $65 | $1,410 +12.8% |
| 2000 | -- | $1,250 |
Find assessor info on the county website
Monthly payment
Est. payment
Payment breakdown
Explore the cost of this home by adjusting the details. Changes won't be saved.Climate risks
Neighborhood: 33909
Nearby schools
GreatSchools rating
- 8/10Diplomat Elementary SchoolGrades: PK-5Distance: 1.4 mi
- 5/10Diplomat Middle SchoolGrades: 6-8Distance: 1.3 mi
- 3/10Mariner High SchoolGrades: 9-12Distance: 2.8 mi
Schools provided by the listing agent
- Elementary: DIPLOMAT ELEMENTARY
- Middle: DIPLOMAT MIDDLE
- High: MARINER HIGH
Source: Florida Gulf Coast MLS. This data may not be complete. We recommend contacting the local school district to confirm school assignments for this home.
- $299,9003 bd2 ba1.4k sqft2030 NE 2nd Ave, Cape Coral, FL 33914New Construction
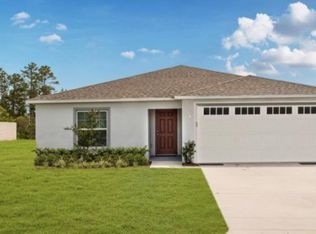
- $320,5003 bd2 ba1.6k sqft2026 NE 2nd Ave, Cape Coral, FL 33909Off Market
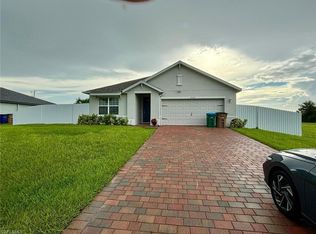
- $45,1390.34 acres2102 NE 2nd Ave, Cape Coral, FL 33909Off Market
- $453,5004 bd4 ba2.3k sqft2025 NE 1st Pl, Cape Coral, FL 33909Off Market

- $45,139-- bd-- ba-- sqft2103 NE 1st Pl, Cape Coral, FL 33909Off Market
- $338,9903 bd2 ba1.4k sqft2022 NE 2nd Ave, Cape Coral, FL 33909Sold
- $34,72310,018 sqft2029 NE 2nd Ave, Cape Coral, FL 33909Off Market
- $265,5003 bd2 ba1.1k sqft2025 NE 2nd Ave, Cape Coral, FL 33909Off Market
A local agent can set up tours, give advice and negotiate with sellers.
Similar homes
- $293,0003 bd2 ba1.2k sqft132 NE 16th Ter, Cape Coral, FL 33909For Sale
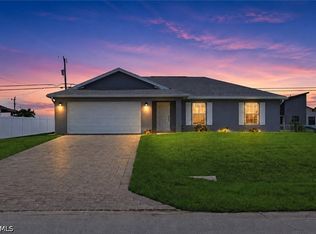
 MLS ID #2026034188, Sara Morales Castellon, Century 21 Selling Paradise. Florida Gulf Coast MLS
 - $299,9903 bd2 ba1.2k sqft322 NE 25th St, Cape Coral, FL 33909New Construction
 MLS ID #2026032117, Chris Morimanno, Coaston Realty LLC. Florida Gulf Coast MLS
 - $300,0004 bd2 ba2.1k sqft2701 NE 1st Pl, Cape Coral, FL 33909For Sale
 MLS ID #2026032075, Martin Hawley, KW Florida Living. Florida Gulf Coast MLS
 - $289,9003 bd2 ba1.5k sqft2205 NE 1st Pl, Cape Coral, FL 33909For Sale
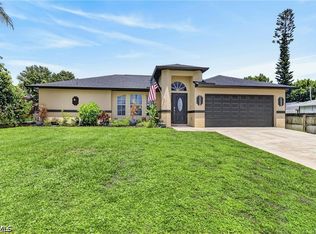 MLS ID #2026025490, Christopher Lynch, Gulf Coast Living Real Estate, Inc. Florida Gulf Coast MLS
 - $309,0003 bd2 ba1.8k sqft21 Kismet Pkwy E, Cape Coral, FL 33909For SaleMLS ID #2026026941, Nayvis Rivera Espinosa, Realty One Group MVP. Florida Gulf Coast MLS
- $284,8993 bd2 ba1.5k sqft2119 NE 6th Pl, Cape Coral, FL 33909For SaleMLS ID #2026027729, Rosy Palermo, Palermo Real Estate LLC. Florida Gulf Coast MLS
- $340,0004 bd2 ba1.7k sqft501 NE 24th TER, CAPE CORAL, FL 33909For Sale
 MLS ID #226029002, Yamirla Alvarez, Excellence Realty Realm LLC. SWFLMLS
 - $310,0003 bd2 ba1.6k sqft326 NE 20th TER, CAPE CORAL, FL 33909For SaleMLS ID #226019161, Ashley Kilmartin, The Agency Naples. SWFLMLS
- $344,5003 bd2 ba1.8k sqft420 NE 15th Ter, Cape Coral, FL 33909For SaleMLS ID #2026033858, Alisa Dudenhoeffer, Cape Premier Realty LLC. Florida Gulf Coast MLS
- $310,0003 bd2 ba1.2k sqft307 NE 25th Ter, Cape Coral, FL 33909For SaleMLS ID #2026023137, Alisa Dudenhoeffer, Cape Premier Realty LLC. Florida Gulf Coast MLS
- $--3 bd2 ba1.2k sqft337 NE 14th Ter, Cape Coral, FL 33909AuctionServiceLink Auction
- $324,9904 bd2 ba1.6k sqft340 NE 21st St, Cape Coral, FL 33909New ConstructionMLS ID #2026028509, Chris Morimanno, Coaston Realty LLC. Florida Gulf Coast MLS
- $269,9003 bd2 ba1.1k sqft2124 NE 7th Pl, Cape Coral, FL 33909For SaleMLS ID #2026029382, Zachary Schmidgall, Legacy Premier Realty LLC. Florida Gulf Coast MLS
- $317,9904 bd2 ba1.5k sqft2725 NE 2nd Ave, Cape Coral, FL 33909New ConstructionFlorida Gulf Coast MLS
- $280,0003 bd2 ba1.4k sqft507 Diplomat Pkwy E, Cape Coral, FL 33909For SaleMLS ID #2026029139, Janet Leon Hartman, Mamba Realty LLC. Florida Gulf Coast MLS
- $335,2003 bd2 ba1.6k sqft2105 NE 1st Ave, Cape Coral, FL 33909New ConstructionMLS ID #2026010857, Ashley Ireland, THE HAUS CO. Florida Gulf Coast MLS
- $330,0003 bd2 ba1.8k sqft1417 NE 4th Pl, Cape Coral, FL 33909For SaleMLS ID #2026031607, Bill Stevenson, Treeline Realty Corp. Florida Gulf Coast MLS
- $279,0003 bd2 ba1.4k sqft1427 NE Juanita PL, CAPE CORAL, FL 33909For SaleMLS ID #226017590, Claire Gogan, EXP Realty LLC. SWFLMLS
- $329,9004 bd2 ba1.8k sqft1715 NE 2nd AVE, CAPE CORAL, FL 33909For SaleMLS ID #225080249, Cathy Cuba, EXP Realty LLC. SWFLMLS
- $259,7003 bd2 ba1.5k sqft1819 NE 6th AVE, CAPE CORAL, FL 33909For SaleMLS ID #226026286, Andre Acosta, Marzucco Real Estate. SWFLMLS
