Step into this stunning residence located on a spacious, more than one-half acre lot in the sought-after neighborhood of Snow (University Park). Enjoy the convenience of being within a close proximity of the UF campus and shopping areas. Originally constructed in 1963, this home underwent a complete transformation in 2021-2022, with nearly every element remodeled. The expansive new open floor-plan boasts 4 bedrooms and 3 full baths. The generous primary bedroom features huge windows, a custom walk-in closet with custom shelving and en-suite bath with massive shower. The other three bedrooms offer beautiful custom built-in closets. The two guest baths offer spacious walk-in showers. Say goodbye to carpet as the house offers LVP flooring throughout. With a distinctive Glass Entry, Sunken Living Room, and a Designer Kitchen, this home is a true gem. Set on a large wooded lot, custom windows and sliders allow natural light to flood the space. The property also includes a spacious paver patio, fire pit, and ample room for outdoor gatherings. Upgrades to the house include NEW metal roof, stucco exterior, glass enclosed front entry (heated and cooled), recessed LED lighting, electrical panels with generator hookup, plumbing, reverse osmosis drinking water system, water heaters, HVAC (Trane heat-pump), custom double-pane windows, fencing and huge paver patio. Additionally, the house boasts TWO fireplaces offering two different sitting areas including a huge sunken central living room.
Sold for $735,000
$735,000
2030 NW 14th Ave, Gainesville, FL 32605
4beds
2,823sqft
Single Family Residence
Built in 1963
0.61 Acres Lot
$744,400 Zestimate®
$260/sqft
$2,973 Estimated rent
Home value
$744,400
$707,000 - $782,000
$2,973/mo
Zestimate® history
Owner options
List your home for rent
$2,973/mo
Rent Zestimate®
Find your next renter with Zillow Rental Manager. Plus, with online applications, you can quickly screen prospective tenants – for free.
$2,973/mo
Rent Zestimate®
Refinance and save
$5,178/mo
Est. payment
Refinancing to a lower rate could help reduce your monthly payments and save thousands over the life of the loan.
$5,178/mo
Est. payment
Explore your selling options
Work with a Zillow partner agent
Leverage their expertise and Zillow's premium Showcase listings to get your home seen by more buyers.
Get startedList with your own agent
Get your home in front of millions of buyers by listing it on Zillow.
Learn how to do itSell it yourself
Take full control of how buyers see your home on Zillow by listing For Sale by Owner (FSBO).
List your homeWhat's special
Zillow last checked:
Listing updated:
Listed by:
Saveela Asad 352-665-9433,
KELLER WILLIAMS GAINESVILLE REALTY PARTNERS 352-240-0600
Bought with:
Dylan Thue-Jones, 3152193
2EJ REAL ESTATE & INVESTMENTS LLC
Source: Stellar MLS,MLS#: GC521446 Originating MLS: Gainesville-Alachua
Originating MLS: Gainesville-Alachua
Facts & features
Interior
Bedrooms & bathrooms
- Bedrooms: 4
- Bathrooms: 3
- Full bathrooms: 3
Rooms
- Room types: Family Room, Utility Room, Storage Rooms
Primary bedroom
- Features: Walk-In Closet(s)
- Level: First
- Dimensions: 22.9x13.1
Bedroom 2
- Features: Built-in Closet
- Level: First
- Dimensions: 15x15
Bedroom 3
- Features: Built-in Closet
- Level: First
- Dimensions: 15x10.9
Bedroom 4
- Features: Built-in Closet
- Level: First
- Dimensions: 10.5x10.9
Kitchen
- Level: First
- Dimensions: 13.9x12.7
Living room
- Level: First
- Dimensions: 22.1x15
Heating
- Central, Electric, Heat Pump
Cooling
- Central Air
Appliances
- Included: Dishwasher, Disposal, Electric Water Heater, Exhaust Fan, Gas Water Heater, Kitchen Reverse Osmosis System, Microwave, Range, Range Hood, Refrigerator
- Laundry: Electric Dryer Hookup, Inside, Laundry Closet, Washer Hookup
Features
- Cathedral Ceiling(s), Ceiling Fan(s), Eating Space In Kitchen, High Ceilings, Kitchen/Family Room Combo, Open Floorplan, Primary Bedroom Main Floor, Solid Surface Counters, Split Bedroom, Thermostat, Walk-In Closet(s)
- Flooring: Luxury Vinyl, Other
- Doors: Outdoor Grill, Sliding Doors
- Windows: Blinds, Double Pane Windows, Tinted Windows, Window Treatments
- Has fireplace: Yes
- Fireplace features: Decorative, Family Room, Living Room, Stone, Wood Burning
Interior area
- Total structure area: 3,331
- Total interior livable area: 2,823 sqft
Property
Parking
- Total spaces: 2
- Parking features: Garage Door Opener, Garage Faces Rear, Guest
- Attached garage spaces: 2
Features
- Levels: One
- Stories: 1
- Patio & porch: Covered, Front Porch, Patio
- Exterior features: Lighting, Outdoor Grill, Private Mailbox, Rain Gutters
- Fencing: Board,Chain Link,Fenced,Other,Wood
Lot
- Size: 0.61 Acres
Details
- Parcel number: 09240015000
- Zoning: RSF1
- Special conditions: None
Construction
Type & style
- Home type: SingleFamily
- Architectural style: Ranch
- Property subtype: Single Family Residence
Materials
- Block, Other, Stucco
- Foundation: Slab
- Roof: Metal
Condition
- New construction: No
- Year built: 1963
Utilities & green energy
- Sewer: Public Sewer
- Water: Public
- Utilities for property: BB/HS Internet Available, Cable Available, Electricity Connected, Natural Gas Connected, Public, Sewer Connected, Water Connected
Community & HOA
Community
- Pet fee: $0 monthly
- Subdivision: SNOW SUB
HOA
- Has HOA: No
Location
- Region: Gainesville
Financial & listing details
- Price per square foot: $260/sqft
- Tax assessed value: $490,268
- Annual tax amount: $7,655
- Date on market: 4/26/2024
- Cumulative days on market: 53 days
- Listing terms: Cash,Conventional,FHA,VA Loan
- Ownership: Fee Simple
- Total actual rent: 0
- Electric utility on property: Yes
- Road surface type: Asphalt, Paved
Price history
| Date | Event | Price |
|---|---|---|
| 8/5/2024 | Sold | $735,000-2%$260/sqft |
Source:  Stellar MLS #GC521446 Report a problem Stellar MLS #GC521446 Report a problem | ||
| 7/3/2024 | Pending sale | $749,900$266/sqft |
Source: Stellar MLS #GC521446 Report a problem | ||
| 6/18/2024 | Listed for sale | $749,900-9.1%$266/sqft |
Source: Stellar MLS #GC522944 Report a problem | ||
| 6/6/2024 | Listing removed | -- |
Source: Stellar MLS #GC521446 Report a problem | ||
| 5/14/2024 | Price change | $824,900-2.9%$292/sqft |
Source: Stellar MLS #GC521446 Report a problem | ||
| 4/26/2024 | Listed for sale | $849,900+174.2%$301/sqft |
Source: Stellar MLS #GC521446 Report a problem | ||
| 5/12/2021 | Sold | $310,000+59.4%$110/sqft |
Source: Public Record Report a problem | ||
| 7/24/2001 | Sold | $194,500$69/sqft |
Source: Public Record Report a problem | ||
Public tax history
| Year | Property taxes | Tax assessment |
|---|---|---|
| 2025 | $10,242 +27.8% | $490,268 +50.9% |
| 2024 | $8,014 +4.7% | $324,968 +10% |
| 2023 | $7,656 +25.1% | $295,425 +10% |
| 2022 | $6,120 +66.6% | $268,568 +39% |
| 2021 | $3,674 +1.8% | $193,195 +1.4% |
| 2020 | $3,610 +0% | $190,527 +2.3% |
| 2019 | $3,610 | $186,243 +1.9% |
| 2018 | $3,610 +8.1% | $182,770 +2.1% |
| 2017 | $3,340 -0.1% | $179,020 +2.1% |
| 2016 | $3,344 +1.3% | $175,340 +0.7% |
| 2015 | $3,300 -1.3% | $174,130 +0.9% |
| 2014 | $3,343 +0.3% | $172,650 +1.5% |
| 2013 | $3,334 | $170,100 -6.5% |
| 2012 | -- | $181,900 -1.4% |
| 2011 | -- | $184,450 -17% |
| 2010 | -- | $222,200 -2.8% |
| 2009 | -- | $228,600 -10.5% |
| 2008 | -- | $255,500 -2.9% |
| 2007 | -- | $263,000 +6.9% |
| 2006 | -- | $246,100 +29.1% |
| 2005 | -- | $190,600 +7.8% |
| 2004 | -- | $176,800 +16.9% |
| 2003 | -- | $151,300 |
| 2002 | -- | $151,300 +13% |
| 2001 | -- | $133,900 +11.2% |
| 2000 | -- | $120,400 |
Find assessor info on the county website
Neighborhood: University Park
Nearby homes
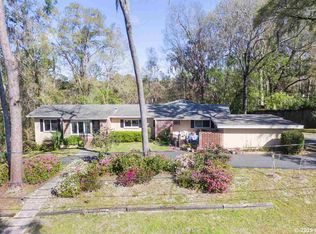
- $734,2005 bd5 ba3.2k sqft2046 NW 14th Ave, Gainesville, FL 32605Off Market
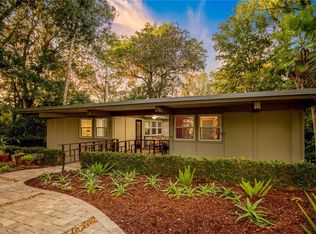
- $725,8004 bd3 ba2.3k sqft2022 NW 14th Ave, Gainesville, FL 32605Off Market
- $478,1004 bd3 ba2.5k sqft2031 NW 14th Ave, Gainesville, FL 32605Off Market
- $469,0004 bd2 ba2.3k sqft2023 NW 14th Ave, Gainesville, FL 32605Off Market
- $205,0001 Acres2051 NW 14th Pl, Gainesville, FL 32605Sold
- $1,040,0004 bd3 ba3k sqft2009 NW 14th Ave, Gainesville, FL 32605Sold
- $397,0003 bd2 ba1.6k sqft2045 NW 14th Ave, Gainesville, FL 32605Off Market
- $557,6004 bd2 ba2.9k sqft2058 NW 14th Ave, Gainesville, FL 32605Off Market
Nearby schools
GreatSchools rating
- 5/10Caroline Beatrice Parker ElementaryGrades: K-5Distance: 0.6 mi
- 6/10Gainesville High SchoolGrades: 8-12Distance: 0.6 mi
- 3/10Westwood Middle SchoolGrades: 6-8Distance: 1.2 mi
Schools provided by the listing agent
- Elementary: Carolyn Beatrice Parker Elementary
- Middle: Westwood Middle School-AL
- High: Gainesville High School-AL
Source: Stellar MLS. This data may not be complete. We recommend contacting the local school district to confirm school assignments for this home.
Get a cash offer in 3 minutes
Find out how much your home could sell for in as little as 3 minutes with a no-obligation cash offer.
Estimated market value
$744,400
Get a cash offer in 3 minutes
Find out how much your home could sell for in as little as 3 minutes with a no-obligation cash offer.
Estimated market value
$744,400
- Florida
- Alachua County
- Gainesville
- 32605
- University Park
- 2030 NW 14th Ave
Nearby cities
Nearby neighborhoods
Nearby zip codes
Other Gainesville Topics
