Skip main navigation
Sold for $320,000
  • $320,000

    2030 NW 54th Ter, Gainesville, FL 32605

    3beds
    1,386sqft
    Single Family Residence
    Built in 1967
    0.32 Acres Lot
    $319,900 Zestimate®
    $231/sqft
    $2,068 Estimated rent

    Home value

    $319,900

    $304,000 - $336,000

    $2,068/mo

    Zestimate® history
    Loading
    Loading...

    Owner options

    List your home for rent

    $2,068/mo

    Rent Zestimate®

    Find your next renter with Zillow Rental Manager. Plus, with online applications, you can quickly screen prospective tenants – for free.

    Learn more

    $2,068/mo

    Rent Zestimate®

    Refinance and save

    $2,281/mo

    Est. payment

    Refinancing to a lower rate could help reduce your monthly payments and save thousands over the life of the loan.

    See today's rates

    $2,281/mo

    Est. payment

    Explore your selling options

    Work with a Zillow partner agent

    Leverage their expertise and Zillow's premium Showcase listings to get your home seen by more buyers.

    Get started

    List with your own agent

    Get your home in front of millions of buyers by listing it on Zillow.

    Learn how to do it

    Sell it yourself

    Take full control of how buyers see your home on Zillow by listing For Sale by Owner (FSBO).

    List your home

    What's special

    Three comfortable bedroomsNewer appliancesOpen floor planWelcoming front porchTile backsplashPeaceful outdoor retreat
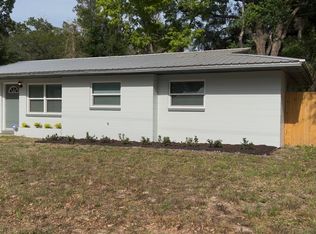
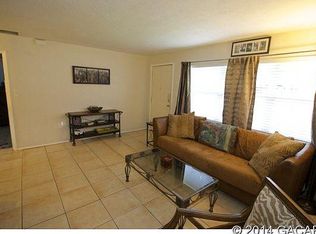
    Perfectly positioned at the back of a quiet cul de sac in a location that makes getting anywhere in Gainesville simple and convenient, this concrete block home combines charm, updates, and peace of mind. Just minutes to the University of Florida, Santa Fe College, hospitals, shopping, dining, and all that Gainesville has to offer, the setting offers both accessibility and privacy. Darling curb appeal with classic brick detail and a welcoming front porch set the tone as you arrive. Step inside to an open floor plan featuring new luxury vinyl plank flooring that flows through the main living areas. The spacious kitchen overlooks the dining area and large living room, creating an easy, connected layout ideal for everyday living and entertaining. The kitchen is appointed with newer appliances, a tile backsplash, painted brick detail, and a door leading directly to the carport for added convenience. Down the hall you will find a laundry closet with additional storage, along with three comfortable bedrooms and two bathrooms. The bathrooms have been updated with modern vanities, offering a fresh and clean feel. One of the standout features of this home is the huge screened patio that significantly expands the usable living space, perfect for relaxing or hosting gatherings year round. The large fenced backyard offers privacy with no rear neighbors, creating a peaceful outdoor retreat. Major system upgrades have already been completed, including a replaced septic and drain field, electrical upgrade, full replumb (2019), water heater (2019), and HVAC (2021). The seller is also willing to install a new roof with an acceptable offer, providing even more value and confidence for the next owner. This move in ready home offers comfort, updates, and an unbeatable location all in one inviting package.

    Zillow last checked:

    Listing updated:

    Listed by:

    Lisa Fetrow 404-825-7233,

    KELLER WILLIAMS GAINESVILLE REALTY PARTNERS 352-240-0600

    Bought with:

    Dawna Cantway, 3349668

    FLORIDA'S CHOICE REALTY

    Source: Stellar MLS,MLS#: GC537490MLS LogoOriginating MLS: Orlando Regional

    Facts & features

    Interior

    Bedrooms & bathrooms
    • Bedrooms: 3
    • Bathrooms: 2
    • Full bathrooms: 2
    Rooms
    • Room types: Utility Room, Storage Rooms
    Primary bedroom
    • Description: Room3
    • Features: Walk-In Closet(s)
    • Level: First
    Kitchen
    • Description: Room1
    • Level: First
    Living room
    • Description: Room2
    • Level: First
    Heating
    • Central, Electric
    Cooling
    • Central Air
    Appliances
    • Included: Cooktop, Dishwasher, Disposal, Dryer, Electric Water Heater, Freezer, Ice Maker, Microwave, Range, Range Hood, Refrigerator, Washer
    • Laundry: Corridor Access
    Features
    • Attic Fan, Ceiling Fan(s), Eating Space In Kitchen, Open Floorplan, Primary Bedroom Main Floor, Thermostat
    • Flooring: Carpet, Luxury Vinyl
    • Doors: Sliding Doors
    • Has fireplace: No
    Interior area
    • Total structure area: 2,265
    • Total interior livable area: 1,386 sqft

    Property

    Parking
    • Total spaces: 2
    • Parking features: Covered, Driveway, Off Street
    • Carport spaces: 2
    • Has uncovered spaces: Yes
    Features
    • Levels: One
    • Stories: 1
    • Patio & porch: Covered, Front Porch, Rear Porch, Screened
    • Exterior features: Lighting, Private Mailbox, Rain Gutters
    • Fencing: Chain Link,Wood
    Lot
    • Size: 0.32 Acres
    • Features: Cul-De-Sac, Near Public Transit, Street Dead-End
    Details
    • Additional structures: Shed(s)
    • Parcel number: 06356002023
    • Zoning: RSF1
    • Special conditions: None

    Construction

    Type & style
    • Home type: SingleFamily
    • Architectural style: Ranch
    • Property subtype: Single Family Residence
    Materials
    • Block, Brick, Wood Frame
    • Foundation: Slab
    • Roof: Shingle
    Condition
    • New construction: No
    • Year built: 1967

    Utilities & green energy

    • Sewer: Septic Tank
    • Water: Public
    • Utilities for property: Cable Connected, Electricity Connected, Fiber Optics, Phone Available, Water Connected

    Community & HOA

    Community
    • Security: Security Lights
    • Pet fee: $0 monthly
    • Subdivision: PINE ESTATES ADD 1
    HOA
    • Has HOA: No
    Location
    • Region: Gainesville

    Financial & listing details

    • Price per square foot: $231/sqft
    • Tax assessed value: $237,622
    • Annual tax amount: $4,348
    • Date on market: 2/25/2026
    • Cumulative days on market: 4 days
    • Listing terms: Cash,Conventional,FHA,VA Loan
    • Ownership: Fee Simple
    • Total actual rent: 0
    • Electric utility on property: Yes
    • Road surface type: Paved, Asphalt

    Price history

    DateEventPrice
    5/29/2026Sold$320,000-1.5%$231/sqft
    Source: Stellar MLS #GC537490 Report a problem
    3/2/2026Pending sale$325,000$234/sqft
    Source: Stellar MLS #GC537490 Report a problem
    2/25/2026Listed for sale$325,000+16.1%$234/sqft
    Source: Stellar MLS #GC537490 Report a problem
    6/21/2022Sold$280,000$202/sqft
    Source: Public Record Report a problem
    3/23/2022Pending sale$280,000$202/sqft
    Source: Owner Report a problem
    3/23/2022Listed for sale$280,000+45.1%$202/sqft
    Source: Owner Report a problem
    5/13/2019Sold$193,000-3.5%$139/sqft
    Source: Public Record Report a problem
    4/26/2019Listed for sale$199,900$144/sqft
    Source: Main & Field Real Estate, LLC #423420 Report a problem
    4/26/2019Pending sale$199,900$144/sqft
    Source: Main & Field Real Estate, LLC #423420 Report a problem
    3/20/2019Listed for sale$199,900$144/sqft
    Source: Main & Field Real Estate, LLC #423420 Report a problem

    Public tax history

    YearProperty taxesTax assessment
    2025$4,529 +3%$237,622 +1.9%
    2024$4,399 +2.4%$233,167 +3%
    2023$4,297 +70.7%$226,376 +54.6%
    2022$2,518 +1.4%$146,384 +3%
    2021$2,484 +1.9%$142,121 +1.4%
    2020$2,438 -8.8%$140,159 +32.6%
    2019$2,673 $105,697 +26.7%
    2018$2,673 +137.3%$83,440 +2.1%
    2017$1,126 +0.8%$81,730 +2.1%
    2016$1,117 +5.1%$80,050 +0.7%
    2015$1,063 -1.1%$79,500
    2014$1,074 -0.9%$79,500 -1.4%
    2013$1,084 $80,600 -1.3%
    2012-- $81,700 +4.7%
    2011-- $78,030 -15%
    2010-- $91,800 -1.9%
    2009-- $93,600 -8.4%
    2008-- $102,200 +1.7%
    2007-- $100,500 +4.7%
    2006-- $96,000 +6.1%
    2005-- $90,500 +3%
    2004-- $87,900 +29.3%
    2003-- $68,000
    2002-- $68,000 +1.9%
    2001-- $66,700 +4.9%
    2000-- $63,600
    Find assessor info on the county website

    Neighborhood: Suburban Heights

    Nearby schools

    GreatSchools rating
    Schools provided by the listing agent
    • Elementary: Littlewood Elementary School-AL
    • Middle: Fort Clarke Middle School-AL
    • High: F. W. Buchholz High School-AL

    Source: Stellar MLS. This data may not be complete. We recommend contacting the local school district to confirm school assignments for this home.

    Get a cash offer in 3 minutes
    Find out how much your home could sell for in as little as 3 minutes with a no-obligation cash offer.
    Estimated market value
    $319,900
    Get a cash offer in 3 minutes
    Find out how much your home could sell for in as little as 3 minutes with a no-obligation cash offer.
    Estimated market value
    $319,900